Log in Sign up
Back to search Home Countries Unknown Warminster Victoria Road, Warminster, BA12 8GP
GBP459,995
Victoria Road, Warminster, BA12 8GP
4 beds Detached

About this home

Property Details: • Type: Detached • Tenure: FREEHOLD • Floor Area: N/A

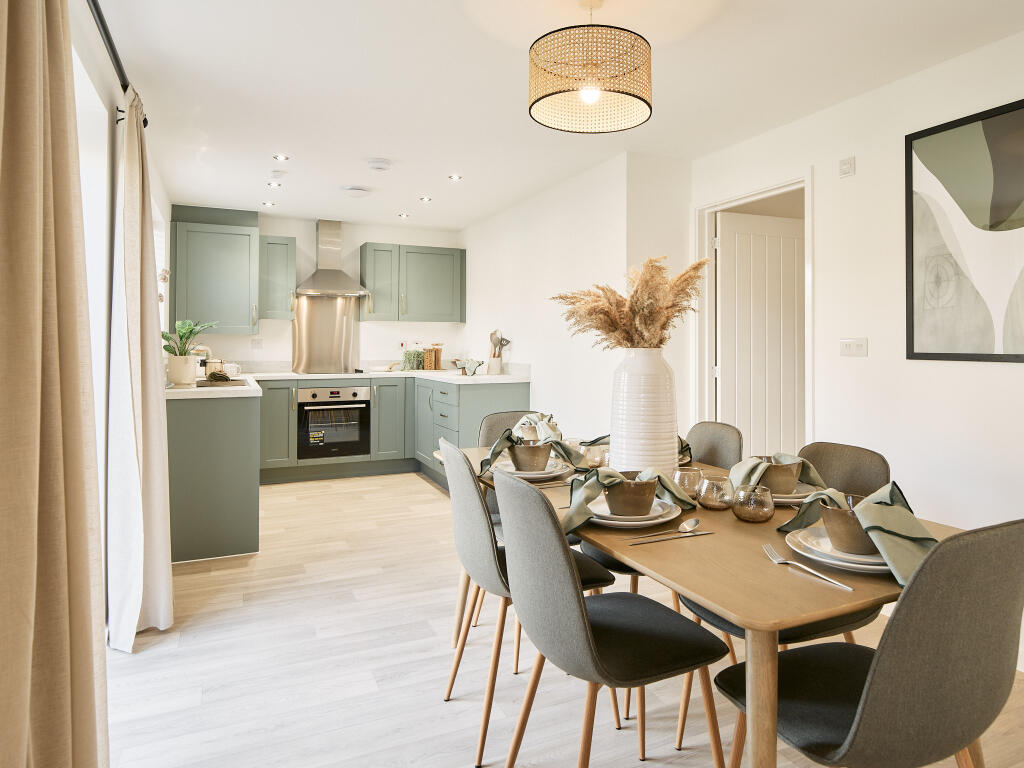
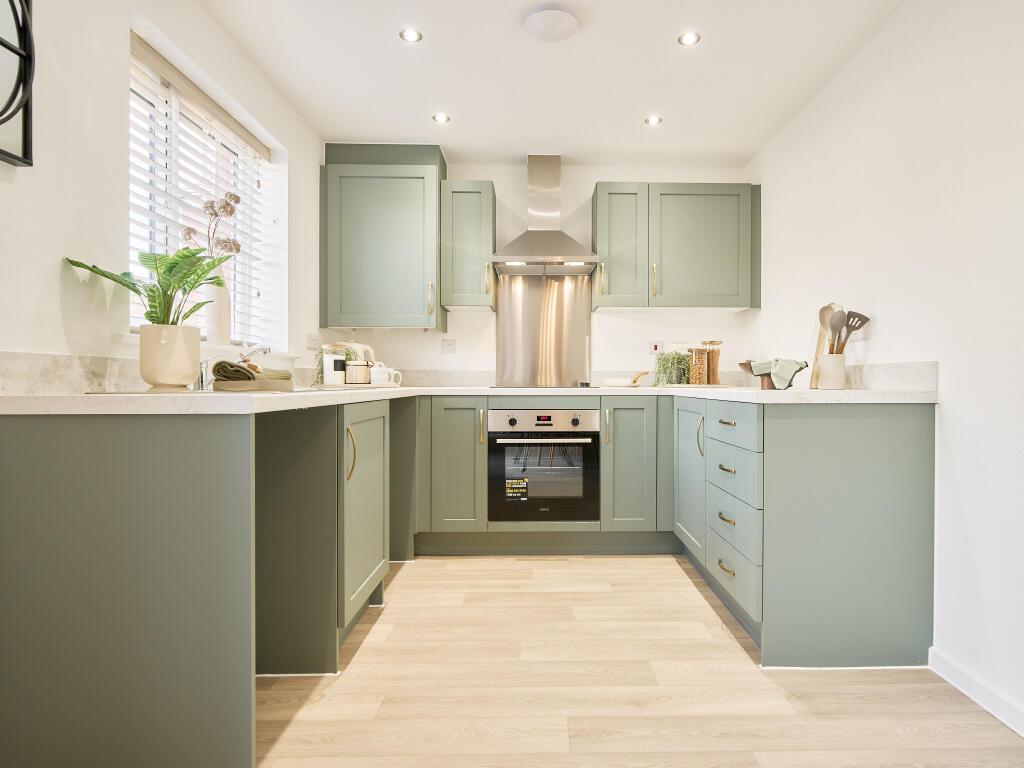
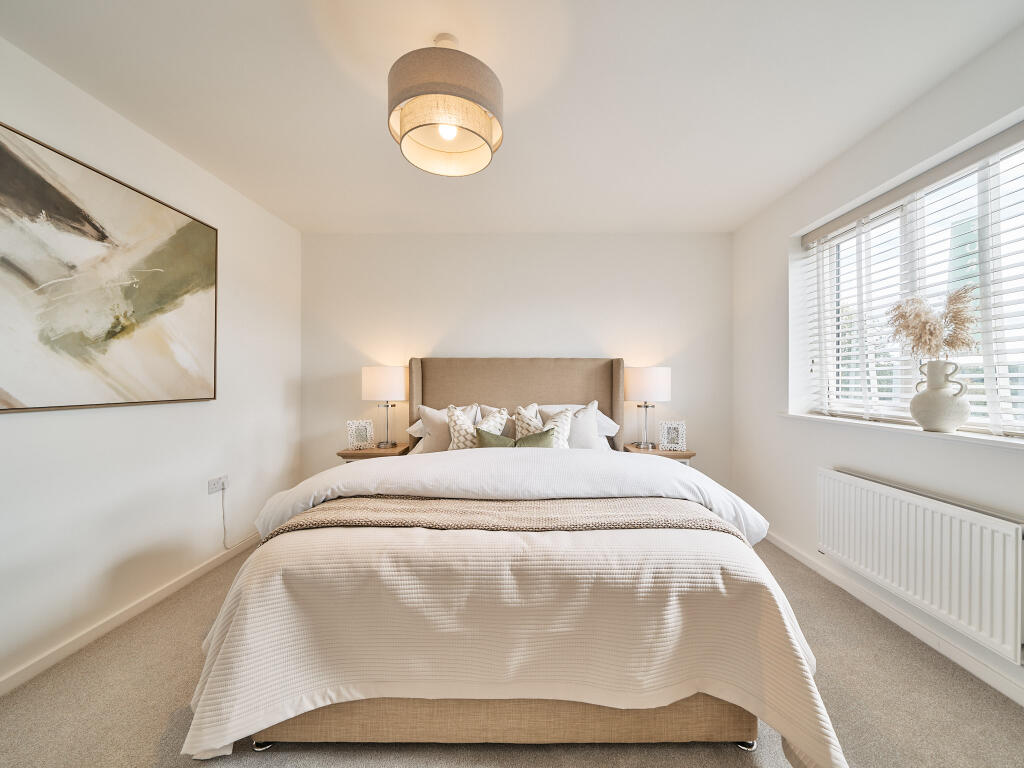
Key Features: • 10 year new homes warranty • Quartz worksurfaces to kitchen & utility • Plenty of storage cupboards • Wardrobe fitted to bedroom one • Solar panels • Kitchen/dining/living room with French doors to rear garden • Green spaces and countryside nearby • Utility room • Range of amenities on your doorstep • Integrated fridge-freezer, dishwasher and washing machine

Location: • Nearest Station: Warminster Station • Distance to Station: 1.45562512291155 miles

Agent Information: • Address: Victoria Road, Warminster, BA12 8GP

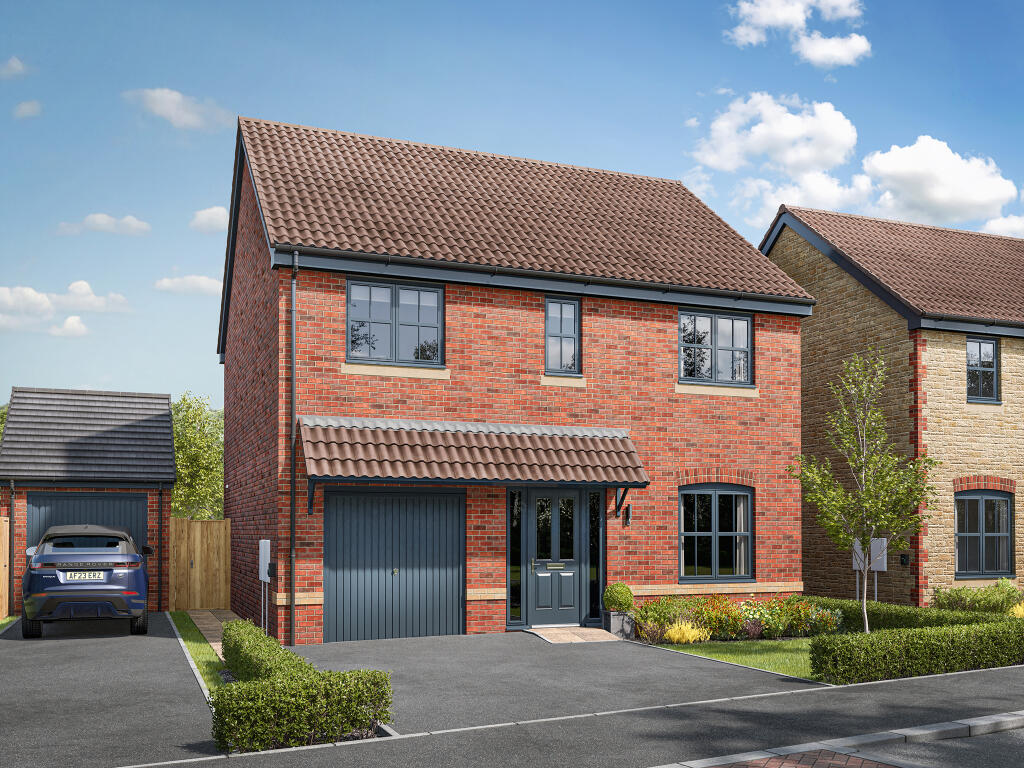
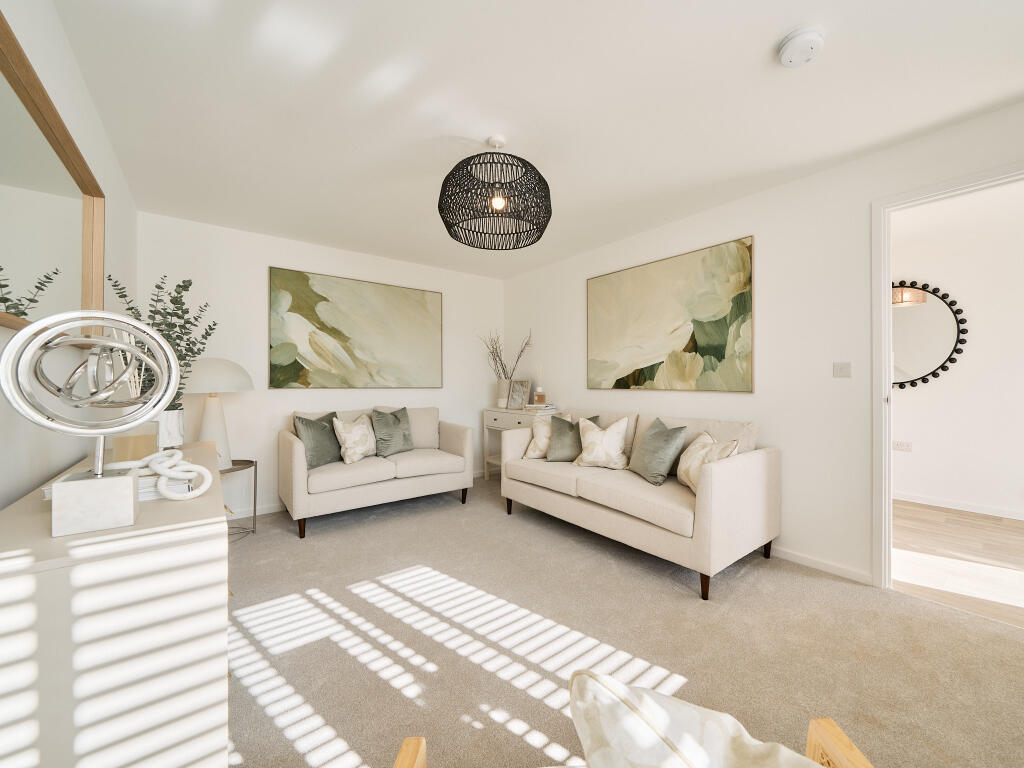
Full Description: <br /><p>The Sandwood gives careful thought to practical – as well as attractive – family-friendly space. The integral garage has internal access via the utility room, and the kitchen/dining room has French doors to the garden. With a family bathroom and four bedrooms – bedroom one benefits from an en suite, and bedrooms two and three share a Jack and Jill en suite - there’s plenty of space upstairs for you all to spread out. This is a practical and well-designed family home to grow up in.</p><p><strong>Schemes</strong></p><p>Home of the week! - </p><p>Our Home of the Week deal could be just the help you need.  Move into this fantastic home with £27,000 to spend your way!</p><p><strong>Additional Information</strong></p><ul><li>Tenure: Freehold</li><li>Council tax band: Not made available by local authority until post-occupation</li></ul><br /><br />Parking - Single Garage<br /><br /><b>Room Dimensions</b><br /><br /><div><b>Ground floor</b><br /><ul><li>Kitchen/Dining room - 5.47 x 3.1 metre</li><li>Living room - 3.39 x 5.0 metre</li></ul></div><div><b>First floor</b><br /><ul><li>Bedroom 1 - 3.46 x 5.2 metre</li><li>Bedroom 2 - 3.36 x 3.88 metre</li><li>Bedroom 3 - 3.37 x 2.65 metre</li><li>Bedroom 4 - 2.89 x 2.93 metre</li></ul></div>

Property facts

Property type
Detached
Bedrooms
4
Days on market
91 days

Features & amenities

Features & finishes
10 year new homes warranty, Quartz worksurfaces to kitchen &amp; utility, Plenty of storage cupboards, Wardrobe fitted to bedroom one, Solar panels, Kitchen/dining/living room with French doors to rear garden, Green spaces and countryside nearby, Utility room, Range of amenities on your doorstep, Integrated fridge-freezer, dishwasher and washing machine

Location

Approximate location · exact address shared on inquiry

Similar homes nearby

Southbrook Gardens, Mere, Warminster
For Sale
EUR495,000
Southbrook Gardens, Mere, Warminster
3 bd 2 ba Detached bungalow
Warminster
Listed by Morton New - Gillingham
Elm Hill, Warminster
For Sale
EUR625,000
Elm Hill, Warminster
4 bd 2 ba Chalet
Warminster
Listed by Martin & Co - Westbury
Copheap Rise, Warminster
For Sale
EUR275,000
Copheap Rise, Warminster
3 bd 1 ba Semi-detached house
Warminster
Listed by Davies & Davies - Westbury
Castle Street, Mere, Warminster
For Sale
EUR150,000
Castle Street, Mere, Warminster
1 bd 1 ba Cottage
Warminster
Listed by Connells - Gillingham
Poulsen Close, Warminster
For Sale
EUR240,000
Poulsen Close, Warminster
2 bd 1 ba Semi-detached bungalow
Warminster
Listed by Davis & Latcham - Warminster
West Street, Warminster
For Sale
EUR285,000
West Street, Warminster
3 bd 2 ba Cottage
Warminster
Listed by Martin & Co - Westbury
1575 W Street Road Unit 217, Warminster, PA 18974
For Sale
USD270,000
1575 W Street Road Unit 217, Warminster, PA 18974
Studio 1 ba
Warminster
Listed by Faber Realty Inc
Butlers Court, Warminster
For Sale
EUR260,000
Butlers Court, Warminster
2 bd 1 ba End of terrace house
Warminster
Listed by Martin & Co - Westbury
GBP459,995
4 bd
Contact agent
CC
Charles Church
Charles Church
Contact this agent
Log in Sign up