Victoria Road, Warminster, BA12 8HD
About this home
Property Details: • Type: Detached • Tenure: Ask developer • Floor Area: N/A
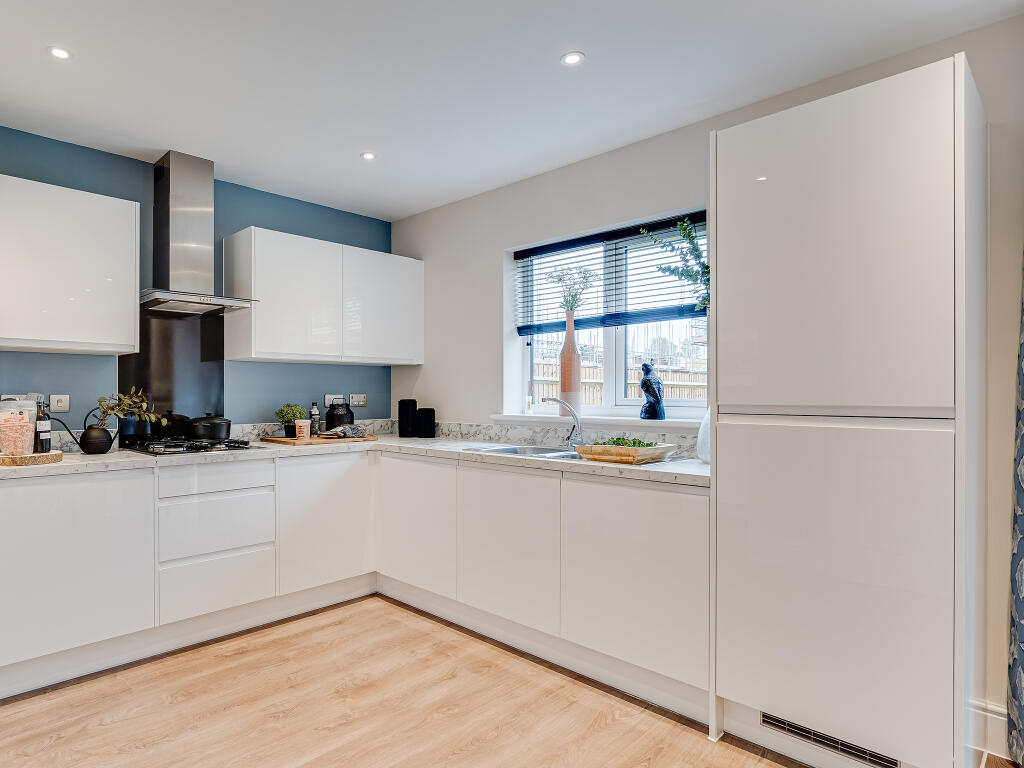
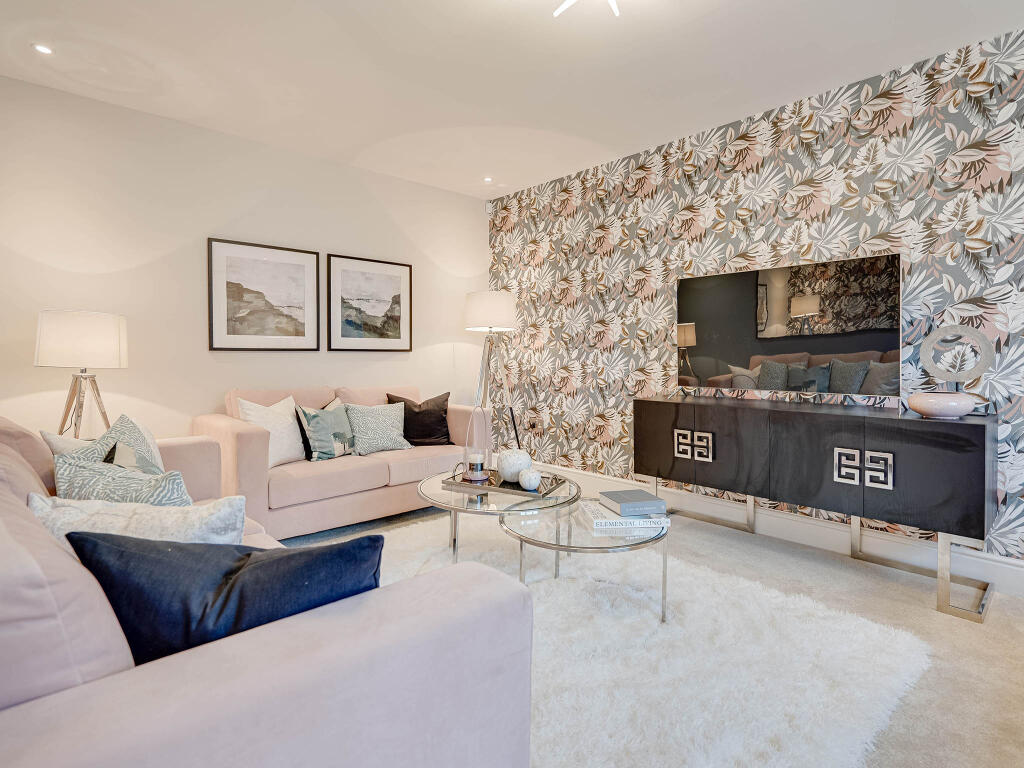
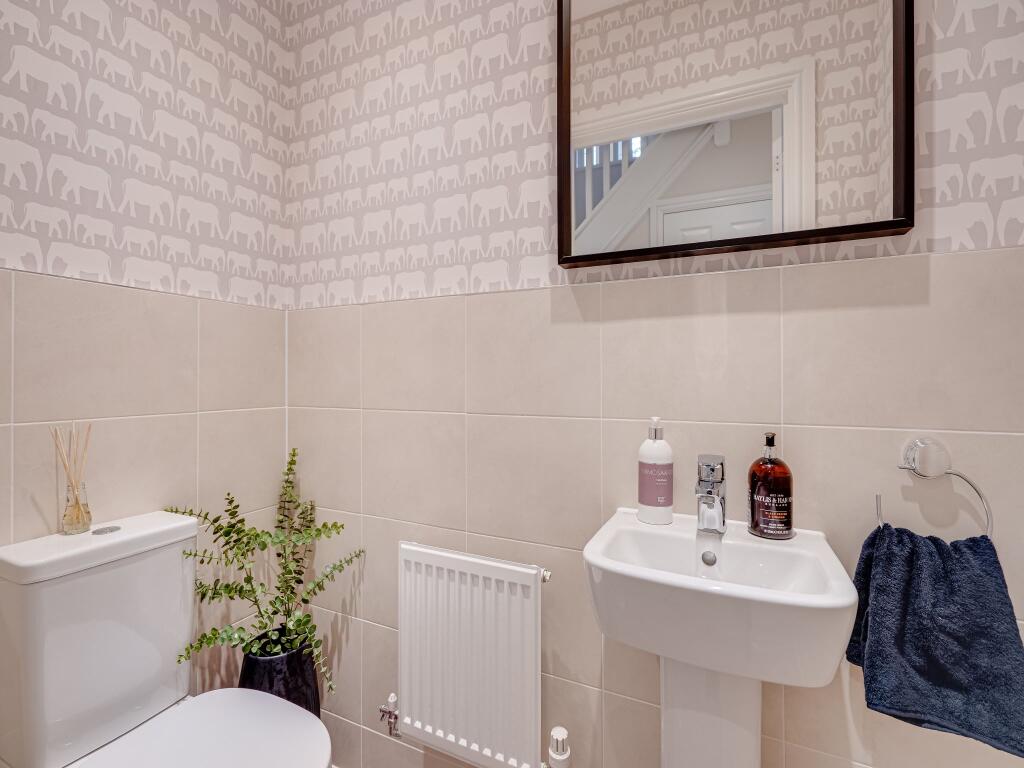
Key Features: • Open plan kitchen/family room with bi-fold doors into the garden • Separate front-aspect living room • Downstairs WC • Bedroom 1 with en suite • First floor study • Separate utility room
Location: • Nearest Station: N/A • Distance to Station: N/A
Agent Information: • Address: Victoria Road, Warminster, BA12 8HD
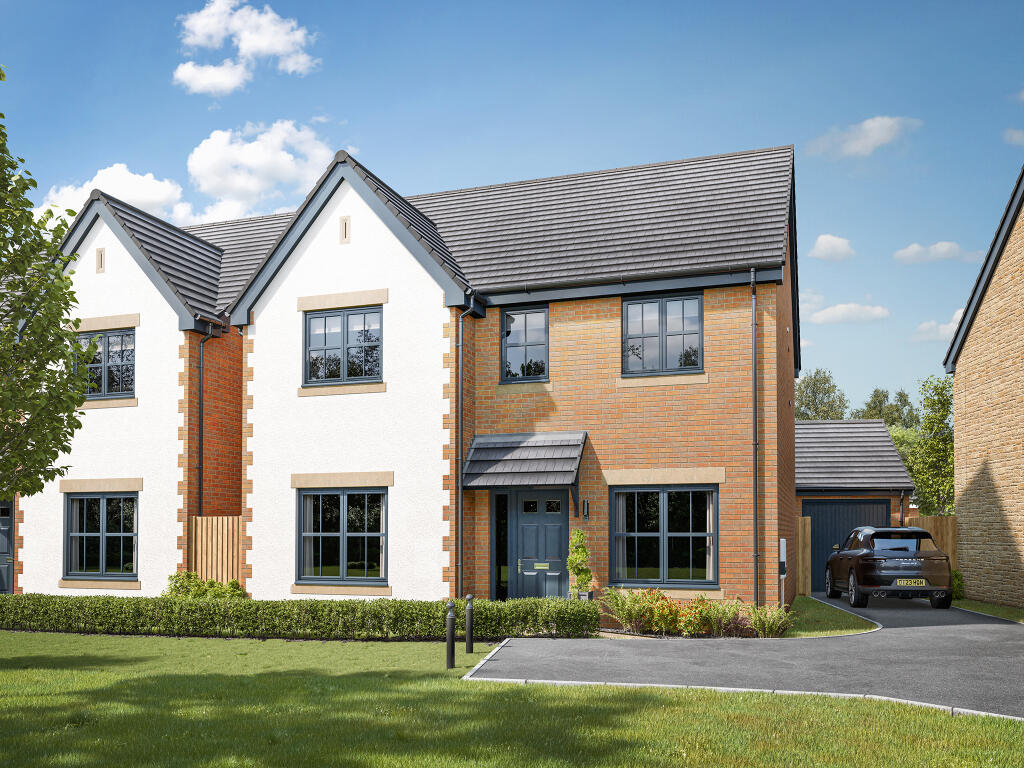
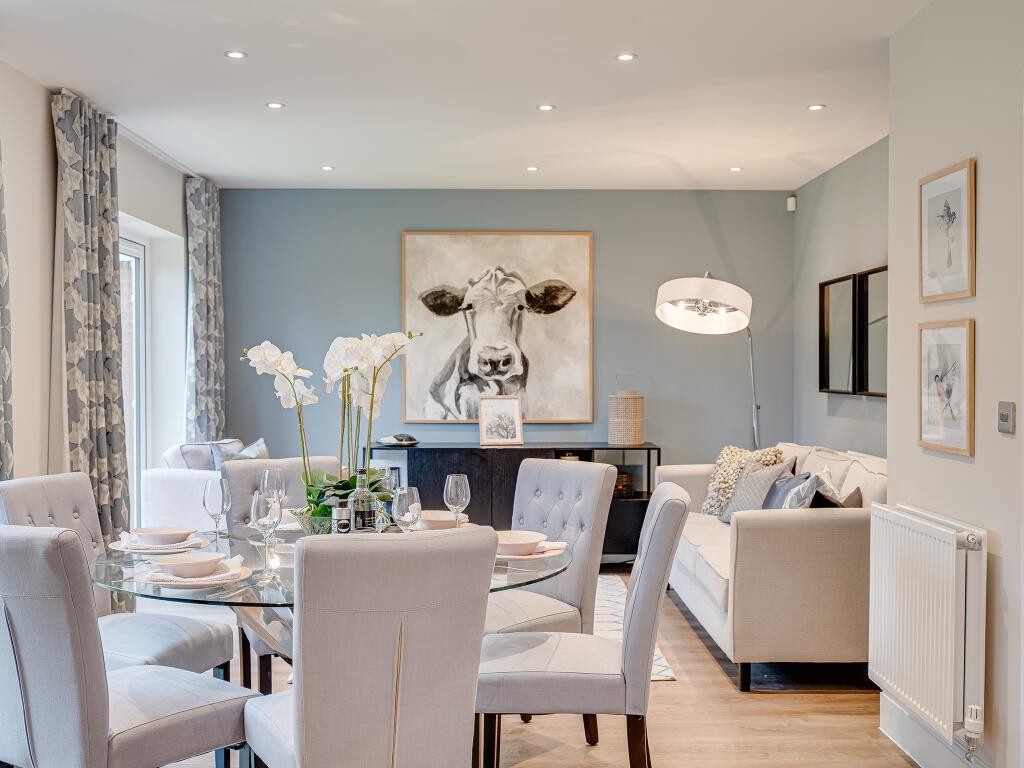
Full Description: The Lancombe has the contemporary features of an open-plan kitchen/family room and bi-fold doors to the garden, and the traditional features of a separate living room, dining room and garage. It offers the perfect balance for family life and for entertaining. The first-floor layout includes four bedrooms, a bathroom, en suite and a study.SchemesHome of the Week! - Our Home of the Week deal could be just the help you need. Reserve today and make this fantastic home yours with 5% deposit contribution and move in for Christmas!Additional InformationTenure: FreeholdCouncil tax band: Not made available by local authority until post-occupationParking - Single GarageRoom DimensionsGround FloorKitchen/Family room - 8.56 x 4.25 metreDining room - 2.81 x 3.95 metreLiving room - 3.52 x 4.37 metreFirst FloorBedroom 1 - 3.5 x 3.83 metreBedroom 2 - 2.85 x 3.44 metreBedroom 3 - 3.96 x 2.54 metreBedroom 4 - 2.52 x 3.73 metreStudy - 1.89 x 2.54 metre