Property Details:
• Type: Detached
• Tenure: N/A
• Floor Area: N/A
Key Features:
• FOUR BEDROOM
• DETACHED HOUSE
• SOUGHT AFTER VILLAGE LOCATION
• DECEPTIVELY SPACIOUS
• GAS CENTRAL HEATING
• UPVC DOUBLE GLAZING
• GARAGE
• UTILITY ROOM
• EN SUITE SHOWER ROOM
• DRESSING ROOM
Location:
• Nearest Station: N/A
• Distance to Station: N/A
Agent Information:
• Address: Suite 4A,
Rossett Business Village, Rossett,
Wrexham
LL12 0AY
Full Description:
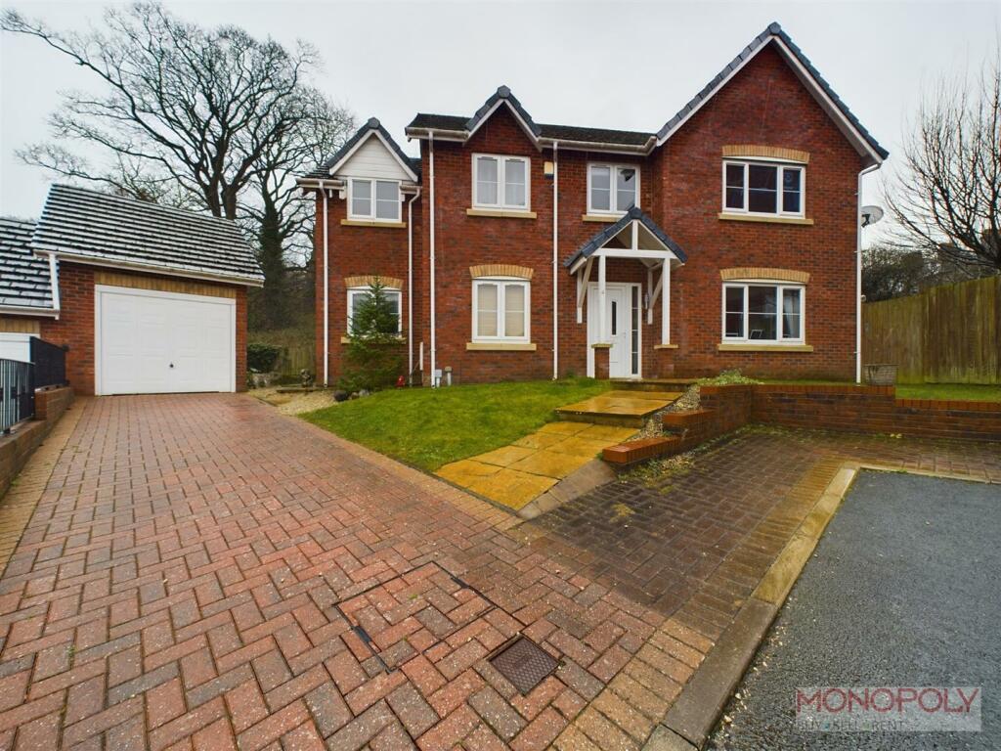
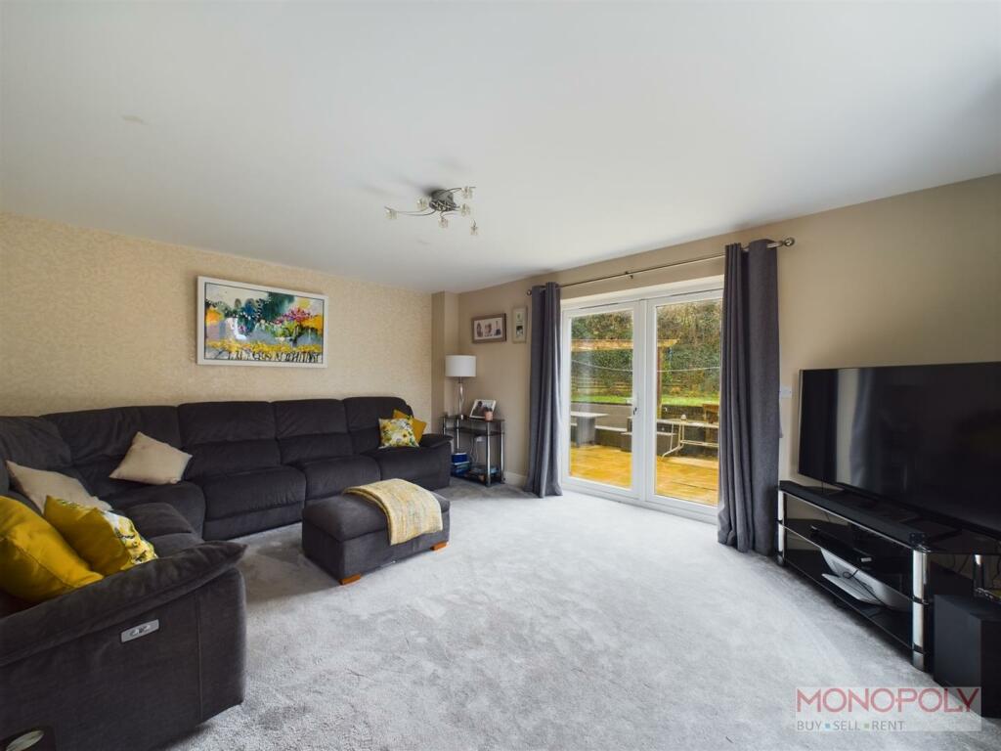
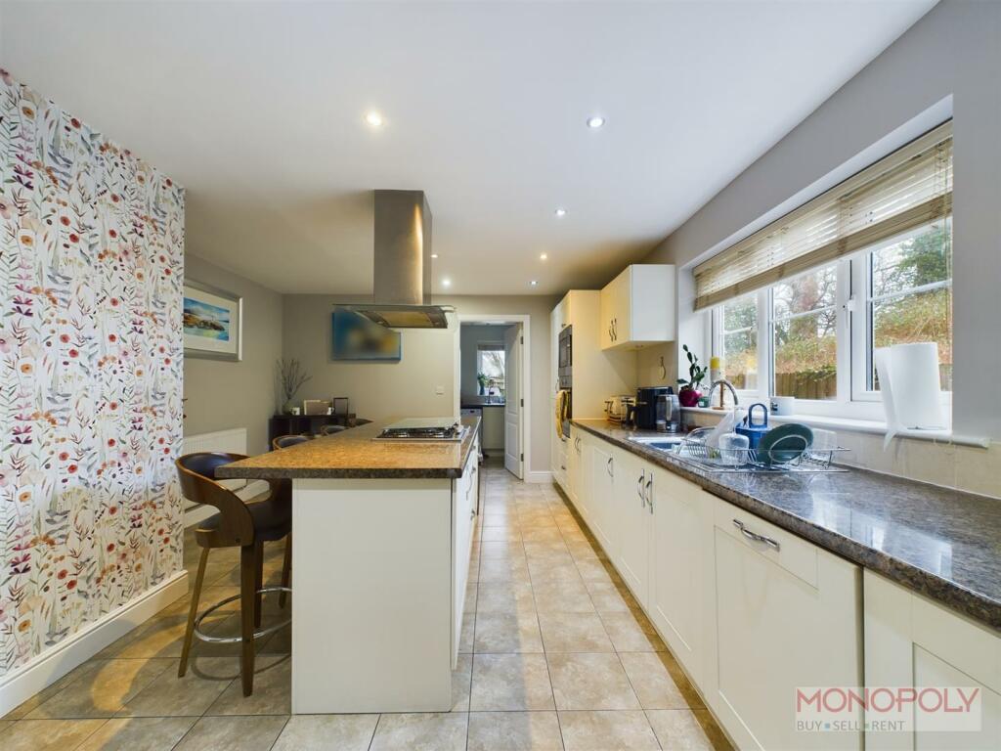
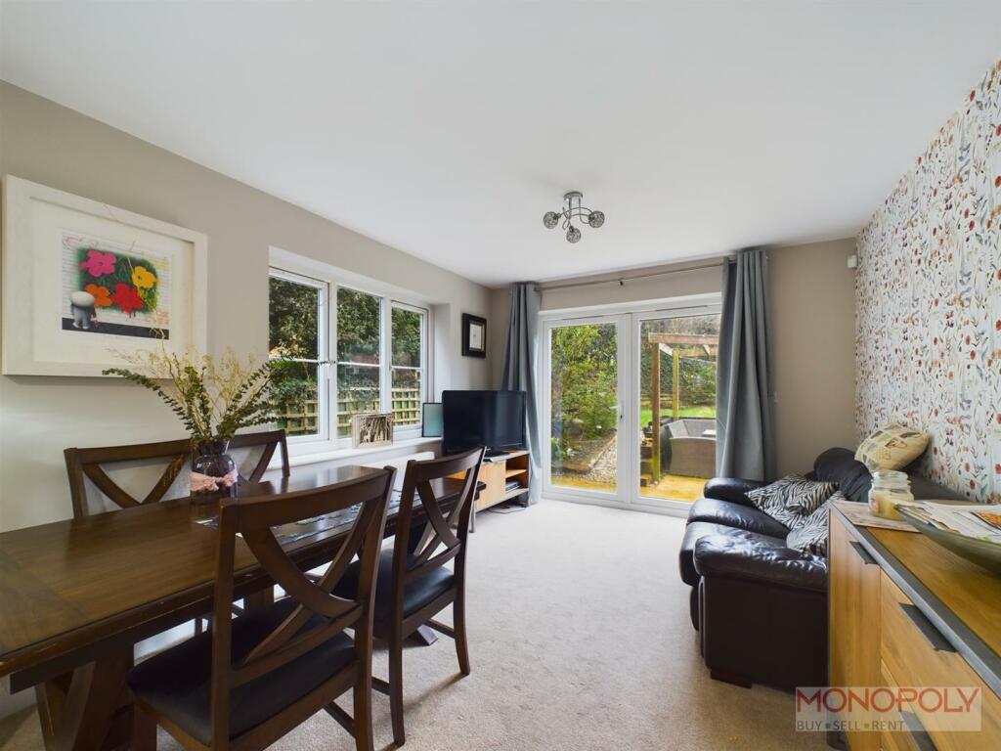
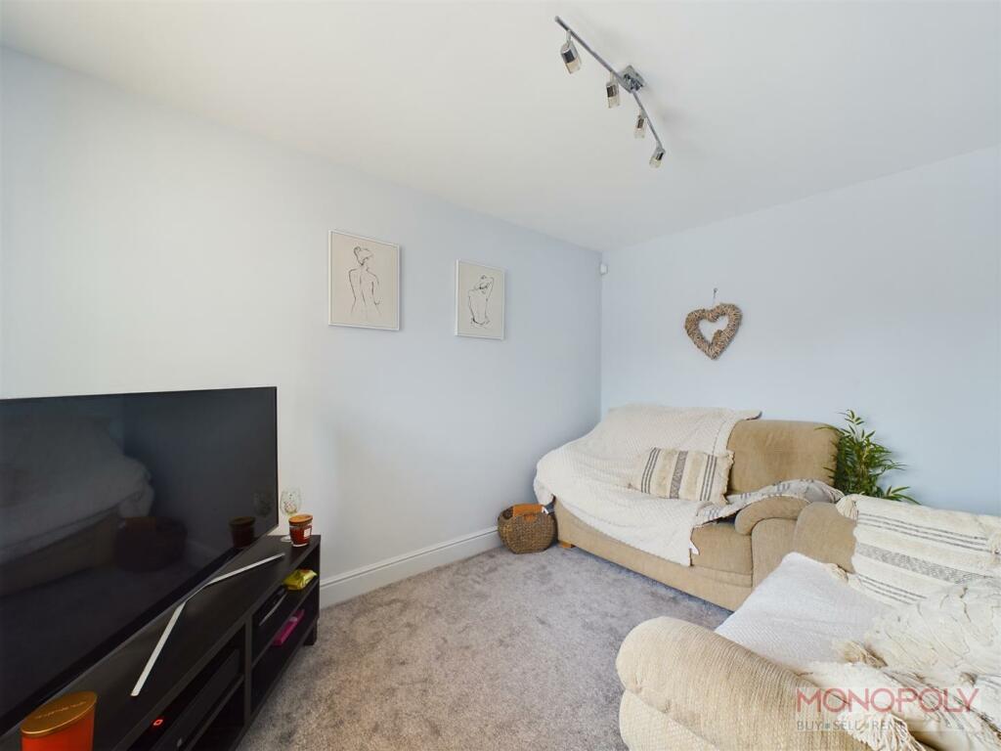




*VIEWING HIGHLY RECOMMENDED* To appreciate the Accommodation on offer.We are DELIGHTED to offer For Sale this EXCEPTIONAL Four Bedroom Detached House situated in a small exclusive development on Flint Mountain. The property benefits from Gas Central Heating, UPVC Double glazing and a cul-de-sac location. The BEAUTIFULLY PRESENTED Accommodation Comprises of: Entrance Hall, Lounge, Study, Kitchen/Dining Room, Utility Room and Downstairs Cloakroom to the Ground Floor and on the First Floor the Main Bedroom has a Dressing Room and En-Suite Bathroom off. Three Further Double Bedrooms and a Family Bathroom. Outside to the front the property is approached via a Block Paved Driveway providing Off Road Parking which leads up to a Single Garage and , Gardens can be found to the front and side of the property which provide a great deal of privacy. Situated in the sought after village of Flint Mountain which is close to the nearby market town of Mold. The Historical Town Of Mold offers a wide range of shops, recreational facilities, primary schools, secondary schools, and a Tesco Supermarket. The A55 is close-by which offers a link-up to the main motorway networks across the North West Region.Accommodation To Ground Floor - Canopy porch with courtesy light with UPVC Double glazed door with matching side window opens into Entrance hallway.Entrance Hallway - With staircase rising off to the first floor accommodation, under stairs storage cupboard, radiator, smoke alarm, Doors leading off to Family room, lounge, kitchen.Family Room/ Study - 3.693m x 2.684m (12'1" x 8'9") - UPVC Double glazed window to the front, single panel radiator, T V aerial and telephone socketsLounge - 4.999m x 4.049m (16'4" x 13'3") - With UPVC Double glazed window to the front, UPVC Double glazed patio doors to the side, opening out to the garden area, single panel radiator, T V aerial and telephone sockets.Kitchen/Dining Room - 8.997m x 4.027m (29'6" x 13'2") - Beautifully presented and modern fitted kitchen comprising a good range of wall and base cupboards with complementary worktop surfaces incorporating stainless steel one and a half bowl sink unit and drainer with mixer tap, 'Island' style breakfast bar with built in Five ring gas hob, electric oven/ grill and stainless steel canopy extractor hood over, built in microwave oven, Integral fridge freezer and dishwasher, single panel radiator, UPVC Double glazed window to the rear, tiled splashback and tiled floor, spotlights to ceiling, door giving access to the Utility room.Dining Area - Comprising of UPVC Double glazed doors opening to the side garden, single panel radiator, UPVC Double glazed window to the rear, T V aerial and phone socket.Utility Room - 4.026m x 2.111m (13'2" x 6'11") - Which comprises of base cupboards, with worktop surfaces over incorporating, stainless steel sink unit and drainer with mixer tap, space and plumbing for washing machine, splashback tiling and tiled floor, UPVC Double glazed door to the side and door into cloakroom.Downstairs Cloakroom - Good size cloakroom with pedestal wash hand basin, low level w.c, wall mounted Chrome ladder style heated towel rail, electric shaver socket, tiled floor and extractor fan.First Floor Landing - UPVC Double glazed window to the front, single panel radiator, access to the loft space, smoke alarm, airing cupboard which houses the wall mounted Gas Central Heating combi boiler.Bedroom One - 4.818m x 4.037m (15'9" x 13'2") - With two UPVC Double glazed windows to the rear elevation, single panel radiator, T. V. aerial socket, door leading to Dressing room:Dressing Room - 4.031m x 2.105m (13'2" x 6'10") - UPVC Double glazed window to the rear, single panel radiator and door giving access to the En-Suite shower room.En Suite Shower Room - Panel enclosed bath with shower over, pedestal wash hand basin and low level w.c. wall mounted Chrome ladder style heated towel rail/radiator, extractor fan, electric shaver socket and UPVC Double glazed and frosted window to the rear.Bedroom Two - 3.699m x 2.689m (12'1" x 8'9" ) - UPVC Double glazed window to the front, single panelled radiator, TV aerial socket,Bedroom Three - 4.070m x 2.645m (13'4" x 8'8") - UPVC Double glazed window to the front, single panel radiator, TV aerial socket,Bedroom Four - 4.115m x 3.194m (13'6" x 10'5" ) - UPVC Double glazed window to the rear, single panelled radiator, TV aerial socket,Family Bathroom - Comprising of a Four piece suite, which consists of a panel enclosed bath, pedestal wash hand basin, low level w.c. and Fully tiled Double sized shower cubicle with wall mounted electric shower, Chrome ladder style heated towel rail, , electric shaver socket, extractor fan, UPVC Double glazed and frosted window to the side.Outside To The Front - The property is approached by a block paved driveway offering off road parking for two to three vehicles and leading to the single detached garage. A paved pathway leads to the front entrance and gardens laid to lawn can be found with wood fencing to boundary.Outside To The Side - The garden to the side is laid to lawn with Feature paved patio/ sitting areas which are also accessed via Patio doors.Important Information - MONEY LAUNDERING REGULATIONS 2003intending purchasers will be asked to produce identification and proof of financial status when an offer is received. We would ask for your co-operation in order that there will be no delay in agreeing the sale.THE PROPERTY MISDESCRIPTIONS ACT 1991The Agent has not tested any apparatus, equipment, fixtures and fittings or services and so cannot verify that they are in working order or fit for the purpose. A Buyer is advised to obtain verification from their Solicitor or Surveyor. References to the Tenure of a Property are based on information supplied by the Seller. The Agent has not had sight of the title documents. A Buyer is advised to obtain verification from their Solicitor. You are advised to check the availability of this property before travelling any distance to view. We have taken every precaution to ensure that these details are accurate and not misleading. If there is any point which is of particular importance to you, please contact us and we will provide any information you require. This is advisable, particularly if you intend to travel some distance to view the property. The mention of any appliances and services within these details does not imply that they are in full and efficient working order. These particulars are in draft form awaiting Vendors confirmation of their accuracy. These details must therefore be taken as a guide only and approved details should be requested from the agentsMortgages - Our recommended experienced independent Mortgage specialists can search the best products from the whole of the market ensuring they always get the best mortgage for you based upon your needs and circumstances. If you would like to have a no obligation chat Call PETE on to find out more.Please remember that you should not borrow more than you can safely afford.Your home maybe repossessed if you do not keep up repayments on your mortgageBrochuresVillage Close, Flint Mountain, FlintBrochure