Property Details:
• Type: Apartment
• Tenure: Leasehold
• Floor Area: N/A
Key Features:
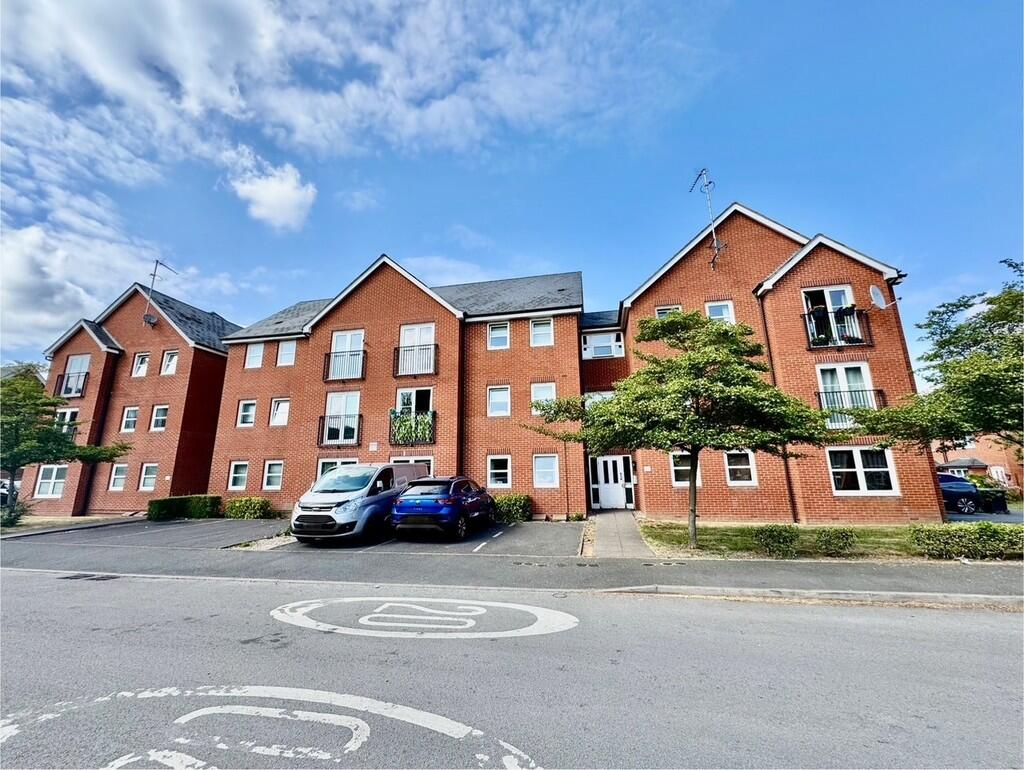
• TWO BEDROOM SECOND FLOOR APARTMENT
• 70% SHARED OWNERSHIP WITH LONG LEASE
• VERY WELL PRESENTED
• EN SUITE & FAMILY BATHROOM
• CENTRAL HEATING & DOUBLE GLAZING
• PARKING
• GREAT LOCATION, WITH OUTSIDE GREEN SPACES
• CLOSE TO ACOCKS GREEN TRAIN STAION
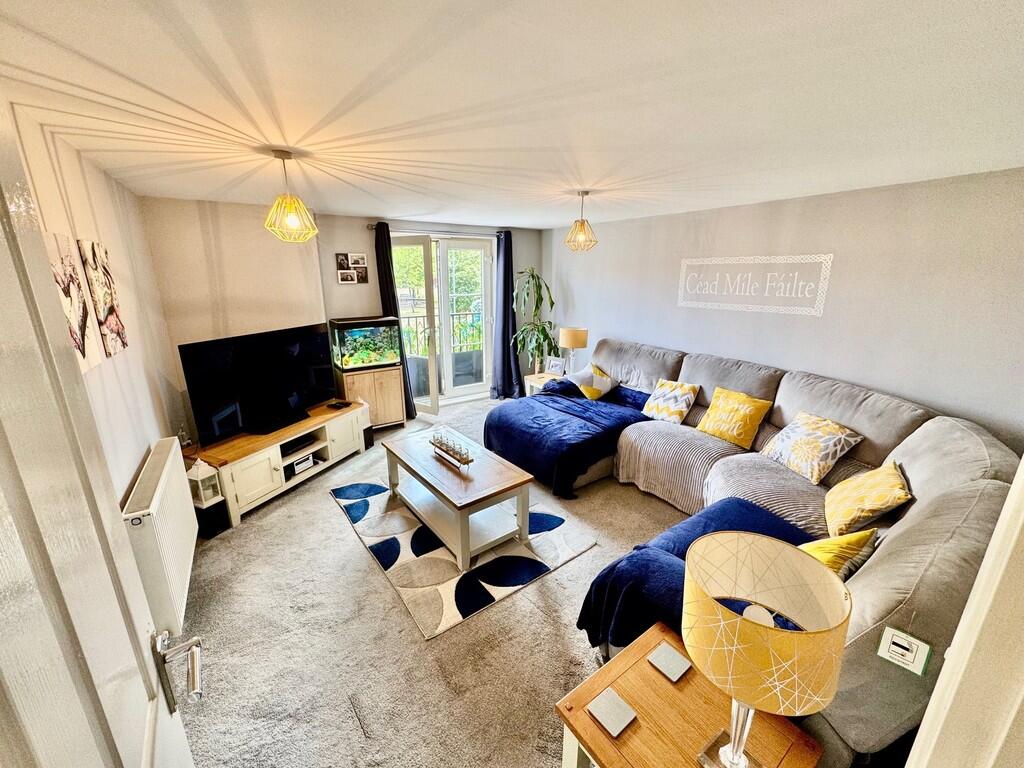
• LOUNGE
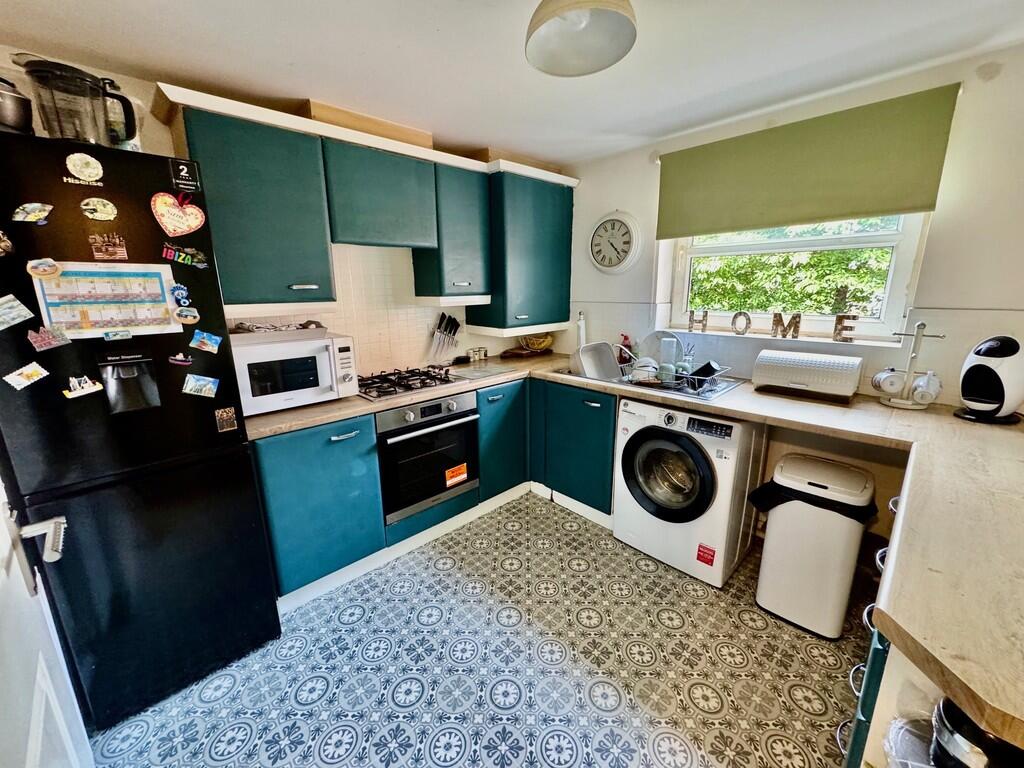
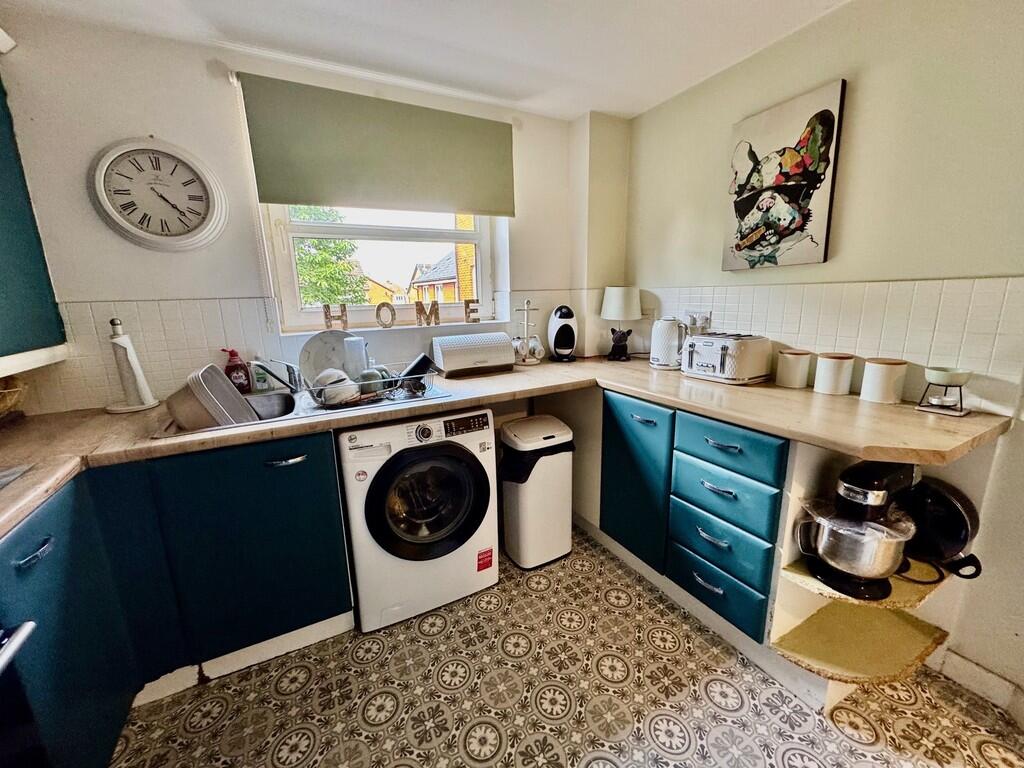
• FITTED KITCHEN
Location:
• Nearest Station: N/A
• Distance to Station: N/A
Agent Information:
• Address: 57 Warwick Road,
Solihull,
B92 7HS
Full Description:
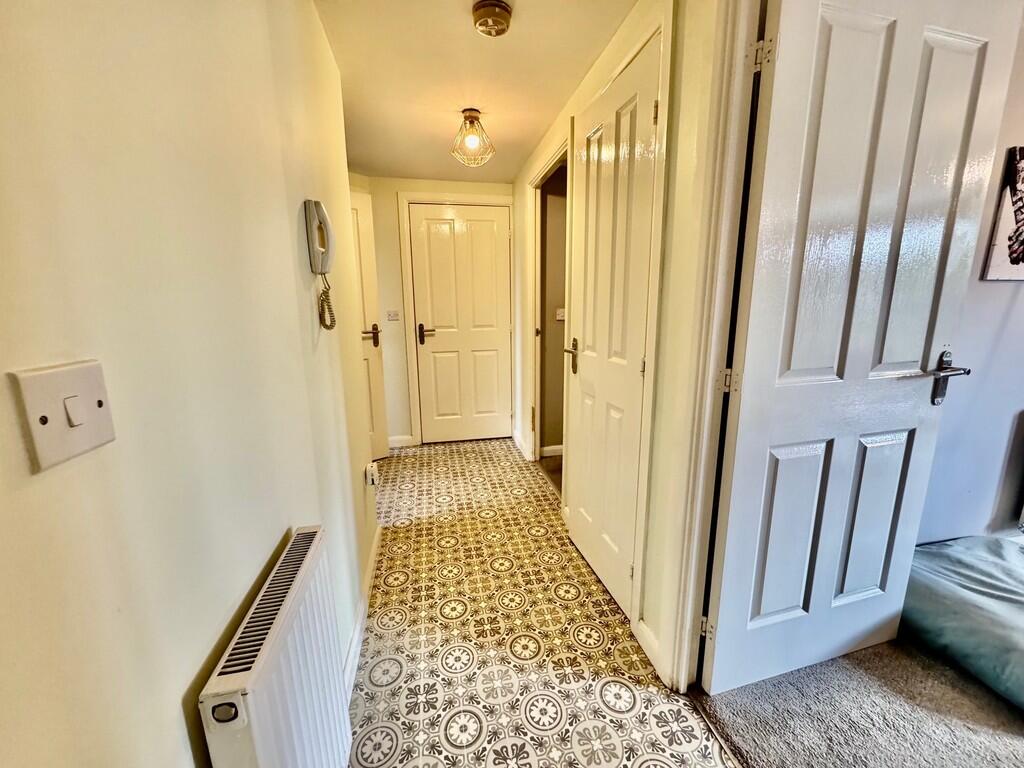
FULL DESCRIPTION *70% SHARED OWNERSHIP* *CHAIN FREE* *TWO BEDROOMS* Encasa are delighted to offer this fantastic, well presented two bedroom apartment situated on a sought after road of the Acocks Green area. This spacious home offers two bedrooms, lounge, kitchen, bathroom and en-suite. Further benefits include central heating & double glazing and allocated parking. The property is situated in close proximity to Acocks Green Train Station, local schools and shops. Please call for any more info and to book your viewing !Approached via intercom to communal areas, stairs to to further door leading to main entrance door.HALLWAYDoors leading to bedrooms, bathroom, kitchen and lounge. Central heating radiator.BATHROOM8' 2" x 4' 11" (2.5m x 1.5m) A fitted bath suite comprising of a panelled bath with shower over, sink, W.C and centrally heated towel rail. Double glazed window.KITCHEN9' 6" x 9' 2" (2.9m x 2.8m) A fitted kitchen with a range of wall & floor units, integrated oven & hob, sink and central heating radiator. Double glazed window over looking rear gardens.LOUNGE15' 1" x 13' 1" (4.6m x 4.0m) Double glazed patio doors opening to Juliet balcony, central heating radiator.BEDROOM12' 9" x 8' 6" (3.9m x 2.6m) Double glazed window to the rear and centrally heated radiator.BEDROOM13' 5" x 10' 5" (4.1m x 3.2m) Door leading to en-suite, central heating radiator and double glazed windows over looking the front.ENSUITE5' 6" x 4' 11" (1.7m x 1.5m) Single shower enclosure, W.C, sink and central heating radiator.