Vine Terrace West, Bradford 8
Property facts
- Property type
- End of Terrace
- Bedrooms
- 2
- Bathrooms
- 1
Only details supplied with this listing are shown. Ask the listing contact to confirm measurements, taxes and costs.
About this home
Property Details: • Type: End of Terrace • Tenure: FREEHOLD • Floor Area: N/A
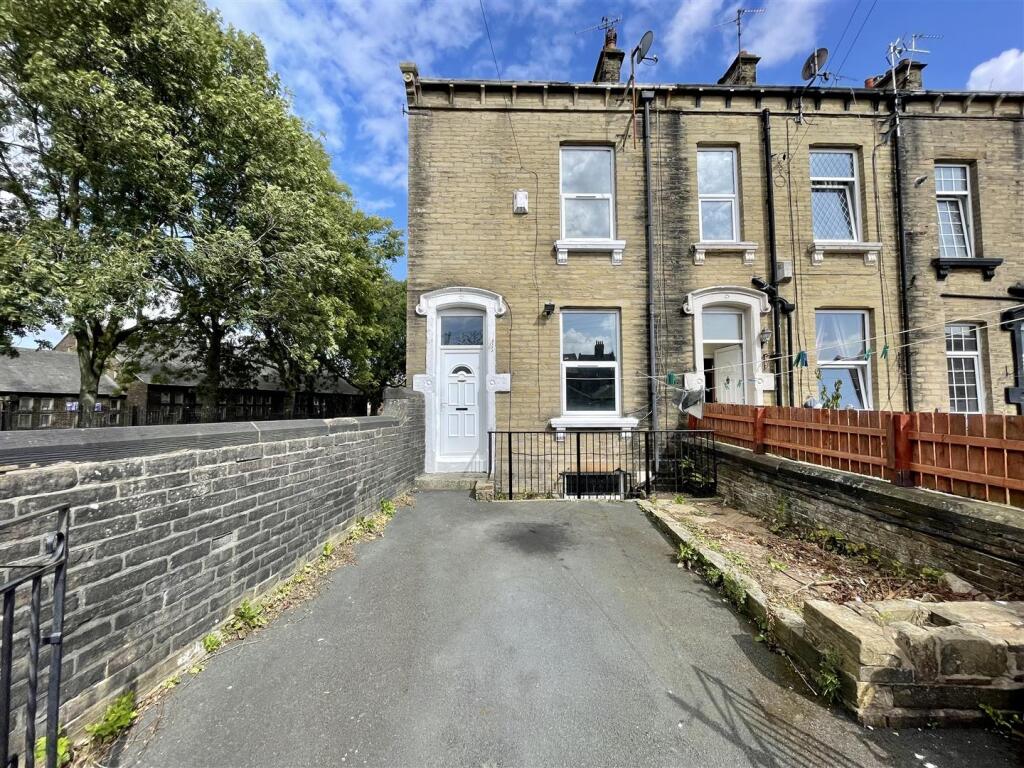
Key Features: • TWO/THREE BEDROOM END TERRACE • LOG BURNER STOVE • GAS CENTRAL HEATING • UPVC DOUBLE GLAZING • SET OVER FOUR FLOORS • SPACIOUS STONE BUILT PROPERTY • STUDY/OCCASIONAL BEDROOM • GOOD NATURAL LIGHT • OFF-ROAD PARKING • ARRANGE YOUR VIEWING NOW!
Location: • Nearest Station: Bradford Forster Square Station • Distance to Station: 1.8951866663933277 miles
Agent Information: • Address: 11 High Street, Queensbury, BD13 2PE
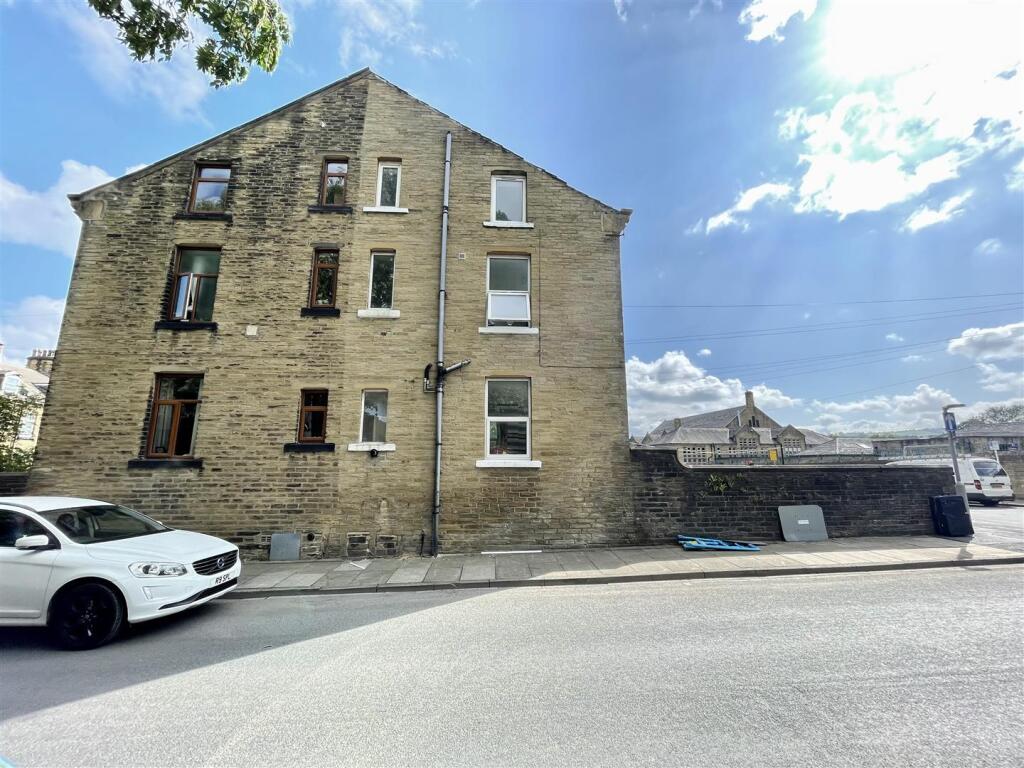
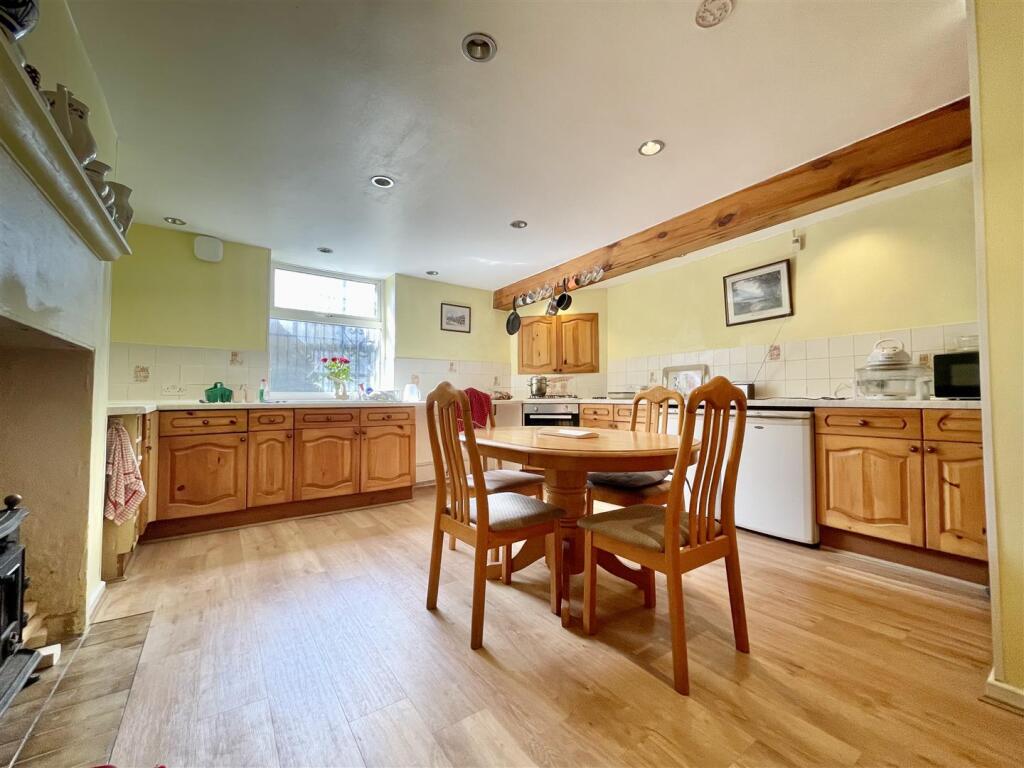
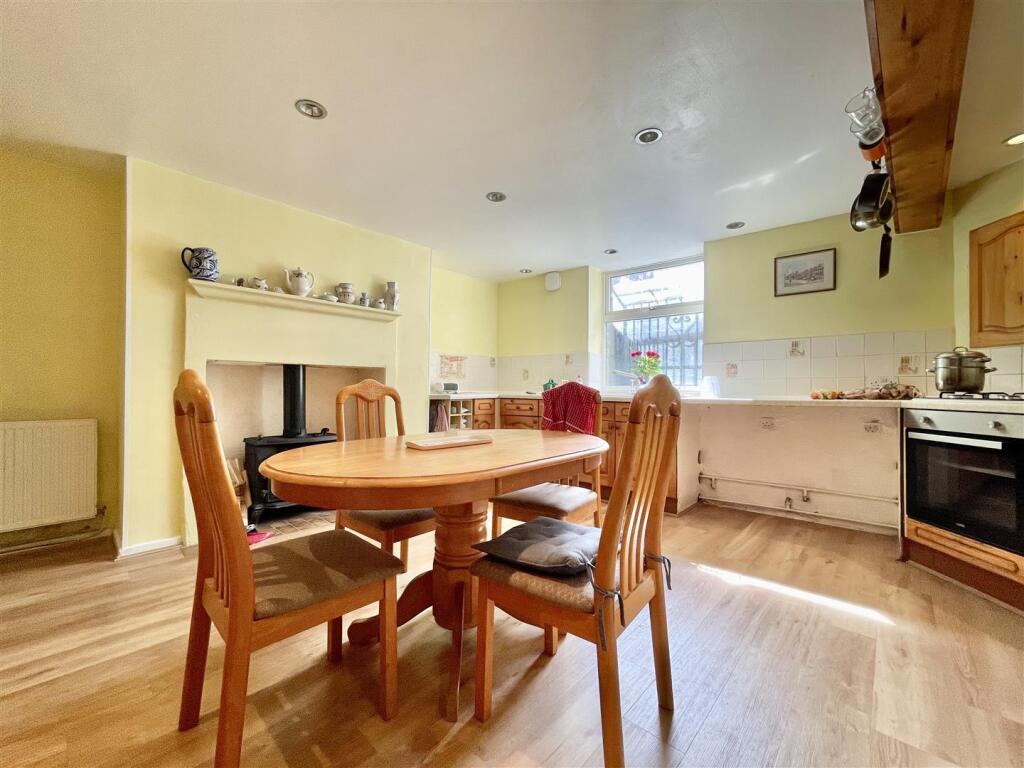
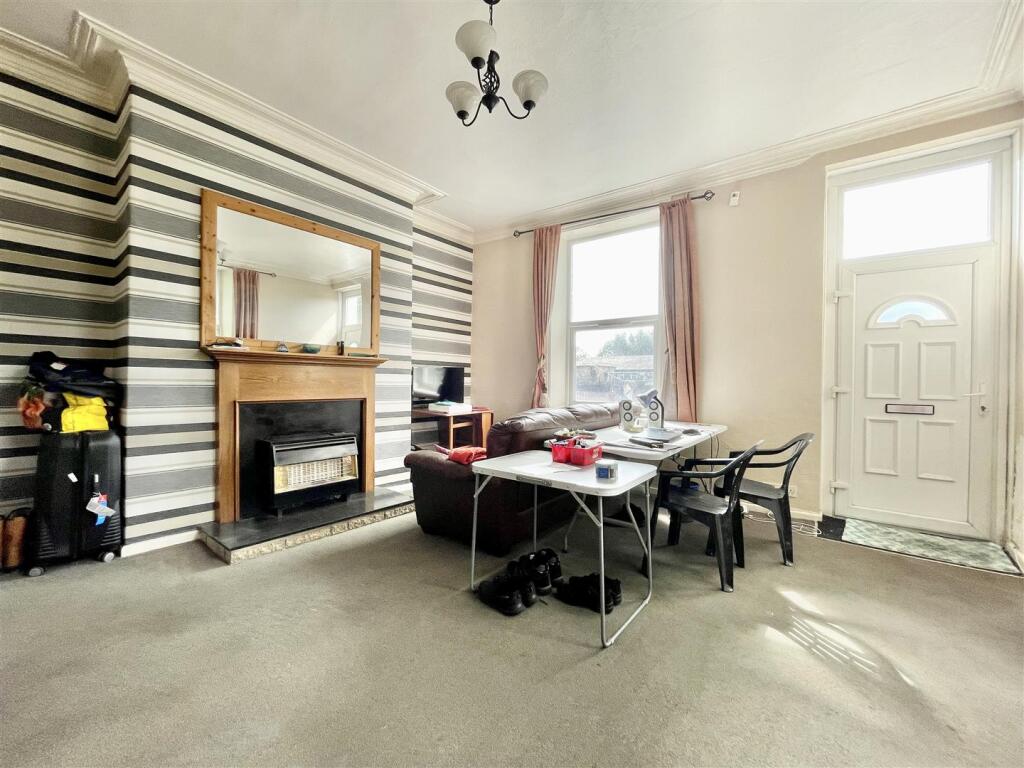
Full Description: ** TWO/THREE BEDROOM END TERRACE ** SET OVER FOUR FLOORS ** DECEPTIVELY SPACIOUS ** OFF-ROAD PARKING ** This stone-built terrace property in BD8 offers good sized family accommodation set over four levels and briefly comprises of a large living room to the ground floor, dining-kitchen with study area to the lower ground floor, double bedroom and bathroom to the first floor and to the second floor is the second double bedroom plus a large landing area, suitable for use as a home office, study or occasional third bedroom. To the front is a yard/off-road parking. Situated in a good location in BD8 with Crossley Hall Primary School just a minutes walk away and easy access to Bradford city centre and motorway networks.<br /><br /><b>Ground Floor</b> - <br /><br /><b>Living Room</b> - 4.93m x 4.72m (16'2 x 15'6) - A spacious reception room with windows to the front and side elevations and doors off to to lower ground and first floor. Gas fire and a central heating radiator.<br /><br /><b>Lower Ground Floor</b> - <br /><br /><b>Dining-Kitchen</b> - 4.93m x 4.50m (16'2 x 14'9) - A well proportioned dining kitchen that benefits from the original stone fireplace and a cast iron log burner stove. Fitted with a range of base and wall units, ample working surface space and a new integrated electric oven, a gas hob and an extractor above. Plumbing for a washing machine and dishwasher, along with exposed beams and a window to the front elevation. Also benefitting from a study area/office, ideal for home-working.<br /><br /><b>First Floor</b> - <br /><br /><b>Bedroom One</b> - 4.11m x 3.25m (13'6 x 10'8) - Window to the front elevation, original fireplace, fitted storage cupboard and a central heating radiator.<br /><br /><b>Bathroom</b> - A white bathroom suite comprising of a panelled bath with a thermostatic shower over, pedestal washbasin and a WC. Window to the side elevation and a central heating radiator.<br /><br /><b>Second Floor</b> - <br /><br /><b>Bedroom Two</b> - 3.96m x 1.83m (13'0 x 6'0) - Window to the side elevation, new carpet and three spotlights.<br /><br /><b>Occasional Bedroom / Study</b> - 3.96m x 1.83m (13'0 x 6'0 ) - At the top of the stairs on the second floor is a large landing area with a window to the side and a central heating radiator that could be used as an occasional bedroom. Door off giving access to the second bedroom.<br /><br /><b>External</b> - To the front of the property is an off-road parking space and ample space to sit out in the summer months.<br /><br />
Features & amenities
Location
If the interactive map is unavailable, open the supplied location in maps.
Open location in mapsThe pin uses coordinates supplied with this listing. Confirm the exact location with the listing contact.
Listing information
- Original source
- www.rightmove.co.uk
- Added to Mirror
Added and updated dates describe the Mirror record. Source publication and verification dates are shown separately when known; none establishes time on market. Confirm current price and availability with the listing contact.
View original listing