Property Details:
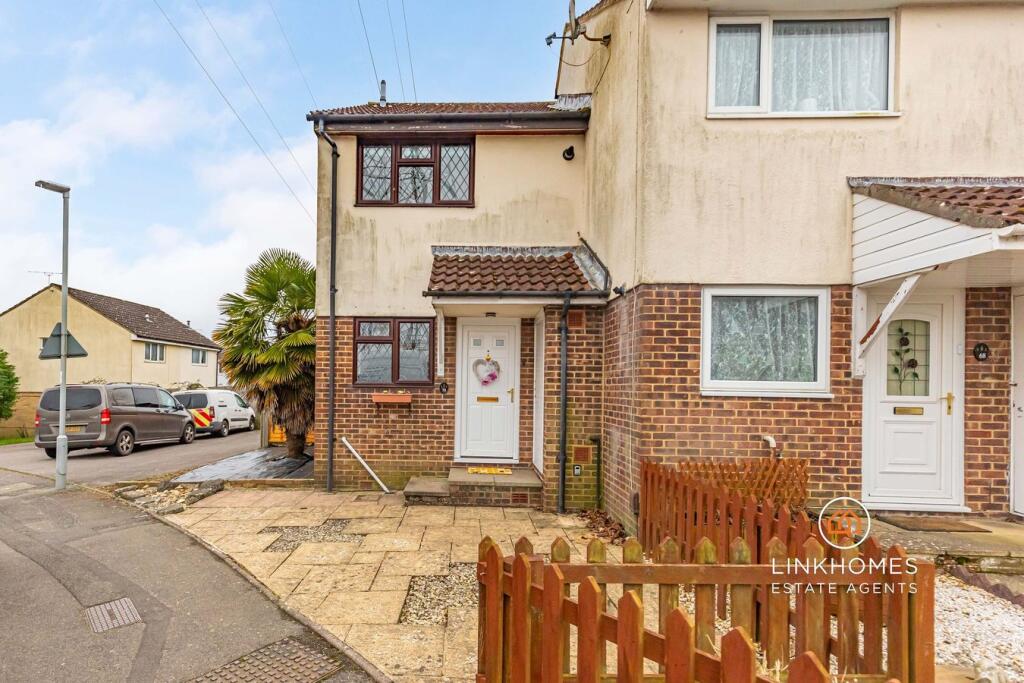
• Type: End of Terrace
• Tenure: N/A
• Floor Area: N/A
Key Features:
Location:
• Nearest Station: N/A
• Distance to Station: N/A
Agent Information:
• Address: 67 Richmond Road,
Parkstone,
Poole,
BH14 0BU
Full Description:
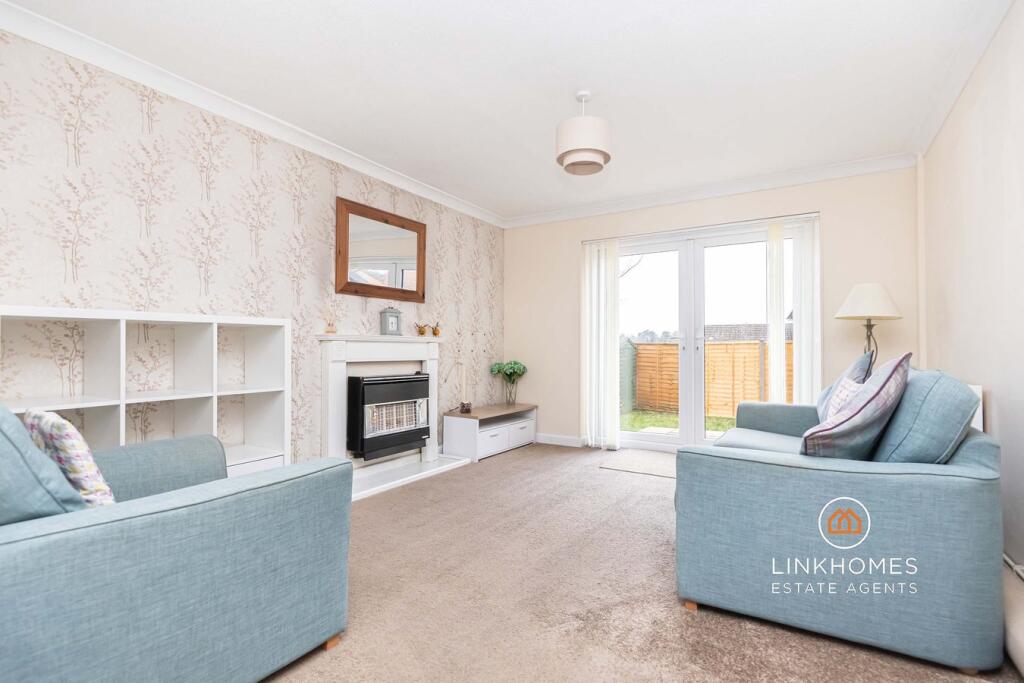
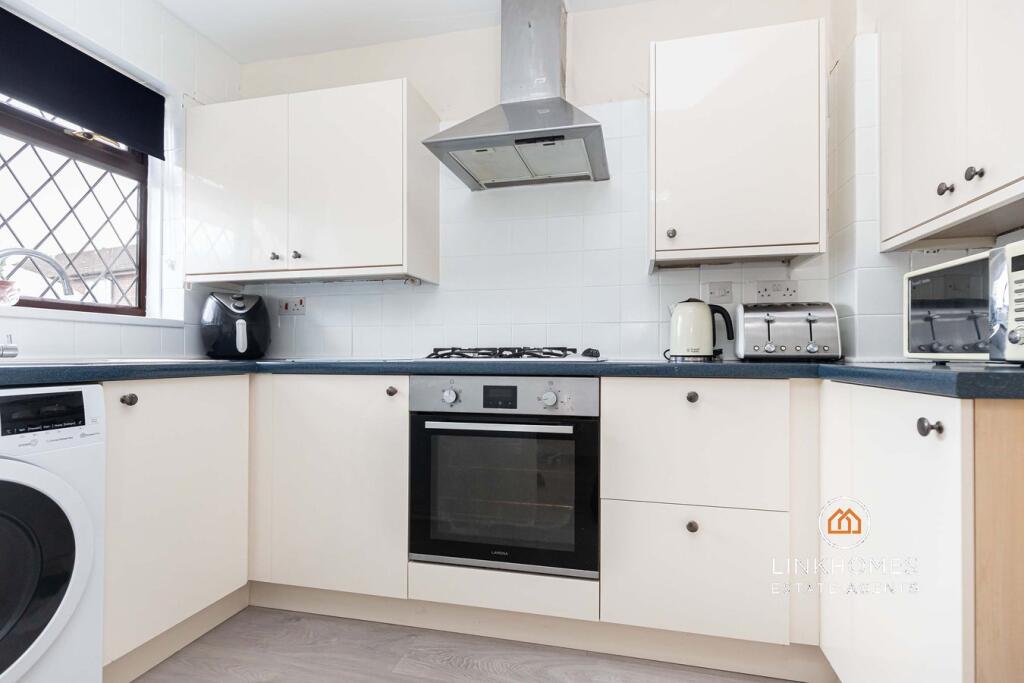
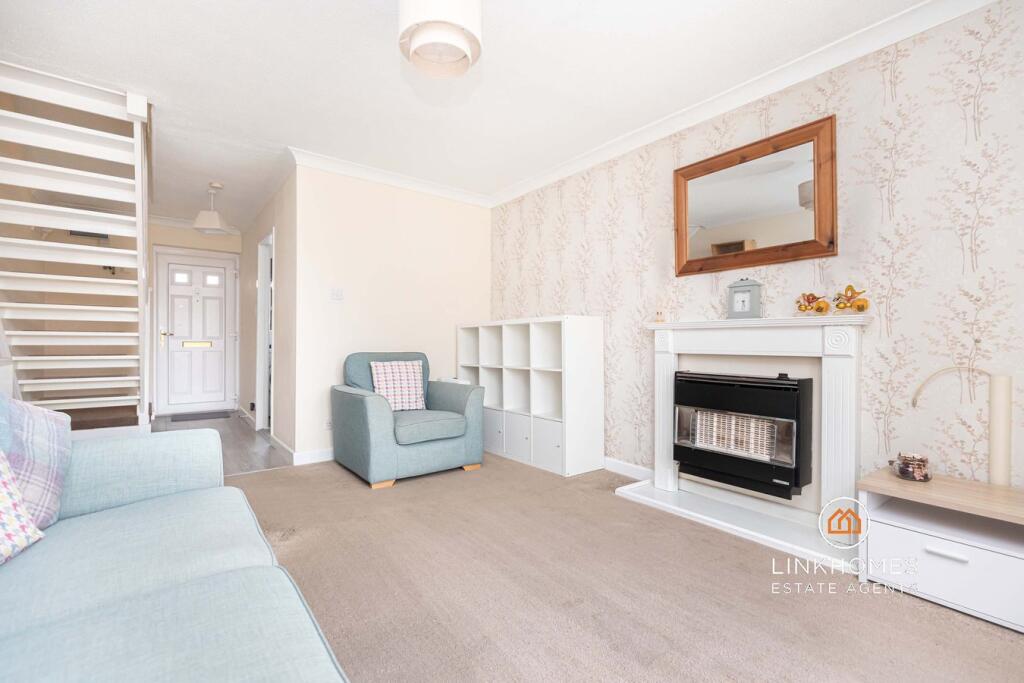
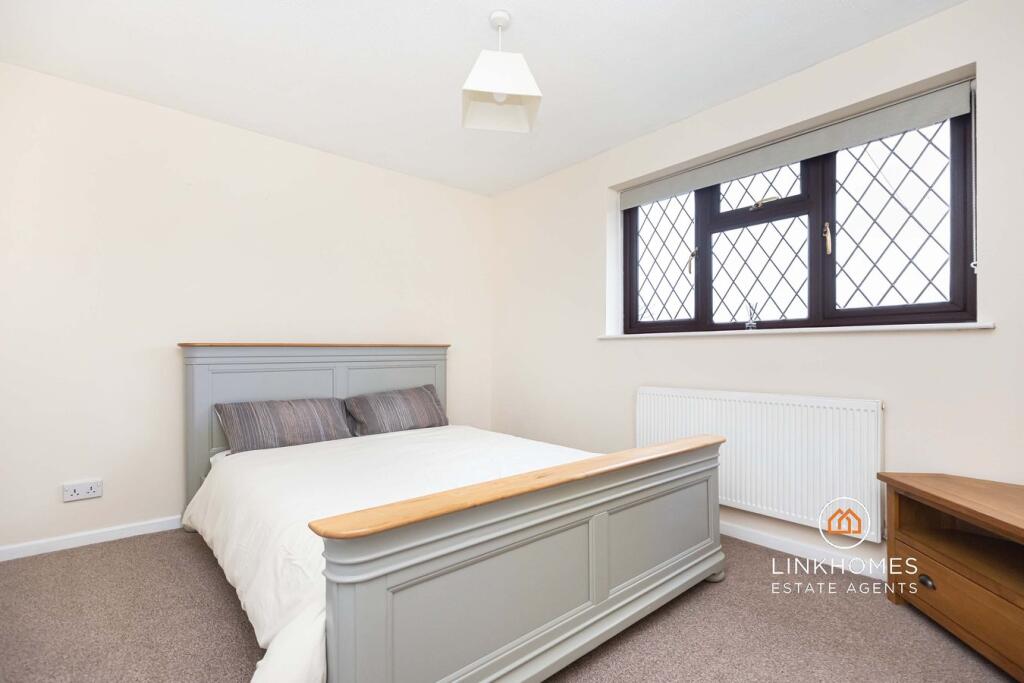
** PERFECT FIRST TIME BUY ** Link Homes Estate Agents are delighted to present for sale this two bedroom end of terraced house located in the heart of Bearwood. Benefitting from an array of standout features including two good-sized bedrooms, a three-piece bathroom suite, a cosy living room with direct access onto the private garden, a separate kitchen and potential to create an off road parking space. This property is a must view to avoid disappointment and appreciate the accommodation on offer!If walking is your preferred form of travel, there is plenty of woodland walks nearby such as The SANG and Canford Heath nature reserve. Local amenities include, the medical centre, pharmacy, Co-Op supermarket, Robinsons fish and chip shop, BBL Gym, local church, community centre and bus stops roughly just 2 minutes away. Local schools and nurseries include Tops Day Nursery in Bear Cross, Bearwood Primary School, Elm Academy and Oak Academy. The Turbary Retail Park is close by which offers a range of shops such as Sports Direct, The Range, Matalan, Wickes, TK Maxx and more. The Kinson High Street is within walking distance from the property and has a variety of convenient amenities as well. Also, a short drive away you have the Castlepoint Complex along with Bournemouth and Poole Town centres.Living RoomCoved ceiling, ceiling light, smoke alarm, UPVC double glazed door to the front aspect, UPVC double glazed French doors to the rear aspect, wall mounted thermostat, consumer unit, two radiator, feature fireplace, power points and part laminate and part carpeted flooring.KitchenSmooth set ceiling, ceiling light, UPVC double glazed window to the front aspect, wall and base fitted units, space for a longline fridge/freezer, space for a washing machine, four-point gas hob with integrated oven and overhead stainless-steel extractor fan, stainless steel sink with drainer, power points, part tiled walls and laminate flooring.LandingCeiling light, smoke alarm, loft hatch (partially boarded with a light), wooden balustrades, power points, storage cupboard with shelving and the light switch to the loft and carpeted flooring.Bedroom OneCeiling light, UPVC double glazed window to the rear aspect, radiator, power points and carpeted flooring.Bedroom Two Coved ceiling, ceiling light, UPVC double glazed window to the front aspect, radiator, power points, airing cupboard with the boiler enclosed, built-in storage with shelving and carpeted flooring.BathroomCeiling light, UPVC double glazed frosted window to the side aspect, part tiled walls, panelled bath with overhead shower, pedestal sink, toilet, radiator and vinyl flooring.GardenLaid to lawn with patio area, surrounding wooden fences, shingle area and a tree with surrounding bark.Front of the PropertyPatio area, outside storage lock up, outside light, a palm tree and side gated access.Useful InformationTenure: FreeholdEPC Rating: DCouncil Tax Band: B - Approximately £1,670.48 per annum. Stamp Duty First Time Buyer: £0Moving Home: £750Additional Property: £14,000Stamp Duty from the 1st April 2025 First Time Buyer: £0Moving Home: £3,250Additional Property: £16,500BrochuresBrochure 1