Property Details:
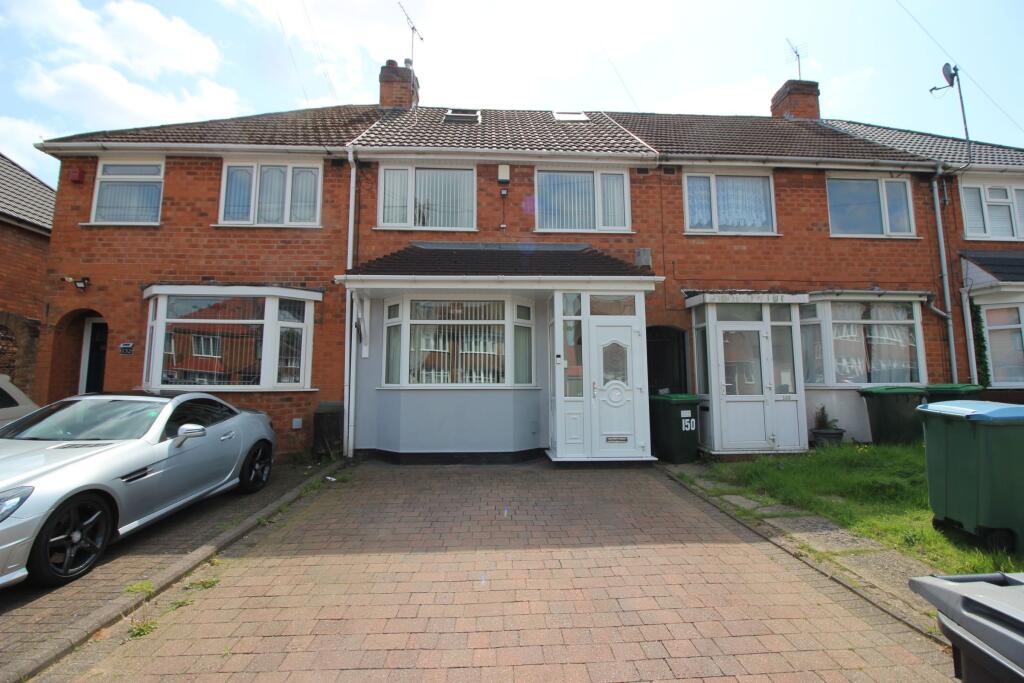
• Type: Terraced
• Tenure: Freehold
• Floor Area: N/A
Key Features:
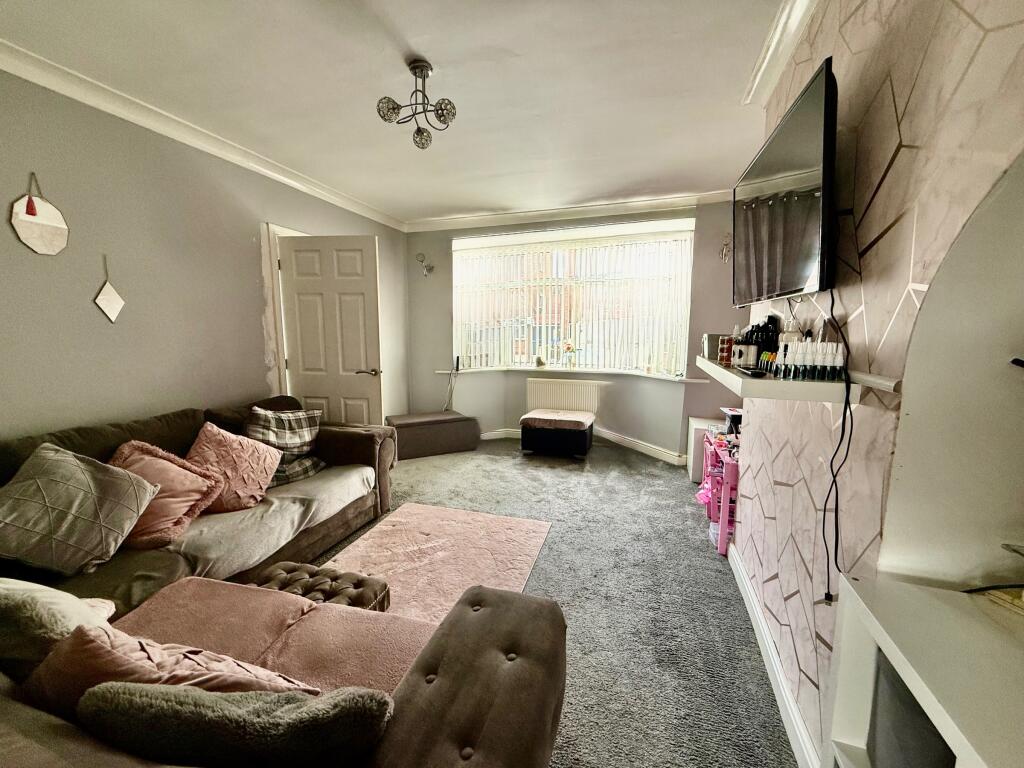
• 1 Large Reception Room
• 4 Bedrooms Master Ensuite
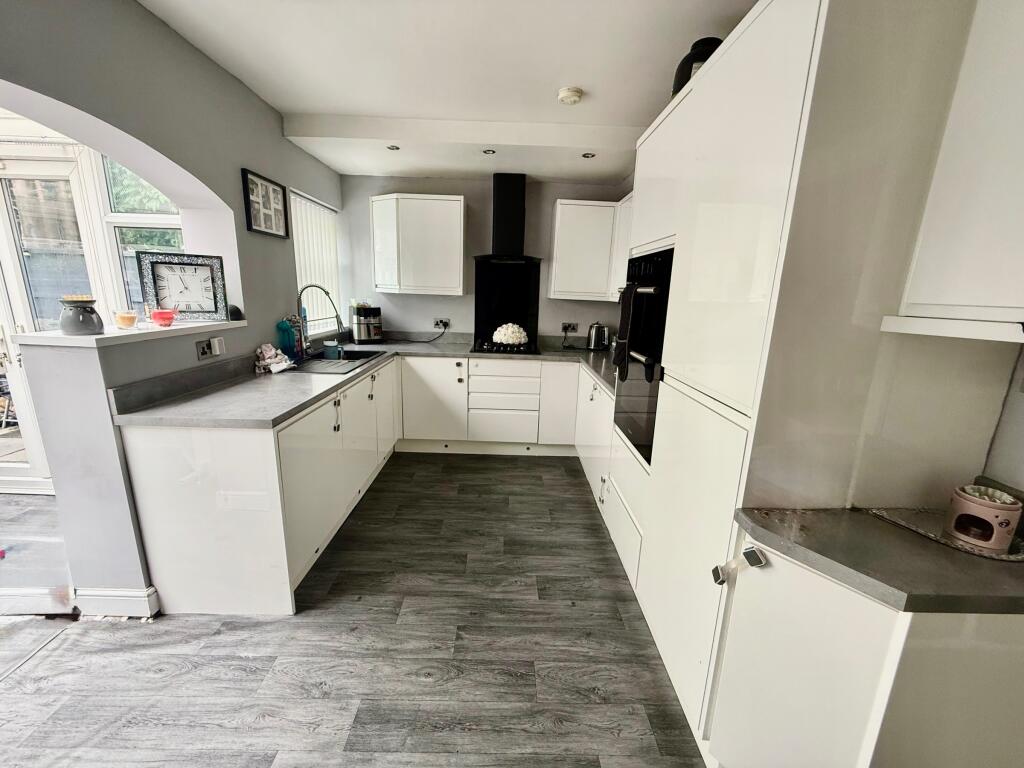
• Breakfast Kitchen
• Central Heated Boiler only a few years old
• Double Galzed
• Driveway & Garage
• Family Bathroom
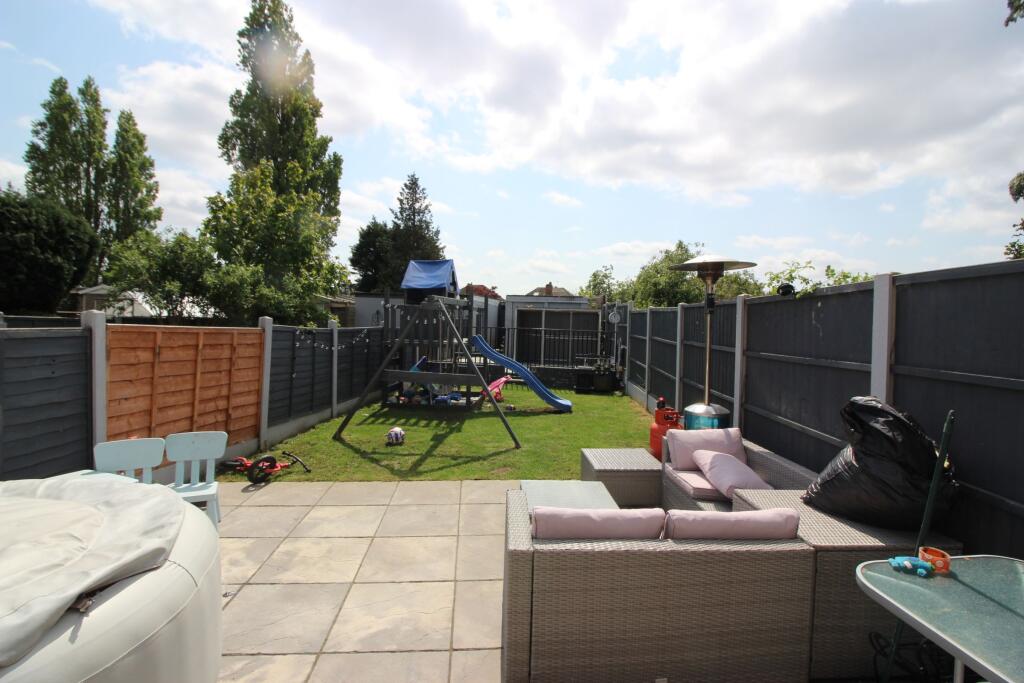
• Family garden with patio
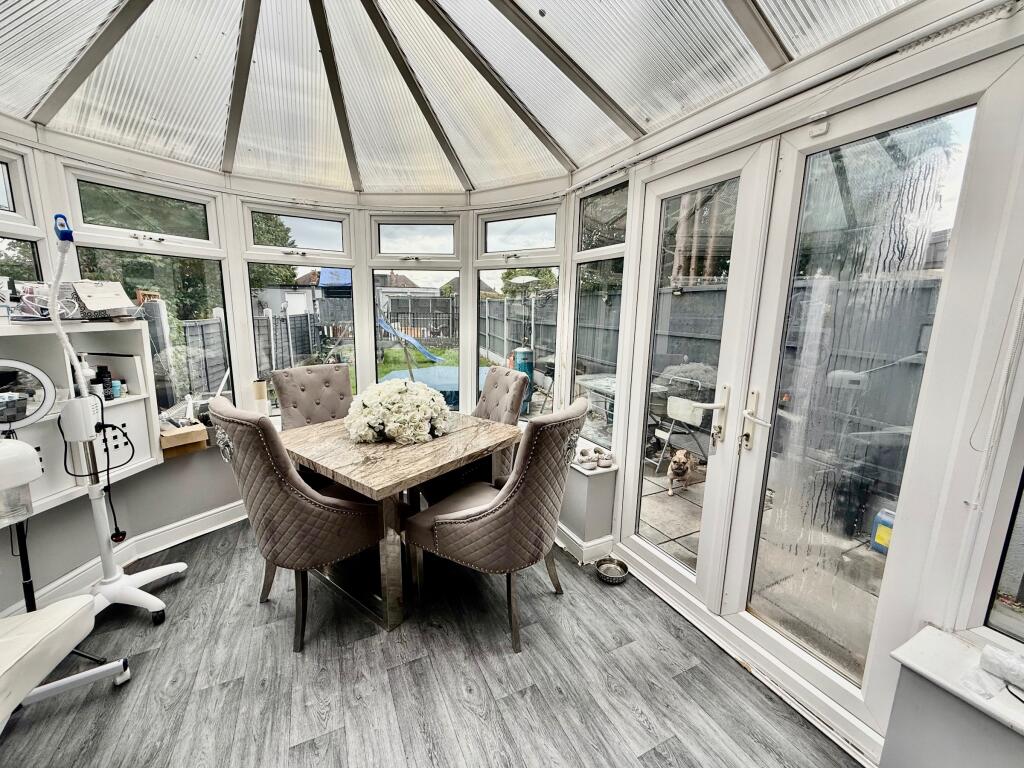
• Open plan conservatory
Location:
• Nearest Station: N/A
• Distance to Station: N/A
Agent Information:
• Address: 318 Queslett Road,
Great Barr,
Birmingham,
B43 7EQ
Full Description:
We cant wait to show you around this property set on a popular road in Great Barr with excellent transport links to the city centre and M6 junction 7. This property has a block paved driveway for 2 cars and a rear garage. Secured entrance porch, family size lounge, breakfast kitchen open plan to a sunny conservatory, 4 bedrooms, 2 Bathrooms and a large garden. To view call Council Tax Band: cTenure: FreeholdAccessThis property is accessed from the newton road or walsall road both good exit points to the city and motorway.HallThere is a secured double glazed porch leading to the front door, hallway leading to first and second floor and living roomLiving room3.53m x 4.61mGood size front facing living room with double glazed bay, central heating radiator, this room is tastefully decorated and has ample space for all of your furniture and leads to the kitchen.Kitchen/diner4.46m x 2.72mModern Kitchen with a range of white high gloss units with integrated appliances, Gas hob, double oven, spot lights and kick board lighting, Breakfast bar and opening leading to the conservatory.ConservatoryUPVC conservatory is a wonderful added space which is very light with double doors leading to patio area this is a great space for dining or playroom.Bedroom 12.96m x 5.62mThe Master Bedroom is situated on the second floor which is a spacious well designed loft conversion with dormer windows and roof windows, a modern ensuite and a storage cupboard.Bedroom 23.53m x 4.61mThis spacious front facing bedroom with double glazed window is tastefully decorated and space for all your bedroom furniture.Bedroom 32.75m x 2.72mGood size single bedroom again tastefully decorated with upvc window overlooking the rear garden.Bedroom 42.26m x 2.41mThis single bedroom is situated at the front of the property and has upvc window.BathroomModern family tiled bathroom with L shape bath and shower above white suite, chrome towel rail with window over looking the rear of the property.En-suiteWhite bathroom suite with L shaped bath and shower above, Low level toilet, vanity sink, tiled flooring and cream tiled walls.Rear GardenThis is a well maintained Sunny family garden with patio area leading to well kept lawn and rear garage. Wonderful space for all of the family.BrochuresBrochure