Waddling Lane, Wheathampstead
About this home
Property Details: • Type: Detached • Tenure: FREEHOLD • Floor Area: 2262 sqft
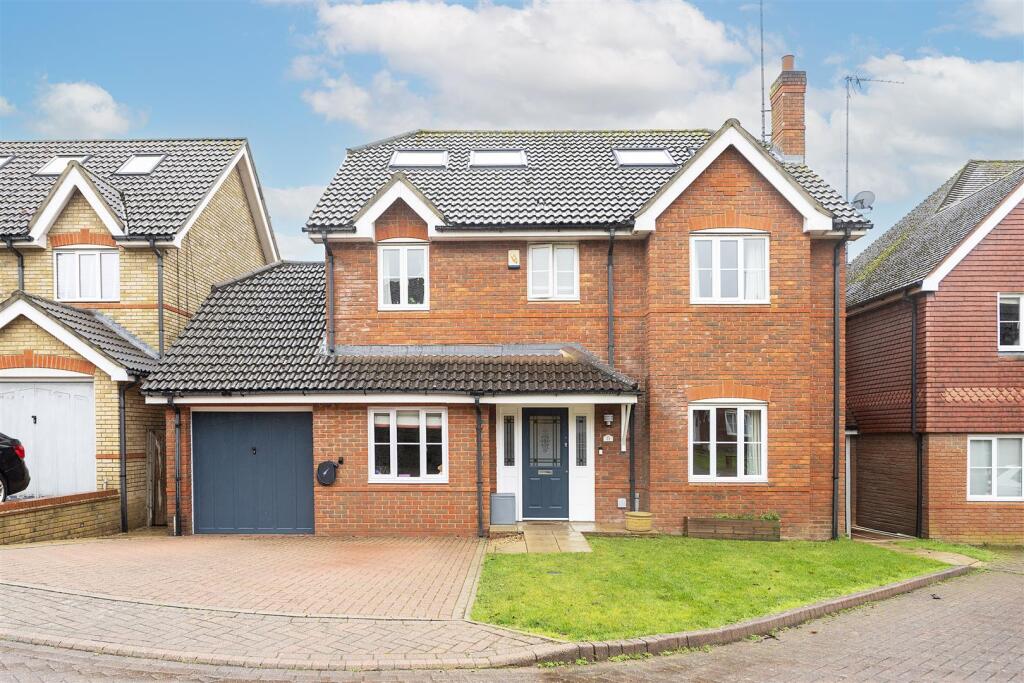
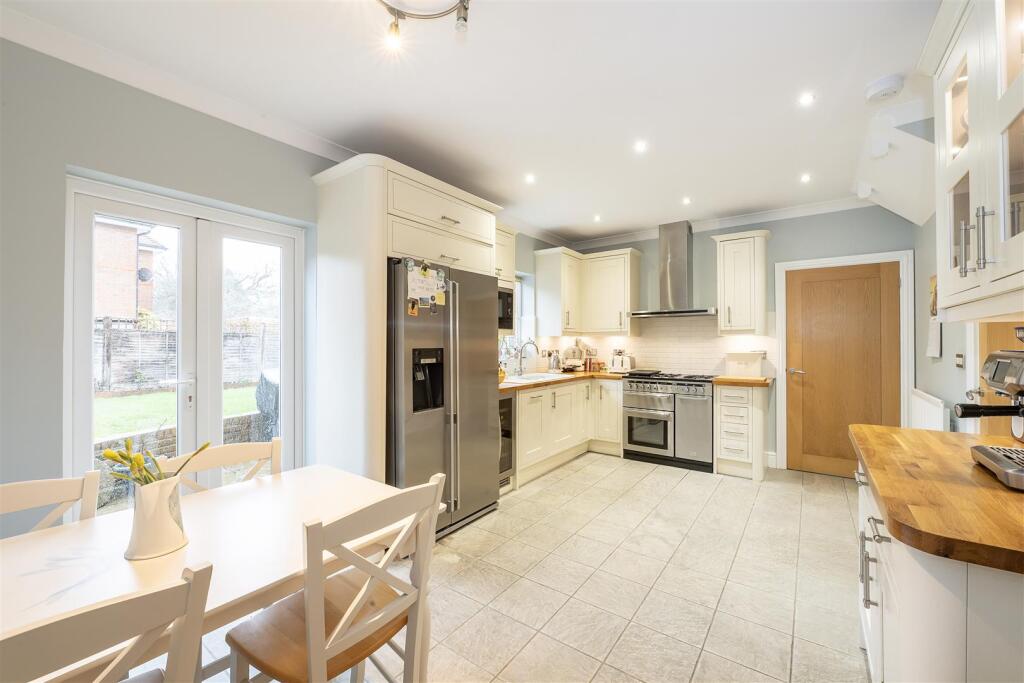
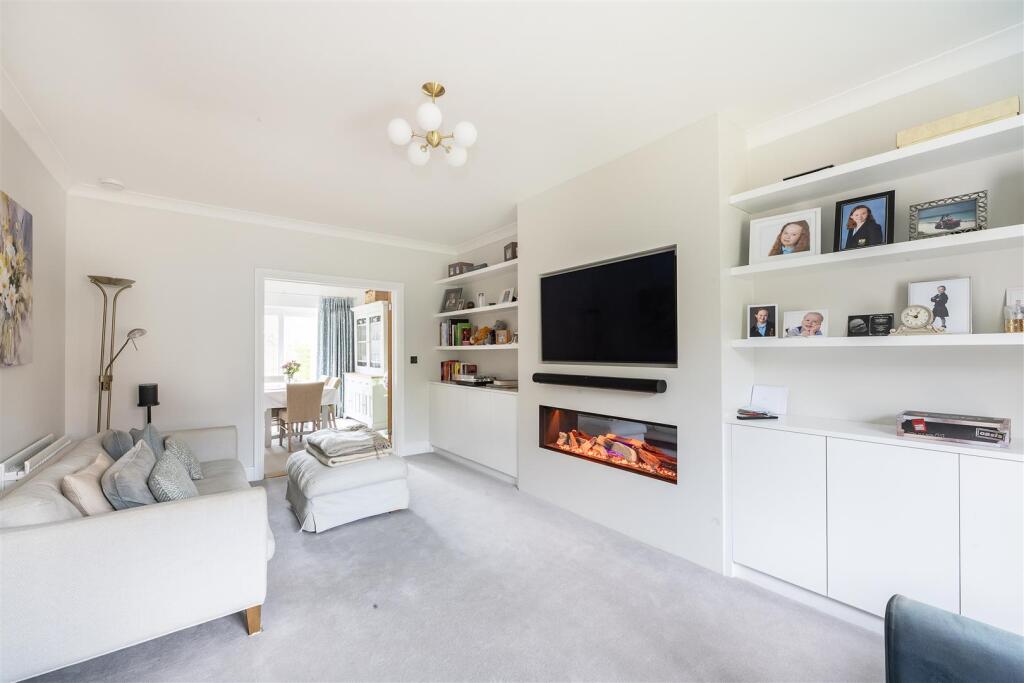
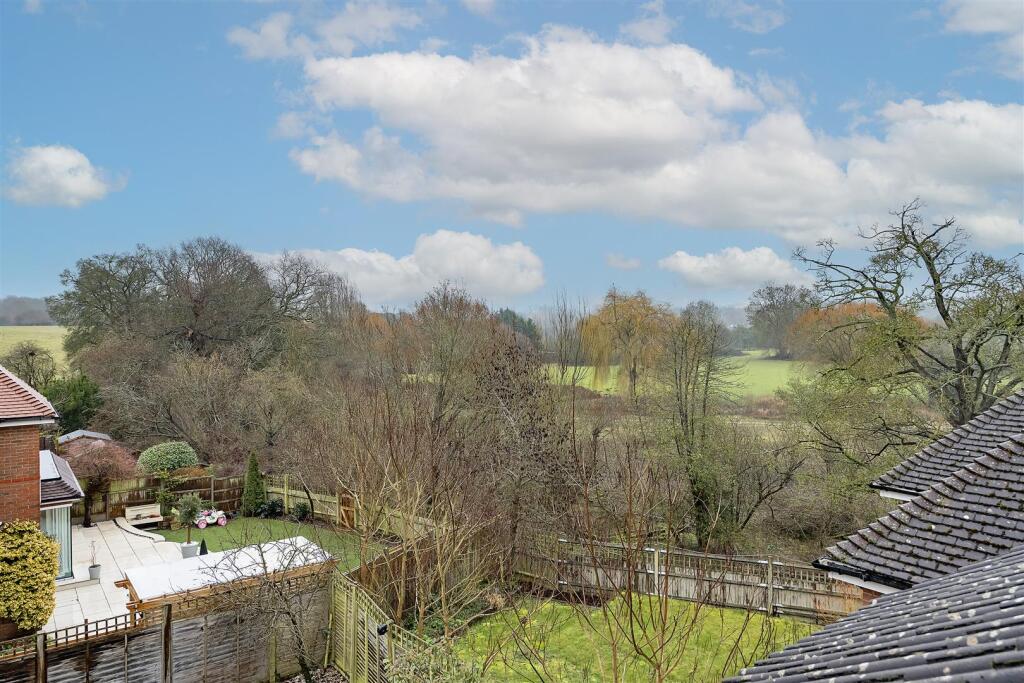
Key Features: • Great detached home with loft conversion and green open views, set in a location that is popular with both families and downsizers • Living room, play room and separate dining room • Well equipped kitchen/breakfast room with an extensive range of included appliances and adjoining utility room • Lovely first floor principal bedroom with en suite shower room, 3 further bedrooms and family bathroom • Second floor with excellent fitted office and spacious bedroom five • Single garage and additional parking for two cars • Quick pedestrian access to the High Street shops, bars, restaurants and great village schools • Harpenden station, town centre shops and leisure amenities approximately 3.2 miles • This property is CHAIN FREE
Location: • Nearest Station: Harpenden Station • Distance to Station: 2.688092363796575 miles
Agent Information: • Address: 1 Leyton Green, Harpenden, Herts, AL5 2TE
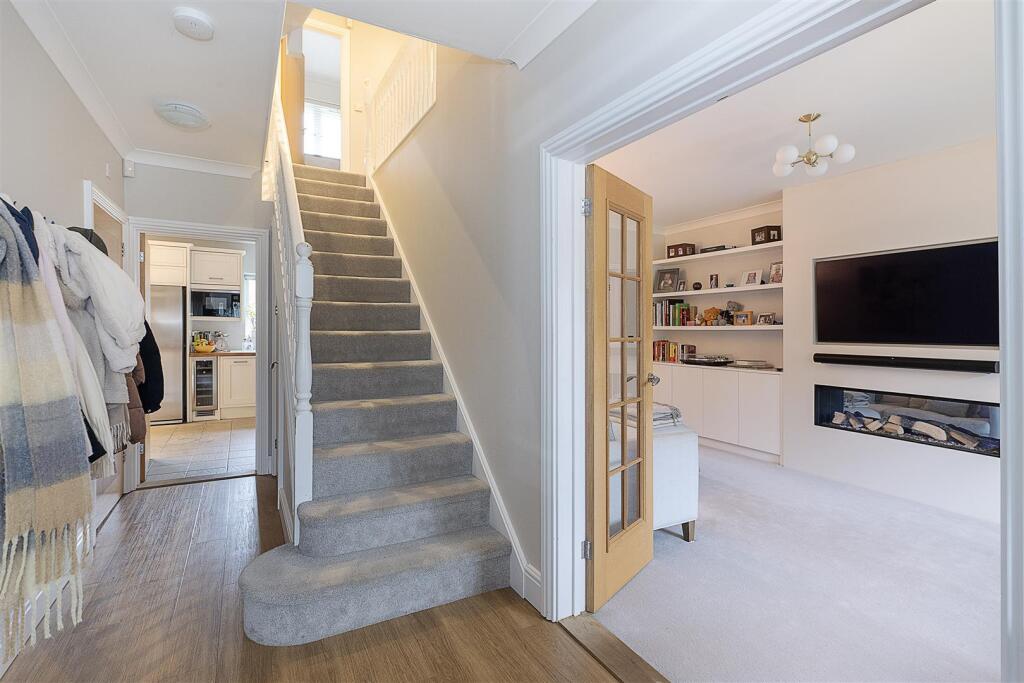
Full Description: A tastefully presented detached family home which benefits from a skilfully executed loft conversion and open views to rear over 'The Meads'. The property is located in a small close off Waddling Lane, a well regarded road which is located just a short stroll to the High Street amenities and riverside walks into the countryside. CHAIN FREE<br /><br /><b>Ground Floor</b> - <br /><br /><b>Entrance Hall</b> - <br /><br /><b>Cloakroom</b> - <br /><br /><b>Living Room</b> - 5.92m max x 3.58m (19'5 max x 11'9) - <br /><br /><b>Play Room</b> - 4.22m x 2.36m (13'10 x 7'9) - <br /><br /><b>Dining Room</b> - 3.40m x 3.02m (11'2 x 9'11) - <br /><br /><b>Kitchen/Breakfast Room</b> - 5.16m x 3.38m (16'11 x 11'1) - <br /><br /><b>Utility Room</b> - 2.36m x 2.21m (7'9 x 7'3) - <br /><br /><b>First Floor</b> - <br /><br /><b>Landing</b> - <br /><br /><b>Principal Bedroom</b> - 5.54m x 3.28m (18'2 x 10'9) - <br /><br /><b>En Suite Shower Room</b> - <br /><br /><b>Bedroom Two</b> - 4.62m x 2.79m (15'2 x 9'2) - <br /><br /><b>Bedroom Three</b> - 4.17m x 2.59m (13'8 x 8'6) - <br /><br /><b>Bedroom Four</b> - 3.15m x 2.67m (10'4 x 8'9) - <br /><br /><b>Family Bathroom</b> - <br /><br /><b>Second Floor</b> - <br /><br /><b>Home Office</b> - 4.98m x 3.33m (16'4 x 10'11) - <br /><br /><b>Bedroom Five</b> - 4.98m x 4.04m max (16'4 x 13'3 max) - <br /><br /><b>Externally</b> - <br /><br /><b>Garage</b> - 5.00m x 2.49m (16'5 x 8'2) - <br /><br /><b>Drive Parking</b> - <br /><br /><b>Front Garden</b> - <br /><br /><b>Rear Garden</b> - <br /><br />