Property Details:
- Type: Flat
- Bedrooms: 2
- Bathrooms: 1
Agent: Rice Chamberlains - Moseley
Phone: 0121 721 1048
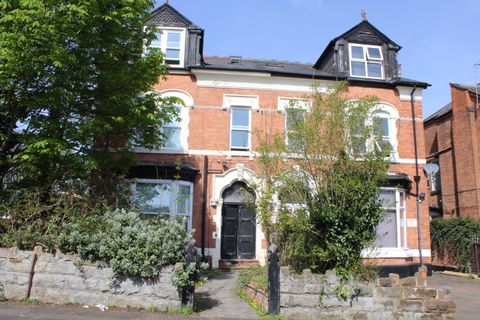
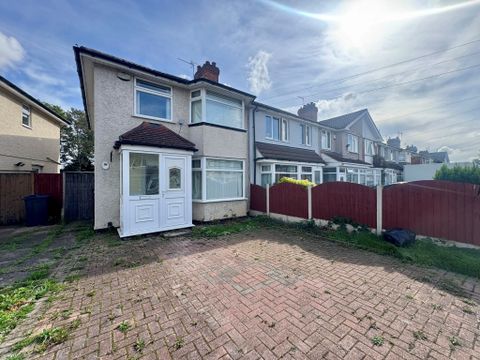
*TWO BEDROOM APARTMENT IN THE POPULAR LOCATON!!* Well-presented, two bedroom, sixth floor apartment located on the ever popular Wake Green Park development in Moseley. Providing excellent access to nearby Moseley Village with its associated bars, coffee shops, restaurants and Moseley Train Station and local transport links into the City Centre. This lovely flat benefits from: well-tendered communal gardens, hallway, living room with amazing views, kitchen, plentiful storage, bathroom, two bedrooms and a garage in a separate block. Energy Efficiency Rating C. To arrange your viewing of this lovely apartment please contact our Moseley office.<br/><br/><b>Approach</b> - This sixth floor, two bedroom apartment is approached via communal grounds with pathway leading to secure front entry door opening into communal hallway with stairs and lift access to the sixth floor accommodation with hardwood front entry door opening into:<br/><br/><b>Living Room</b> - 4.74 x 3.31 (15'6" x 10'10") - With dual aspect double glazed windows to the side and front aspects with views over the city centre, two ceiling light points and wall-mounted electric heater. With doors opening into:<br/><br/><b>Hallway</b> - With telephone intercom system, decorative dado rail, two ceiling light points, wall-mounted electric heater, door opening into useful storage cupboard providing useful storage space and further doors opening into:<br/><br/><b>Kitchen</b> - 2.14 x 3.30 (7'0" x 10'9") - With white wall and base units, marble-effect work surfaces, one and a half bowl sink and drainer with hot and cold mixer tap over, tiling to splash back areas and flooring, integrated cooker, hob and extractor, space facility for fridge-freezer and an integrated washing machine, door opening into airing cupboard housing the water tank and providing useful storage space, ceiling light point and a double-glazed window looking out on to the city centre aspect.<br/><br/><b>Bedroom One</b> - 3.14 x 3.80 (10'3" x 12'5") - With a double-glazed window looking out on to the front aspect, ceiling light point, wall-mounted electric heater and a door opening into built-in wardrobe.<br/><br/><b>Bedroom Two</b> - 2.19 x 2.72 min x 3.81 max (7'2" x 8'11" min x 12' - With a double-glazed window to the front aspect, ceiling light point and a wall-mounted electric heater.<br/><br/><b>Bathroom</b> - 2.16 x 1.69 (7'1" x 5'6") - With a three-piece white bathroom suite comprising of a low flush WC, wash hand basin on pedestal with mixer tap over and panelled bath with two taps over and shower attachment above, heated towel rail, tiling to splash back areas and flooring and a ceiling light point.<br/><br/><b>Garage</b> - Being in a separate block with metal up and over opening door. Not been inspected.<br/><br/><b>Communal Gardens</b> - These well tendered gardens wrapping around the development with lawned areas with a selection of mature trees, plants and shrubs and communal parking.<br/><br/><b>Tenure</b> - We have been informed by our vendors the property is Leasehold and that the lease term remaining is approximately 85 years, the ground rent is approximately £10.00 per annum and the service charges are approximately £253.81 per calendar month (subject to confirmation from your legal representative).<br/><br/><b>Council Tax Band</b> - According to the Direct Gov website the Council Tax Band for Bowen Court, Wake Green Park, Moseley, Birmingham, B13 9XP is band A and the annual Council Tax amount is approximately £1389.17 subject to confirmation from your legal representative.<br/><br/>