Walcot Parade, Bath
Property facts
- Property type
- Apartment
- Bedrooms
- 2
- Bathrooms
- 1
Only details supplied with this listing are shown. Ask the listing contact to confirm measurements, taxes and costs.
About this home
Property Details: • Type: Apartment • Tenure: N/A • Floor Area: N/A
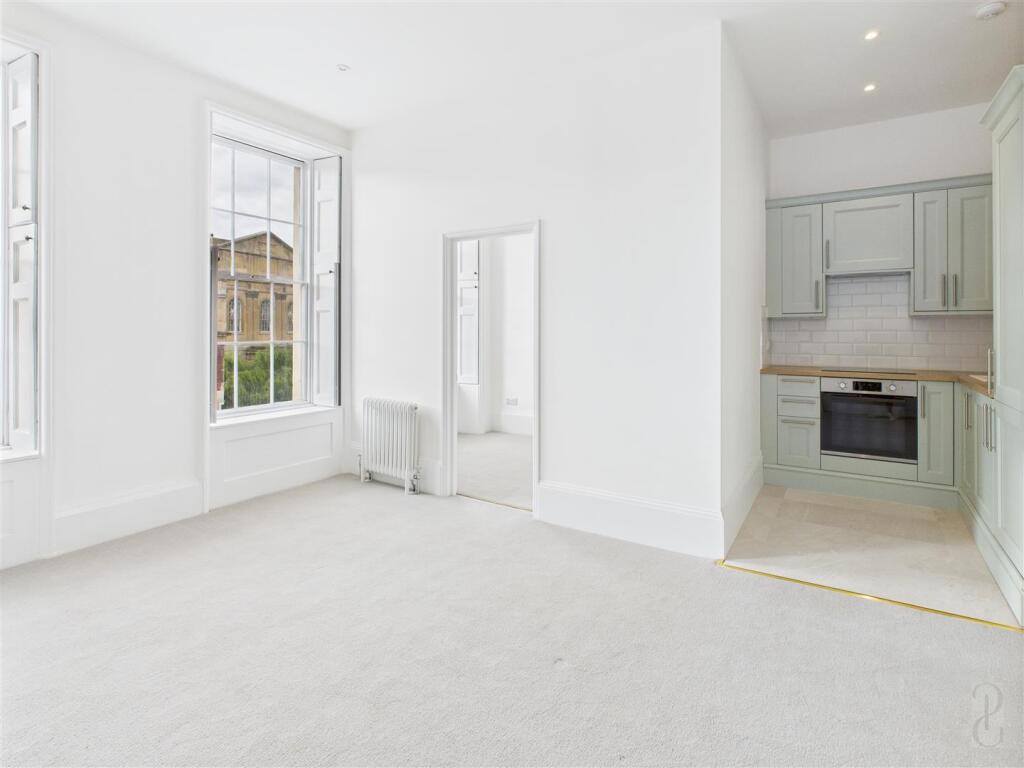
Key Features: • Central Location • Two Bedrooms • Allocated Parking Space to Rear • Council Tax Band B • Available 8th May • Third Floor Apartment • Sash Windows and Shutters • Kitchen with White Goods • Bath with Dual shower over • Unfurnished
Location: • Nearest Station: Bath Spa Station • Distance to Station: 0.8537794619714768 miles
Agent Information: • Address: 4 Queen Street, Bath, BA1 1HE
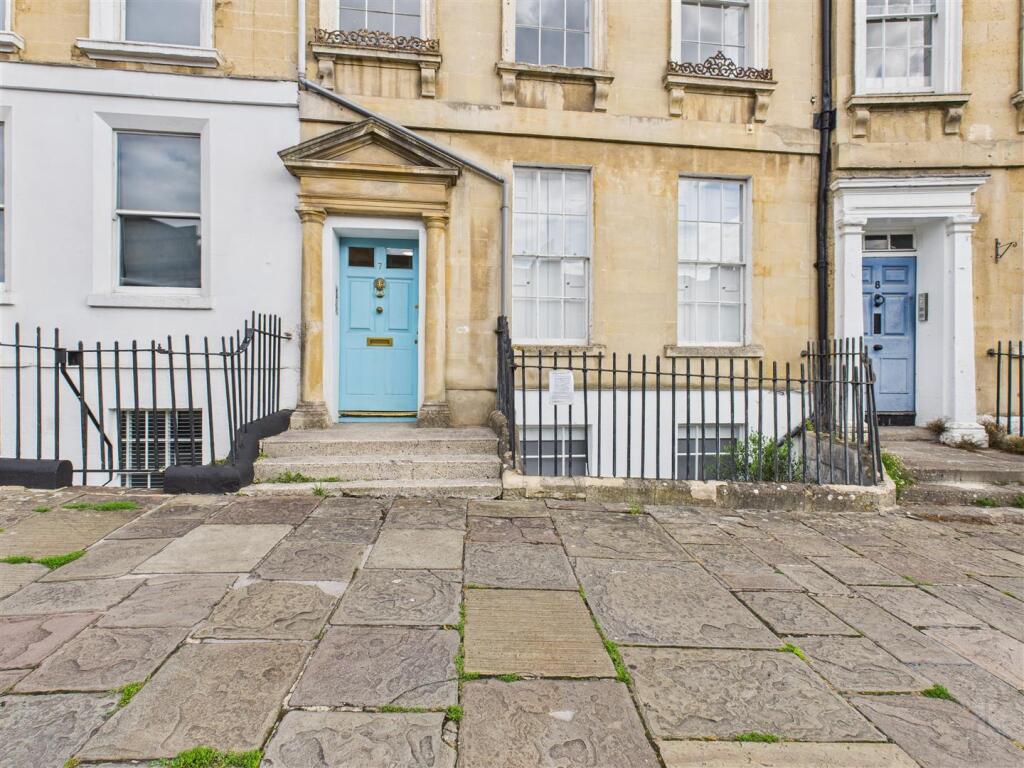
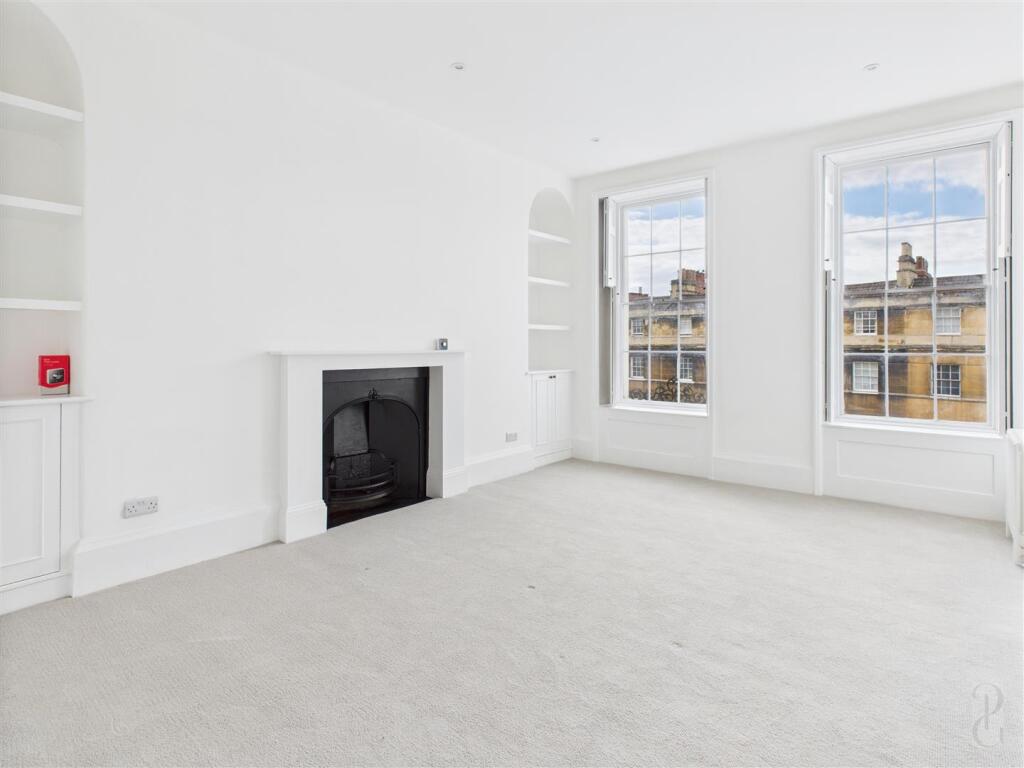
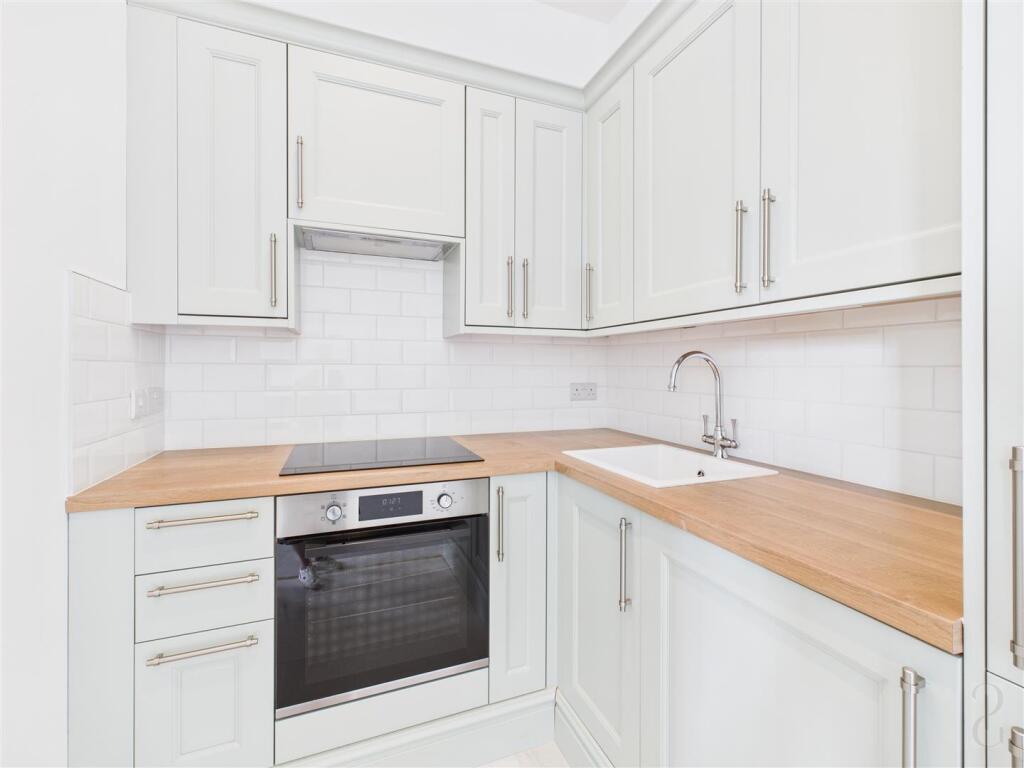
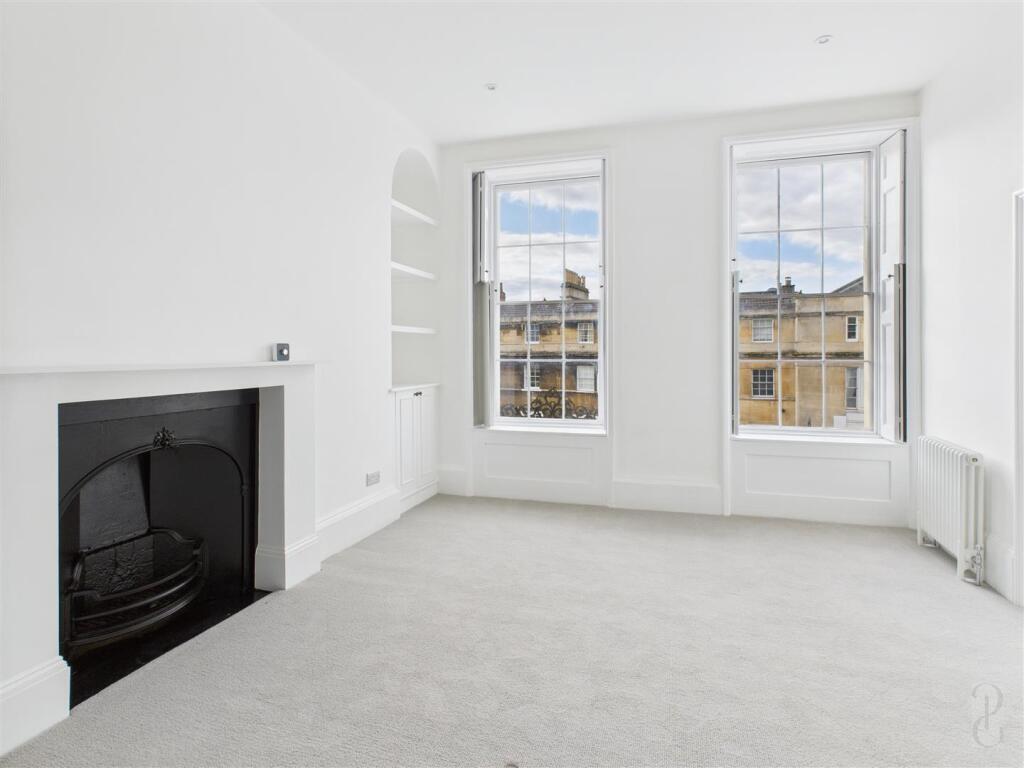
Full Description: Nestled in the heart of Bath, Walcot Parade is within easy walking distance into the centre of Bath. This charming third-floor, 2 bedroom apartment features a good size lounge/dining area and a modern well equipped kitchen with white good. There are two well-appointed bedrooms, comprising one spacious double and a versatile single room that can easily serve as an office along with a modern stylish bathroom. The apartment has an electric boiler and an added bonus of 1 parking space to the back of the building.<br /><br />Would suit a professional couple or single person. Available 8th May 2026<br /><br />Material Information:<br />Rent Amount: £1525 pcm<br />Security Deposit: £1759<br />Length of Initial Tenancy: 6 Months<br />Council Tax: B<br />EPC Rating: E<br /><br /><b>Hallway</b> - 1.50m x 1.30m (4'11 x 4'3) - Doors to:<br /><br /><b>Bathroom</b> - 2.67m x 1.27m (8'9 x 4'2") - Bath with dual shower over, wc, wash hand basin, tiled<br /><br /><b>Living Room / Diner</b> - 3.53m x 4.90m (11'7" x 16'1") - Two sash windows to front with working shutters, radiators, fireplace, opening to<br /><br /><b>Kitchen</b> - 2.13m x 1.83m (7' x 6') - Matching wall, drawer and base units with worktop over, built in fridge and freezer, electric oven and hob, sink<br /><br /><b>Bedroom Two</b> - 2.06m x 2.95m (6'9 x 9'8") - Sash window with shutters, radiator<br /><br /><b>Bedroom One</b> - 3.94m x 3.05m (12'11" x 10') - Sash window with shutters, radiator<br /><br />
Features & amenities
Location
If the interactive map is unavailable, open the supplied location in maps.
Open location in mapsThe pin uses coordinates supplied with this listing. Confirm the exact location with the listing contact.
Listing information
- Original source
- www.rightmove.co.uk
- Added to Mirror
Added and updated dates describe the Mirror record. Source publication and verification dates are shown separately when known; none establishes time on market. Confirm current price and availability with the listing contact.
View original listing