Waldegrave Terrace, Radstock
Property facts
- Property type
- Terraced
- Bedrooms
- 2
- Bathrooms
- 1
Only details supplied with this listing are shown. Ask the listing contact to confirm measurements, taxes and costs.
About this home
Property Details: • Type: Terraced • Tenure: FREEHOLD • Floor Area: N/A
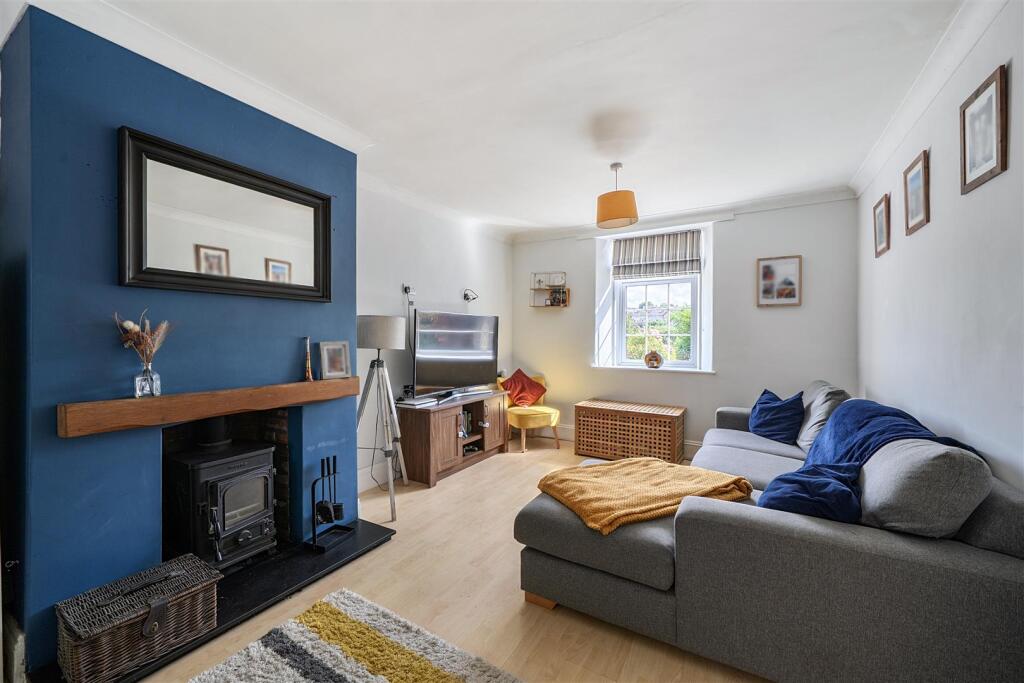
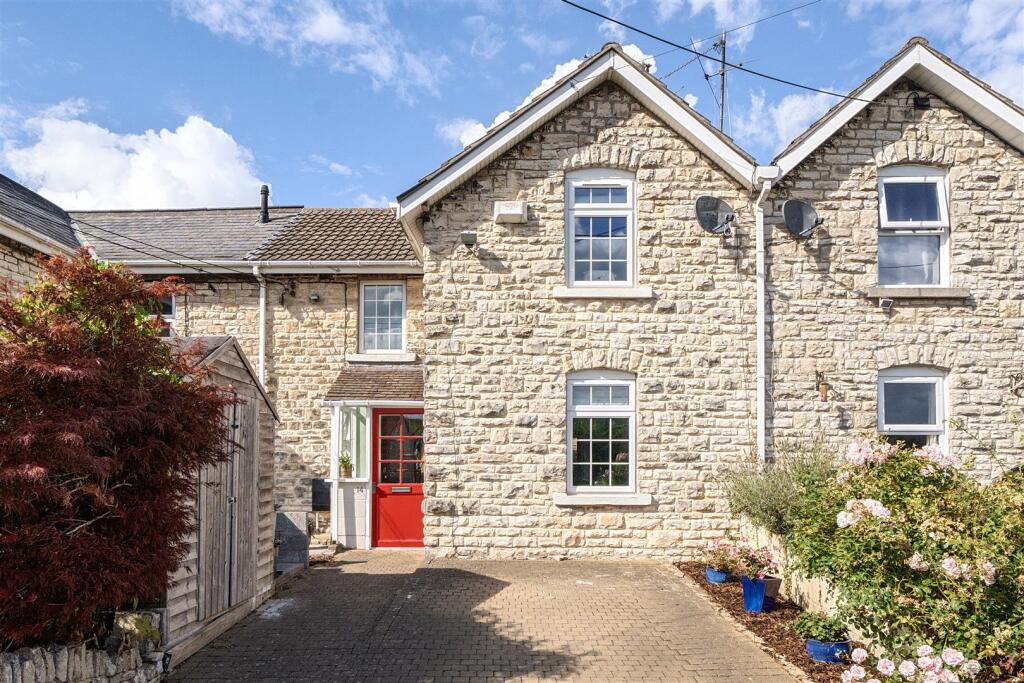
Key Features: • Well Presented Two Bed Terrace • Driveway Parking • Large upstairs Bathroom • Period Property • Log Burner • Tenure - Freehold • Council Tax Band - B • Energy Rating - D
Location: • Nearest Station: Oldfield Park Station • Distance to Station: 6.510097322173223 miles
Agent Information: • Address: 124 High Street, Midsomer Norton, BA3 2DA
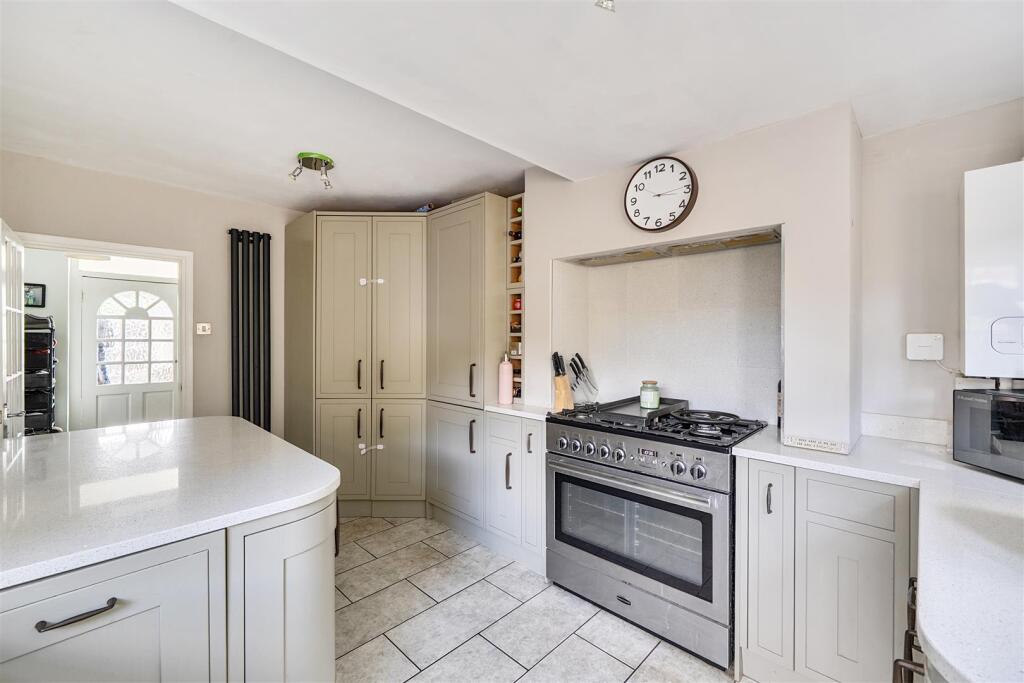
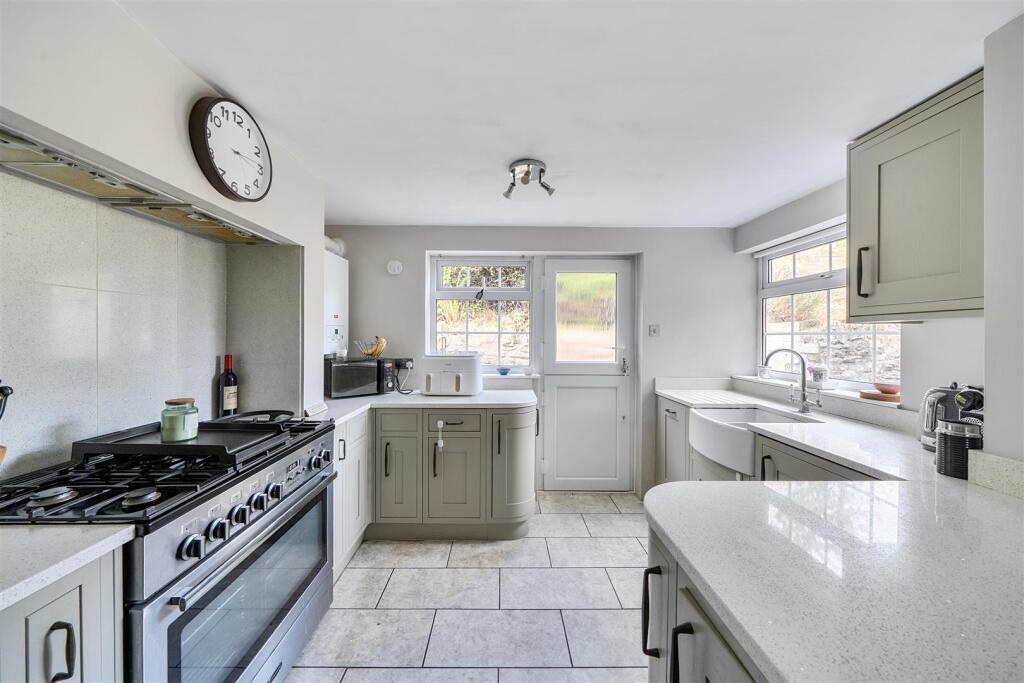
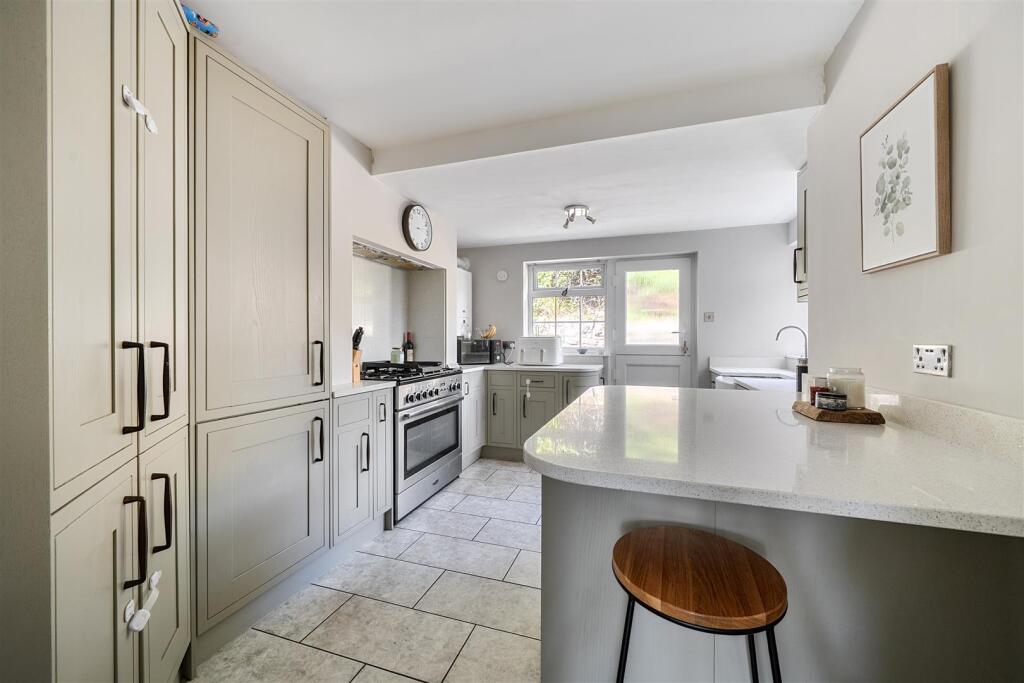
Full Description: Barons welcome to the market this delightful two-bedroom terraced cottage located along Waldegrave Terrace which offers a perfect blend of comfort and style. Upon entering, you are welcomed by hallway leading into a spacious reception room that exudes warmth and character, making it an ideal space for relaxation or entertaining guests.<br /><br />The heart of the home is undoubtedly the stylish kitchen, which boasts modern fittings and ample storage, perfect for those who enjoy cooking and dining. This well-designed space is both functional and inviting, ensuring that meal preparation is a pleasure rather than a chore.<br /><br />The property features two generously sized bedrooms. Each room is filled with natural light, creating a bright and airy atmosphere that enhances the overall appeal of the home. The bathroom is well appointed.<br /><br />One of the standout features of this property is the convenience of driveway parking. This added benefit ensures that you will never have to worry about finding a parking space after a long day.<br /><br />In summary, this charming cottage in Radstock is an excellent opportunity for those seeking a comfortable and stylish home. With its inviting reception room, modern kitchen, two spacious bedrooms, and the added convenience of driveway parking, this property is sure to attract interest from a variety of buyers. Do not miss the chance to make this lovely cottage your new home.<br /><br /><b>Kitchen</b> - 4.71 x 3.31 (15'5" x 10'10") - <br /><br /><b>Sitting / Dining Room</b> - 6.79 x 3.28 (22'3" x 10'9") - <br /><br /><b>Bedroom One</b> - 3.28 x 3.11 (10'9" x 10'2") - <br /><br /><b>Bedroom Two</b> - 3.09 x 2.61 (10'1" x 8'6") - <br /><br /><b>Bathroom</b> - <br /><br />
Features & amenities
Location
If the interactive map is unavailable, open the supplied location in maps.
Open location in mapsThe pin uses coordinates supplied with this listing. Confirm the exact location with the listing contact.
Listing information
- Original source
- www.rightmove.co.uk
- Added to Mirror
Added and updated dates describe the Mirror record. Source publication and verification dates are shown separately when known; none establishes time on market. Confirm current price and availability with the listing contact.
View original listing