For Sale
£699,500
Ash Drive, Ashley, Newmarket, Cambridgeshire, CB8
Detached
Ashley
Listed by Carter Jonas, Cambridge New Homes
Only details supplied with this listing are shown. Ask the listing contact to confirm measurements, taxes and costs.
Property Details: • Type: Detached • Tenure: FREEHOLD • Floor Area: 1432 sqft
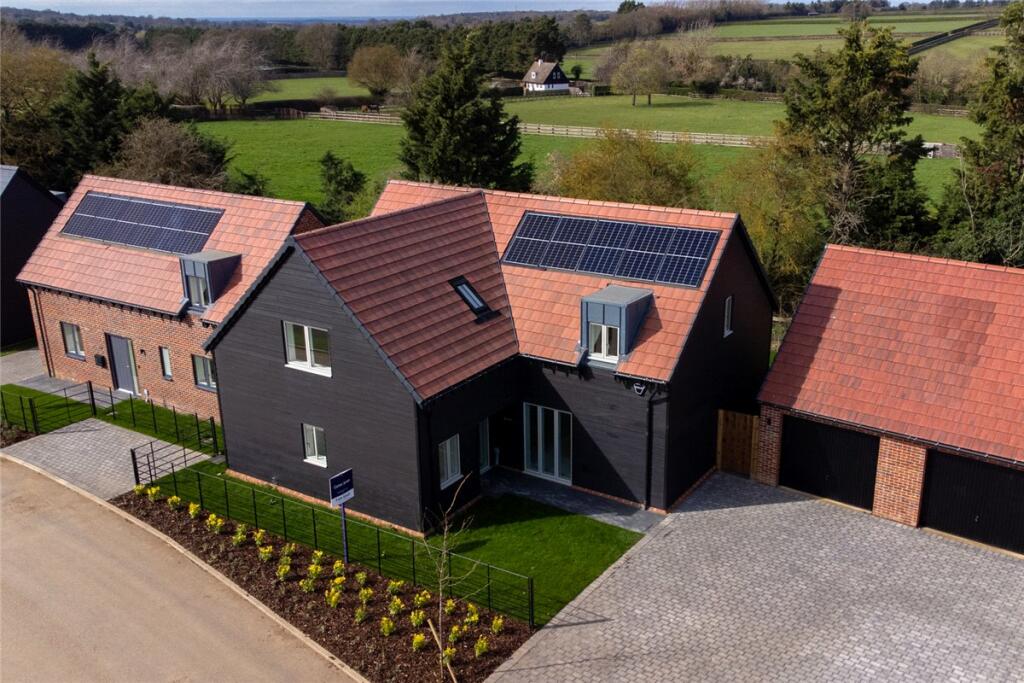
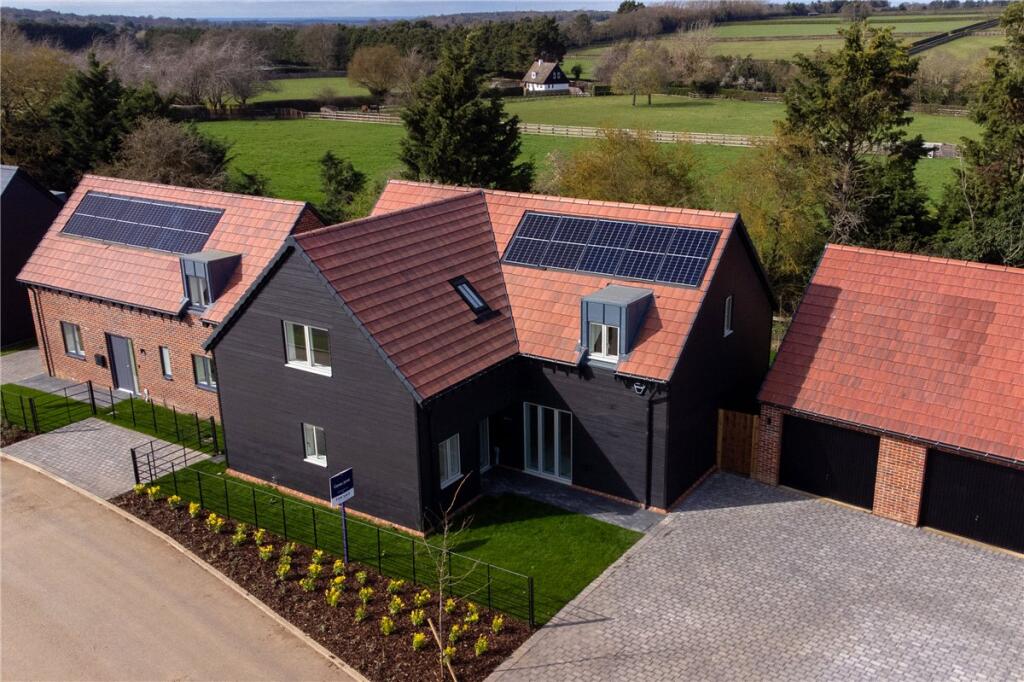
Key Features: • Detached Bungalow • Offering Four Bedrooms • Paved Driveway • Spacious Kitchen and Dining Room • Front and Rear Gardens • Detached Garden Room • Oil Fired Central Heating • Double Glazed • Solar Panels Providing Feed in Tarrif • EPC Rating D
Location: • Nearest Station: Martin Mill Station • Distance to Station: 2.528725166637703 miles
Agent Information: • Address: 4 West Street, Deal, CT14 6AE
Full Description: Jenkinson Estates are pleased to bring to the market this deceptively spacious detached bungalow situated in the semi-rural location of Ashley, Kent. This bungalow, Cottage Pie, is accessed via a sloped paved driveway offering ample parking and a laid to lawn front garden. The property itself is accessed via an porch that opens into an entrance hallway which leads to the living accommodation and bedrooms. The living space is impressive with a bay-fronted sitting room, complete with a log burning stove and a spacious kitchen / dining room, which offers a great space for family dining. The property also benefits from a study, which gives access to a conservatory and opens to the rear garden. The accommodation is completed with a family bathroom and a separate shower room. Externally there are well maintained gardens to rear which offers patio areas and are also laid to lawn. There is also detached garden room/studio which benefits from having a cast iron woodburning stove and also benefits from a kitchenette and shower room. The property has an oiled fired central heating system and is double glazed. The property has cesspit drainage and also benefits from solar panels, which are owner owned, and have a "feed in tariff". All viewings are though the appointed Sole Agents Jenkinson Estates.<br /><br /><b>Entrance Porch</b><br /><br /><b>Hallyway</b><br /><br /><b>Lounge: </b><i>20'7" x 11'6" (6.27m x 3.51m)</i><br /><br /><b>Kitchen: </b><i>14'5" x 13'6" (4.39m x 4.11m)</i><br /><br /><b>Dining Area: </b><i>14'7" x 10'8" (4.45m x 3.25m)</i><br /><br /><b>Conservatory Area & Study Area: </b><i>18'3" x 7'9" (5.56m x 2.36m)</i><br /><br /><b>Bedroom One: </b><i>16'2" x 11'4" (4.93m x 3.45m)</i><br /><br /><b>Bathroom: </b><i>8'2" x 7'1" (2.49m x 2.16m)</i><br /><br /><b>Bedroom Two: </b><i>12'3" x 8'1" (3.73m x 2.46m)</i><br /><br /><b>Bedroom Three: </b><i>11'6" x 7'9" (3.51m x 2.36m)</i><br /><br /><b>Shower Room: </b><i>8'3" x 5'2" (2.51m x 1.57m)</i><br /><br /><b>Garden Room/ Studio: </b><i>19'6" x 8'11" (5.94m x 2.72m)</i><br /><br /><b>Front Garden</b><br /><br /><b>Parking</b><br /><br /><b>Rear Garden</b><br /><br />
If the interactive map is unavailable, open the supplied location in maps.
Open location in mapsThe pin uses coordinates supplied with this listing. Confirm the exact location with the listing contact.
Added and updated dates describe the Mirror record. Source publication and verification dates are shown separately when known; none establishes time on market. Confirm current price and availability with the listing contact.
View original listing