For Rent
Price on request
3 bed flat for saleGrand Parade, Leigh-On-Sea SS9
Studio
Leigh-On-Sea SS9


Property Details: - Type: House - Bedrooms: 4 - Bathrooms: 2
Agent: Bear Estate Agents - Leigh on Sea Phone: 01702 787884
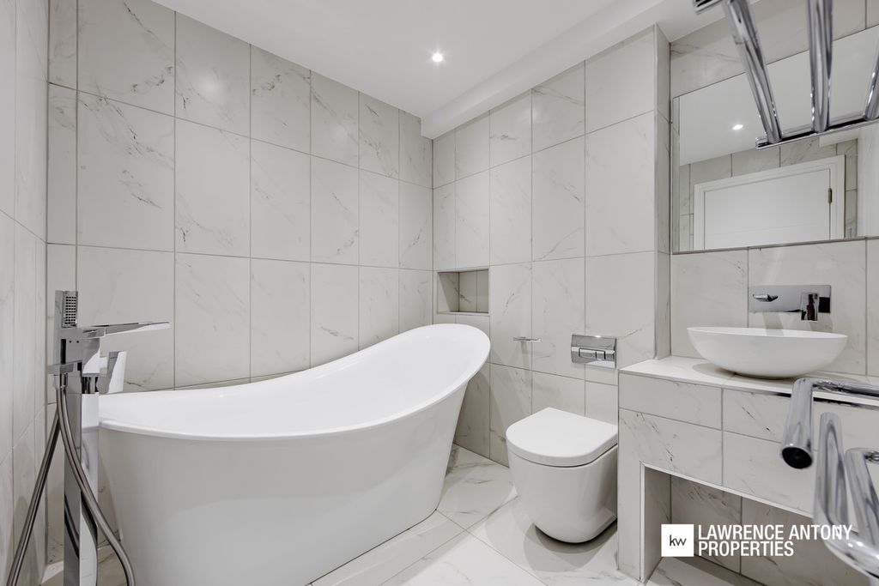
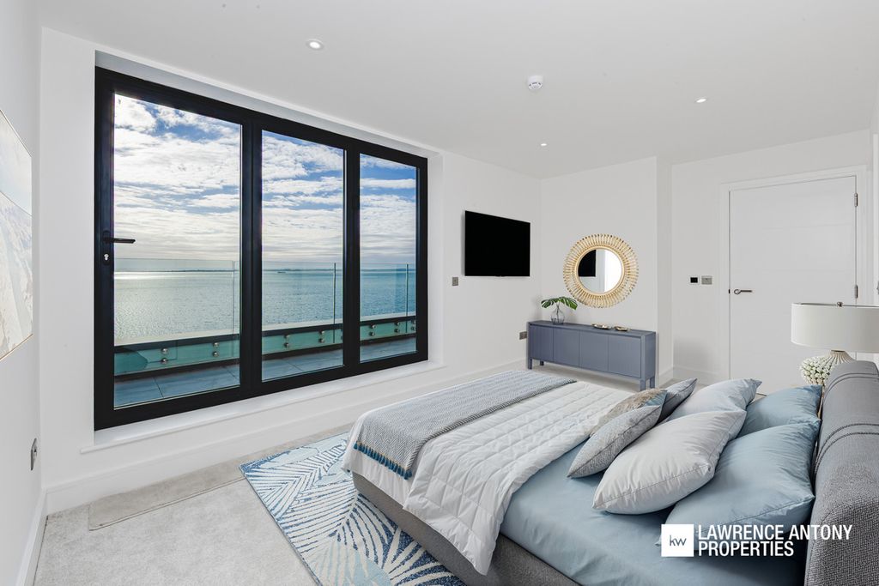
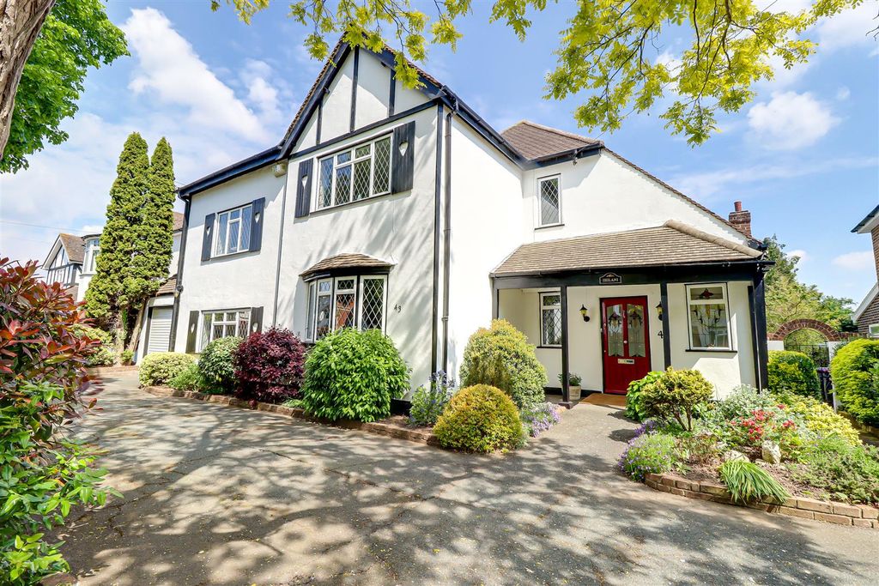
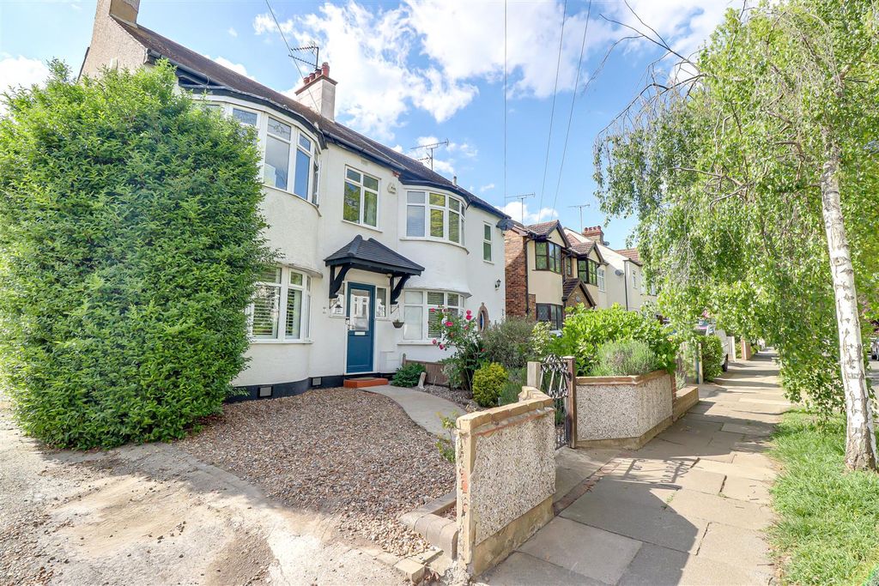
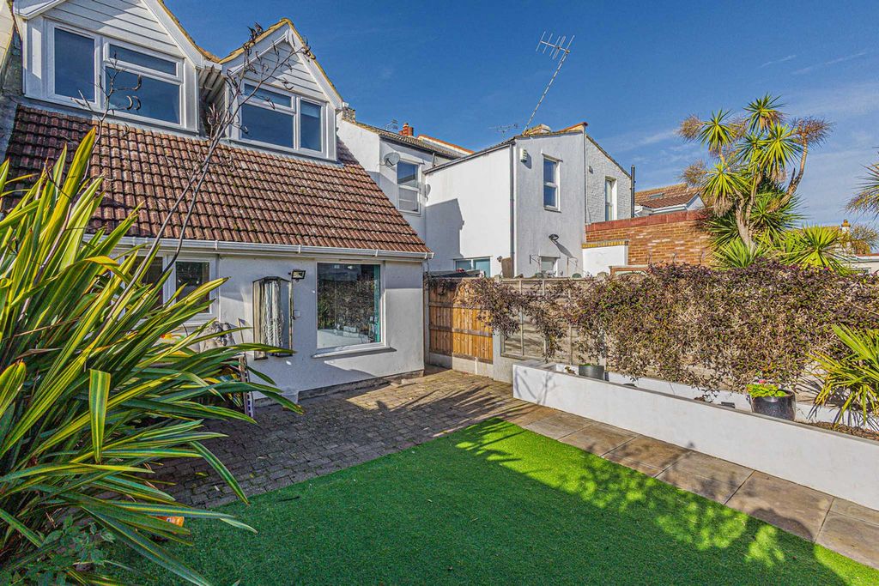
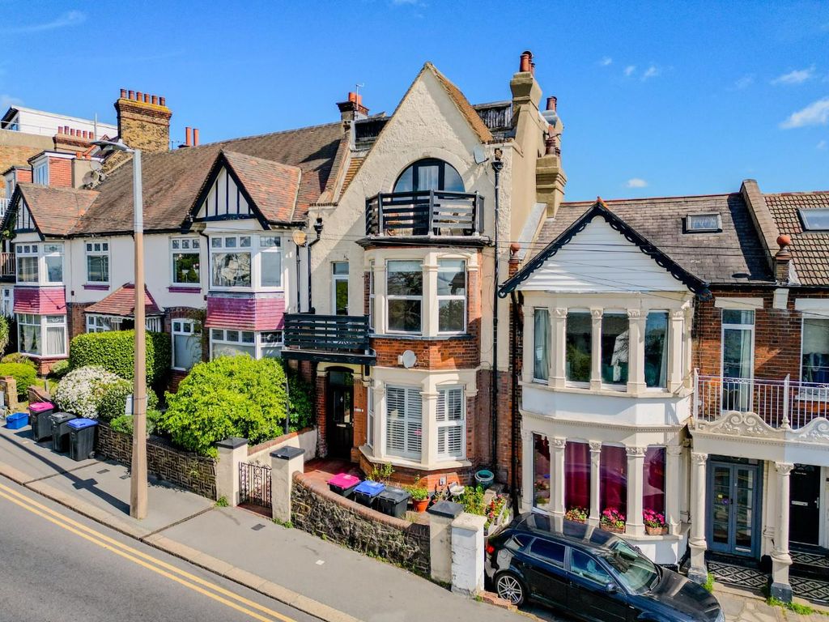
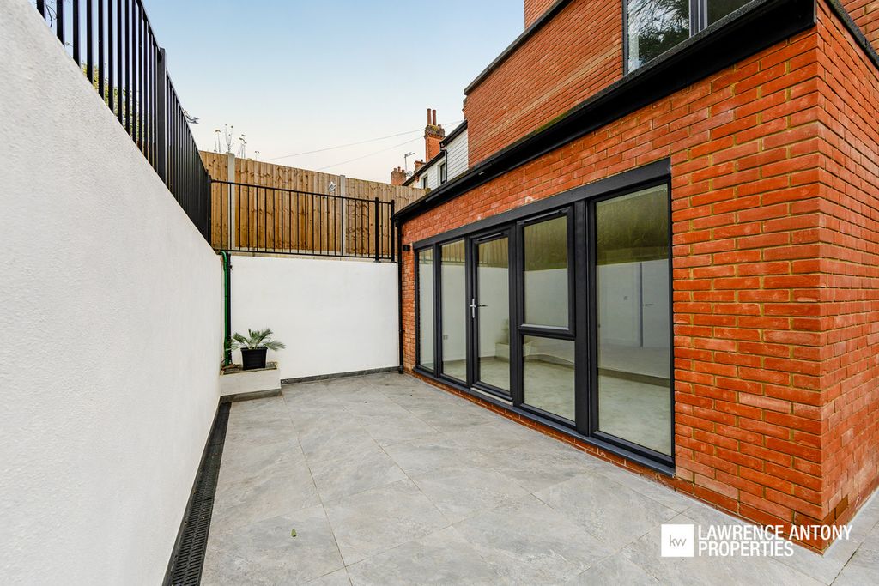
Nestled in the desirable area of Walker Drive, Leigh-On-Sea, this charming semi-detached chalet offers a perfect blend of space and modern living. With four to five bedrooms, this home is ideal for families seeking room to grow. The property has been thoughtfully extended to the rear, creating an expansive open-plan kitchen and family room that serves as the heart of the home. <br/><br/>Upstairs, you will find three well-proportioned bedrooms, while the ground floor boasts the potential for two additional bedrooms, making it a versatile space that can adapt to your family's needs. The property also features a detached garage and off-street parking, providing convenience and security for your vehicles.<br/><br/>Situated within the sought-after Westleigh catchment area, this home is perfectly positioned for families looking to benefit from excellent local schools. Furthermore, the groundwork has already been completed, offering the exciting potential to extend further over the existing extension, allowing you to tailor the property to your specific requirements.<br/><br/>This delightful home combines comfort, space, and potential, making it a fantastic opportunity for those looking to settle in a vibrant community. Don't miss your chance to view this exceptional property.<br/><br/><b>Reception Room / Bedroom Four</b> - 3.84m x 3.18m (12'7" x 10'5") - Smooth ceiling with pendant light, double-glazed windows to the front aspect, plantation shutters, wood-effect laminate flooring, and radiator.<br/><br/><b>Dining Room</b> - 5.38m x 3.63m (17'7" x 11'10" ) - Smooth coved ceiling with pendant light, double-glazed bay window to the front aspect, fireplace, floor boards, and radiator.<br/><br/><b>Open Plan Kitchen Family Room</b> - 8.76m x 6.60m (28'8" x 21'7") - Smooth ceiling with skylight, inset spotlights, and pendant lights, kitchen comprising of wall and base level units, quartz roll edge worktops, integrated full-sized fridge, integrated full-sized freezer, integrated grill/oven, integrated hob, sink with cooker tap, wine cooler, bi-folding doors overlooking the garden, and French doors leading to the garden, and engineered oak flooring.<br/><br/><b>Utility Room</b> - 5.03m x 1.42m ( 16'6" x 4'7") - Smooth ceiling with inset spotlights, obscured double-glazed door to the front aspect, and wood-effect laminate flooring. Access to office space and a downstairs shower-room;<br/><br/><b>Office</b> - 2.08m x 1.42m (6'9" x 4'7") - Smooth ceiling with inset spotlights, double-glazed UPVC window to the rear aspect, and wood-effect laminate flooring.<br/><br/><b>Shower Room</b> - 2.26m x 1.24m ( 7'4" x 4'0") - Smooth ceiling with inset spotlights, contemporary wall panelling, and tiled flooring, shower room comprising of a glass-enclosed shower cubicle with wall-mounted electric shower, low-level WC, vanity wash hand basin with storage beneath, chrome mixer tap, wall-mounted mirrored cabinet, and heated towel rail, marble tiled flooring.<br/><br/><b>Bedroom One</b> - 4.11m x 4.09m (13'5" x 13'5") - Smooth ceiling with pendant light, double-glazed window to the front aspect with fitted plantation shutter, integrated storage solution, radiator, and wood-effect laminate flooring.<br/><br/><b>Bedroom Two</b> - 3.58m x 3.56m (11'8" x 11'8") - Smooth ceiling with pendant light, double-glazed lead-lined window to the side aspect, wall-mounted radiator, and carpet.<br/><br/><b>Bedroom Three</b> - 3.05m x 1.85m (10'0" x 6'0") - Smooth ceiling with pendant light, double-glazed window to the rear aspect, radiator, and wood-effect laminate flooring.<br/><br/><b>Bathroom</b> - 2.97m x 1.24m (9'8" x 4'0") - Smooth ceiling with inset spotlights, obscured double-glazed window to the rear aspect, fully tiled marble walls and flooring, corner bath, vanity wash hand basin with storage beneath, and low-level WC.<br/><br/>