Property Details:
• Type: Detached
• Tenure: N/A
• Floor Area: N/A
Key Features:
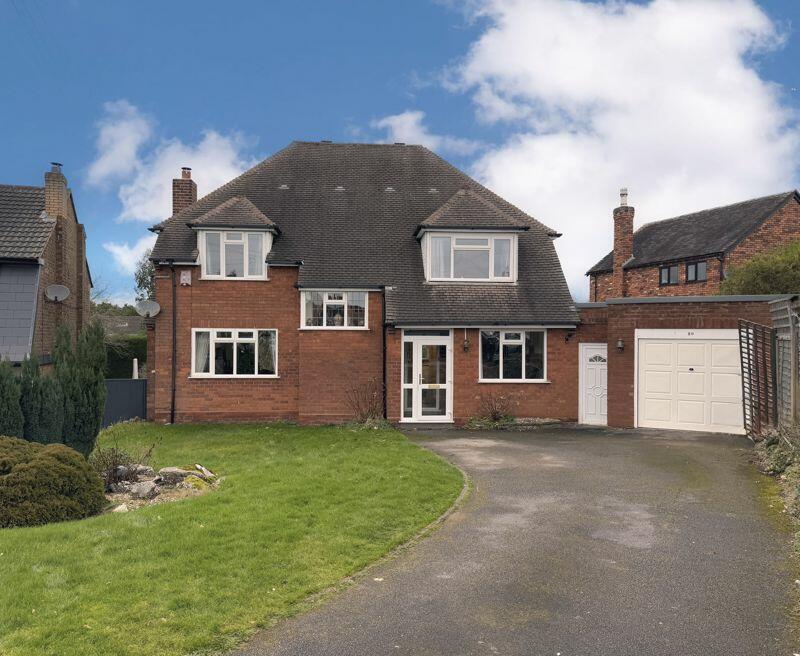
• DETACHED FAMILY HOME
• NO UPWARD CHAIN
• SET OVER THREE FLOORS
• FANTASTIC LOCATION
• FIVE DOUBLE BEDROOMS
• GARAGE
• EXPANSE REAR GARDEN
• CLOSE TO TRANSPORT LINKS AND LOCAL AMENITIES
Location:
• Nearest Station: N/A
• Distance to Station: N/A
Agent Information:
• Address: 15-17 Belwell Lane,
Sutton Coldfield,
B74 4AA
Full Description:
Tucked away in a peaceful cul-de-sac, this fabulous three-story home is ready to steal your heart—and your Pinterest boards! With no upward chain to hold you back, it's the kind of house that feels like it's been waiting just for you. From the moment you step inside, you'll be charmed by its spacious layout, versatile design, and a rear garden that's practically begging for summer barbecues and lazy Sunday afternoons.
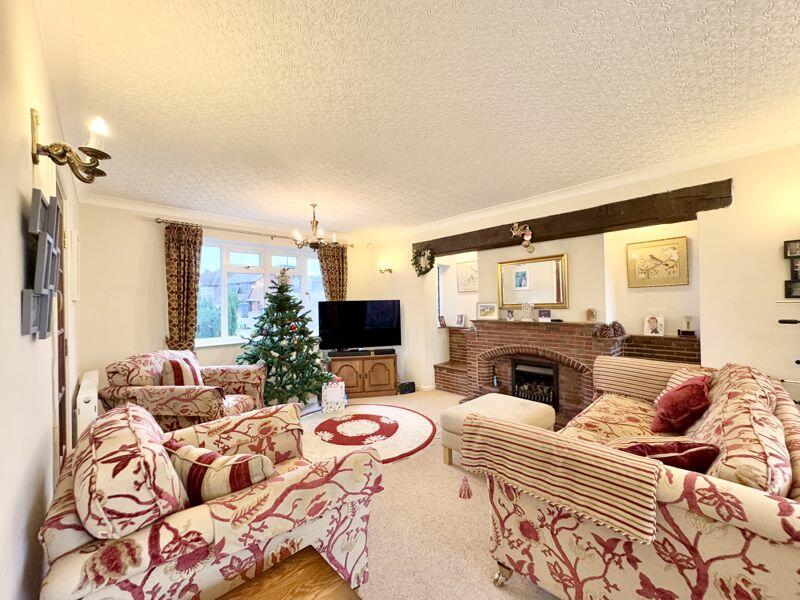
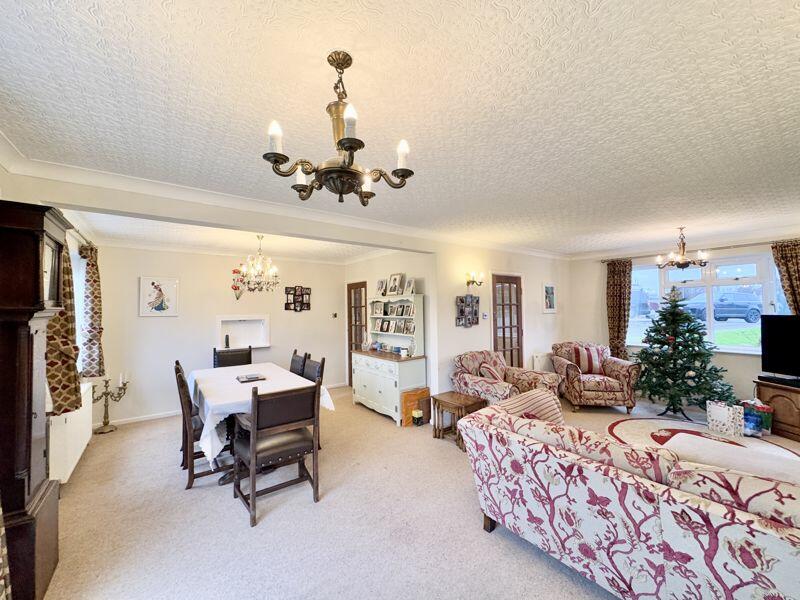
On the ground floor, you'll find a bright and inviting L-shaped living and dining area that's perfect for hosting dinner parties or simply stretching out after a long day. The well-fitted kitchen is a haven for home cooks, while the separate utility room keeps the chaos of laundry neatly out of sight. And let's not forget the sun room—your personal escape to enjoy garden views no matter the weather.
Upstairs on the first floor, three bedrooms await - two with en-suites. The family bathroom, complete with a jacuzzi tub, is perfect for soaking away the stresses of the day. Venture up to the second floor, and you'll discover two matching rooms brimming with potential—guest rooms, offices, or even a secret hobby hideaway.
The generous rear garden ties it all together, offering space to relax, play, or cultivate your dream outdoor oasis. With so much to love, this quirky yet practical home is ready to become your next adventure.
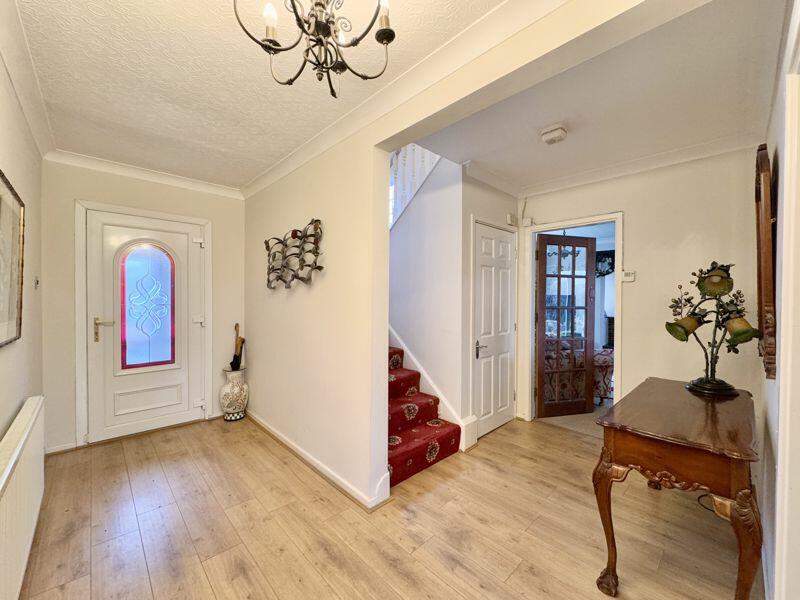
Wall Drive is a lovely close leading off Hillside Road and creates the perfect location for families. Butlers Lane Train station is a short walk away and bus links can be easily accessed from Lichfield Road. And if its schools you need, Wall Drive couldn't be better positioned of both Primary and Secondary schools.HallLiving Room/Dining Room6.96m (22'10") x 6.30m (20'8")Kitchen3.61m (11'10") x 3.58m (11'9")Snug4.80m (15'9") x 2.57m (8'5")Sun Room WCUtility4.80m (15'9") max x 2.34m (7'8")GarageLandingBedroom 13.63m (11'11") x 3.63m (11'11")En-suiteWindow to rear.Bedroom 24.24m (13'11") x 3.51m (11'6")En-suiteBedroom 33.63m (11'11") x 3.23m (10'7")BathroomLandingBedroom 43.86m (12'8") max x 2.80m (9'2") Bedroom 53.86m (12'8") max x 3.07m (10'1")BrochuresProperty BrochureFull Details