For Sale
£200,000
Broadwater Street West, Broadwater, Worthing
1 bd
Flat
Worthing
Listed by Micawber Lettings - Worthing
Property Details: • Type: Flat • Tenure: N/A • Floor Area: N/A
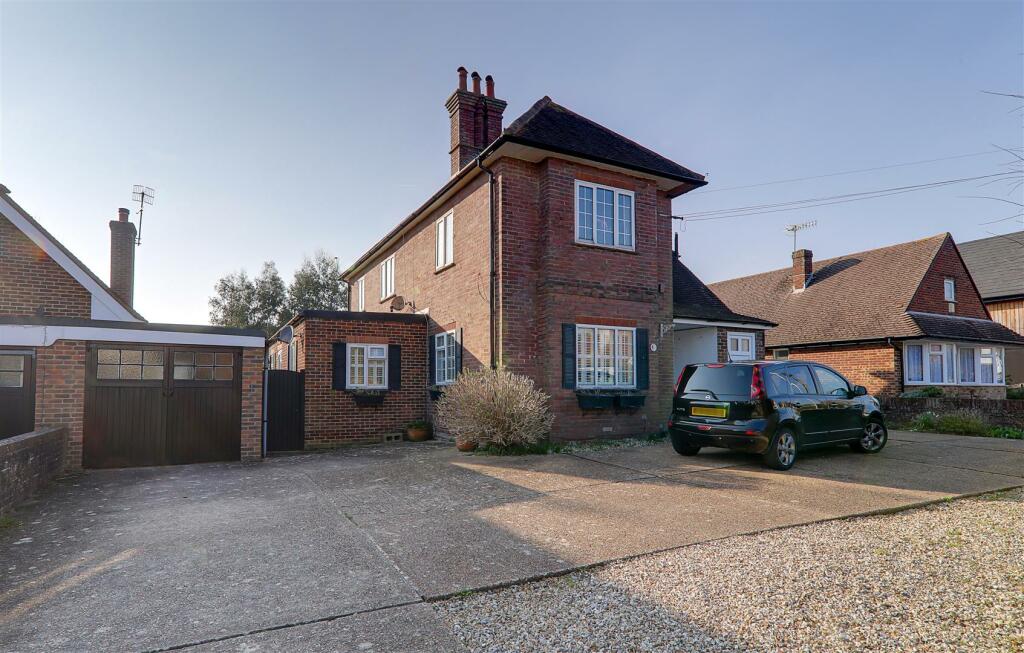
Key Features: • Ground Floor Apartment • Three Bedrooms • West Aspect Rear Garden • Front Garden • Private Drive & Garage • Close to shops & transport • Private Entrance • West Worthing
Location: • Nearest Station: N/A • Distance to Station: N/A
Agent Information: • Address: 72 Goring Road Goring-By-Sea Worthing BN12 4AB
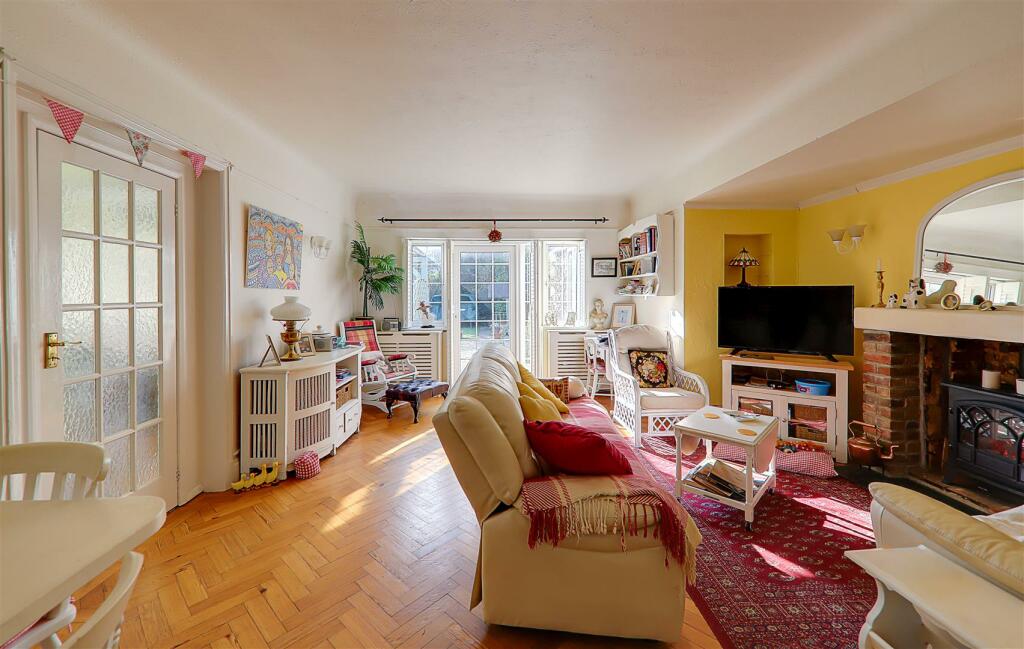
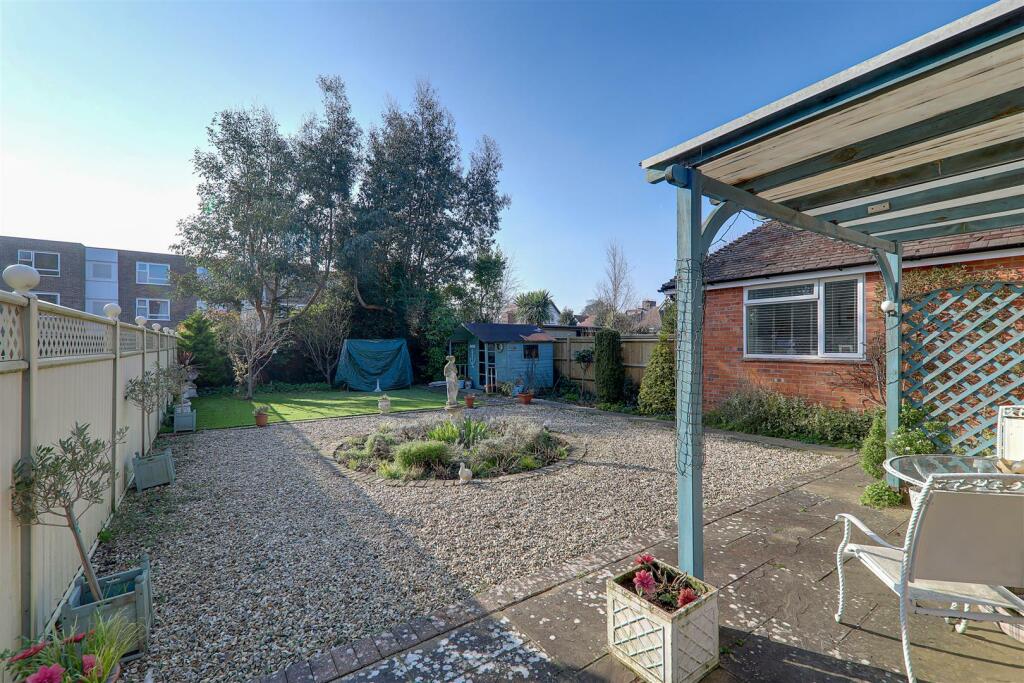
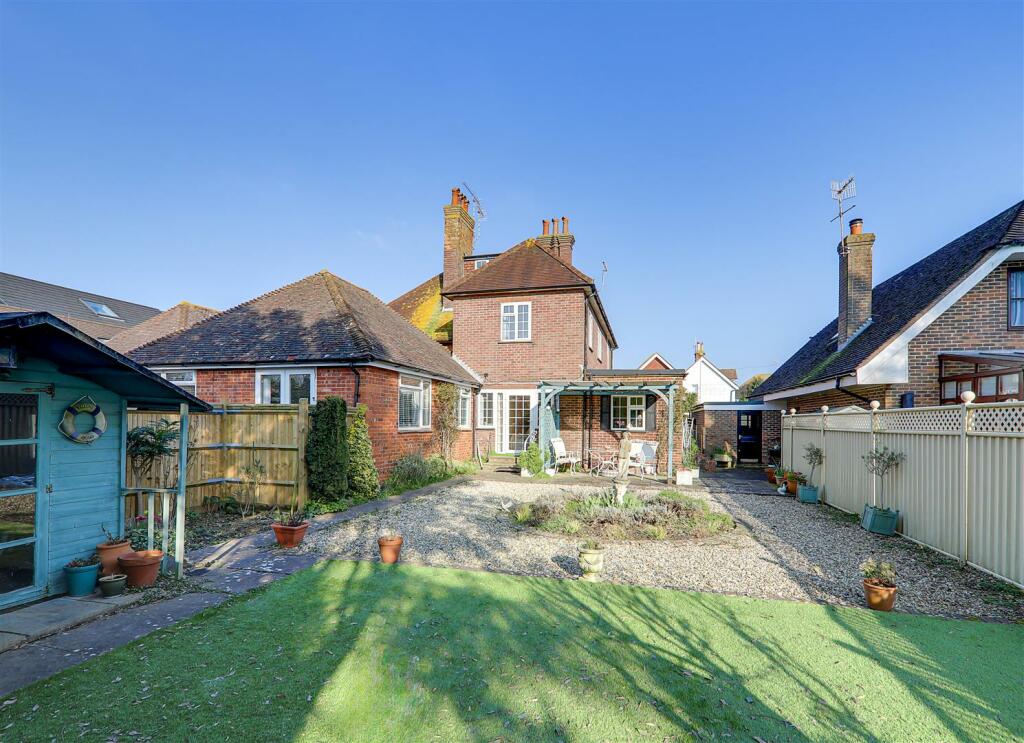
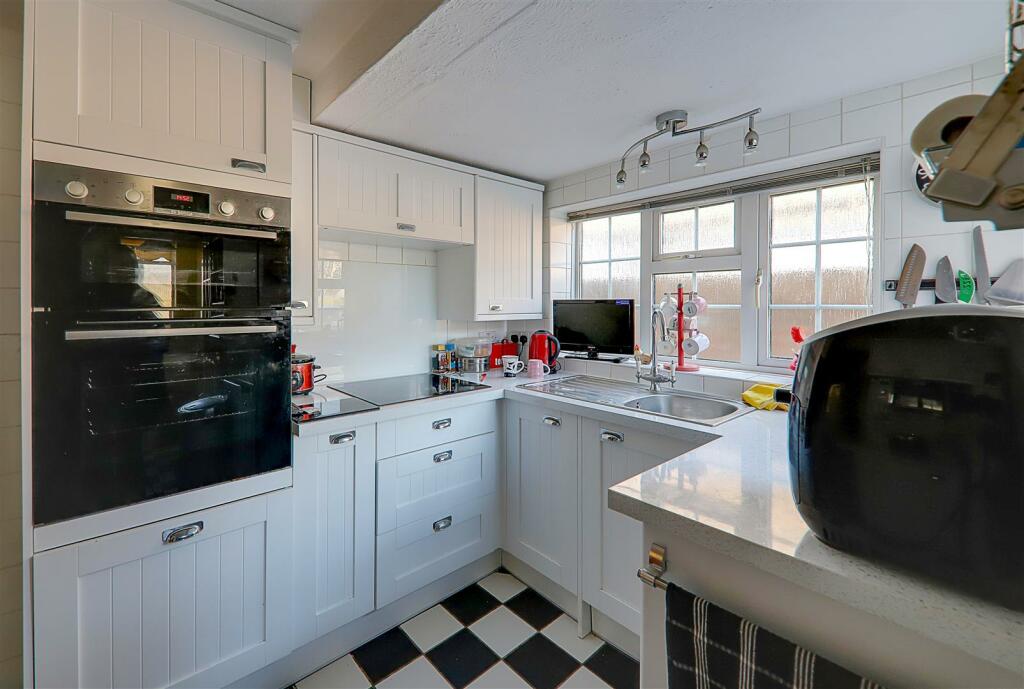
Full Description: A rare opportunity to purchase this THREE BEDROOM highly sought after GROUND FLOOR apartment with FRONT GARDEN, REAR GARDEN and GARAGE. Located in popular West Worthing and conveniently located for local shopping facilities and transport services. Worthing sea front is accessible from the southern end of Wallace Avenue. The accommodation briefly comprises, private entrance, dining hall, West aspect living room with door opening to private WESTERLY ASPECT rear garden, kitchen with utility area, shower room/Wc, lobby, additional Wc, rear hall and three bedrooms.Externally the apartment benefits from the front garden which provides plenty of off road parking, Westerly aspect rear garden and garage. Benefits include gas central heating, majority double glazing with modern white shutters to some windows.Covered Entrance - With private front door opening toEntrance Porch - Part glazed door toDining Hall - 3.45 x 2.15 (11'3" x 7'0") - Herringbone wood floor. Picture rail. Radiator. Door to walk in cupboard with window.Living Room - 6.40 x 4.77 (20'11" x 15'7") - Westerly aspect with double glazed door and windows either side over looking and leading to the rear garden. Fitted white shutters. Inglenook style fireplace with fitted electric log burner style fire. Picture rail. Three radiators. Herringbone wood floor. Glazed door to rear hall.Kitchen - 3.24 x 2.64 (10'7" x 8'7") - Work surfaces with cupboards and drawers fitted under. Inset sink. Fitted electric hob and eye level oven and grill. Matching wall cupboards. Radiator. Space for upright appliance. Part tiled walls. Tiled floor. Double glazed window to side and front. Opens to utility space and lobby.Utility - Space for appliance and shelf above. Wall mounted Worcester boiler. Tiled floor. Airing cupboard. Door to shower room/Wc.Shower Room/Wc - 2.52 x 2.34 (8'3" x 7'8") - Step in shower cubicle with sliding glass door, vanity surface with inset sink, cupboards above and below, fitted mirror and inset spotlights. Low level flush Wc and Bidet. Double glazed window. Tiled floor. Part tiled walls. Towel radiator. Shaver point.Lobby - Double glazed door to front. Storage cupboard. Tiled floor. Wall mounted electric consumer unit. Door to Wc.Cloakroom/Wc - Low level flush Wc. Window. Wall mounted wash hand basin. Part tiled walls. Tiled floor.Bedroom 1 - 5.03 x 3.64 (16'6" x 11'11") - Herringbone wood floor. Excellent range of fitted wardrobes. Double glazed window to front and side with fitted white shutters. Two radiators.Rear Hall - 2.89 x 1.30 (9'5" x 4'3") - Varnished floorboards. Double glazed door and side window leading to the rear garden.Bedroom 2 - 3.91 x 2.59 (12'9" x 8'5") - Painted floorboards. Double glazed window to front and side with fitted white shutters. Part wood panelled walls. Radiator.Bedroom 3 - 2.58 x 2.46 (8'5" x 8'0") - Varnished floorboards. Double glazed window to rear and side with fitted white shutters. Radiator.Rear Garden - Of popular Westerly aspect with artificial lawn. Paved brick edge patio with covered pergola and attractive pebbled area with circular shrub and flower bed. Summer house. Various shrub and tree borders. Personal door to garage.Front Garden / Private Driveway - Provides off road parking for several vehicles with planted borders and access to the garage.Garage - Personal door to the rear garden.Required Information - Council tax band: BDraft version: 1Note: These details have been provided by the vendor. Any potential purchaser should instruct their conveyancer to confirm the accuracy.BrochuresWallace Avenue, WorthingEPCKey Facts For Buyers