
For Sale
£175,000
Lifeboat Quay, Poole
1 bd
1 ba
Flat
Poole
Listed by Fox & Sons - Poole

Property Details: • Type: Detached • Tenure: N/A • Floor Area: N/A
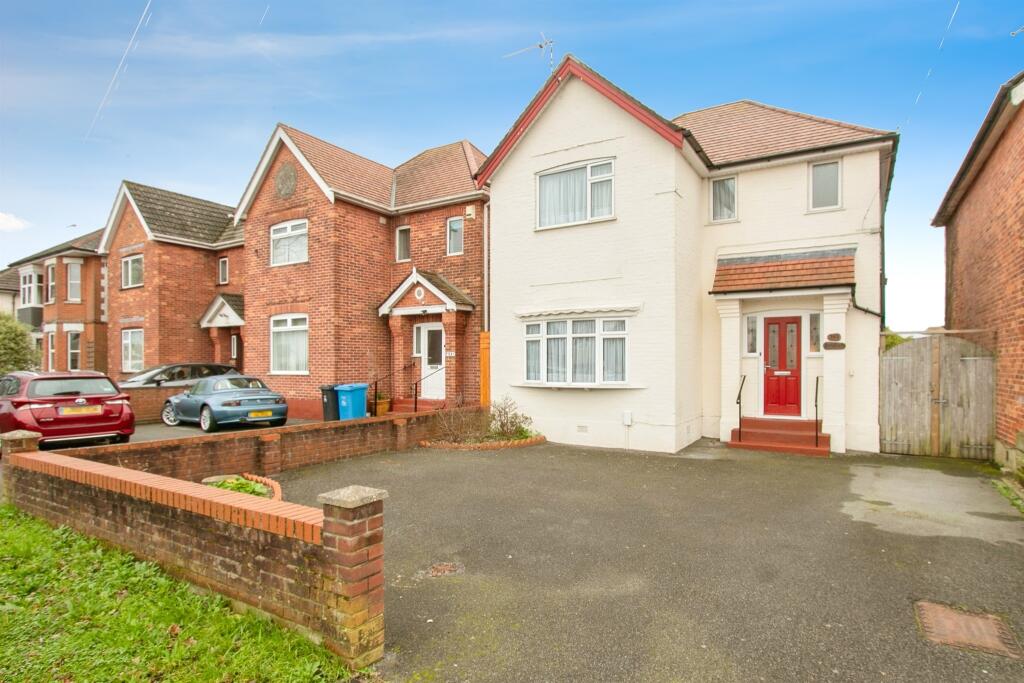
Key Features: • Extended Detached House • Three Bedrooms • Ample Off-Street Parking • Two Reception Rooms • Kitchen/Breakfast Room • Southerly Facing Rear Garden
Location: • Nearest Station: N/A • Distance to Station: N/A
Agent Information: • Address: Fox and Sons 80 High Street Poole BH15 1DB
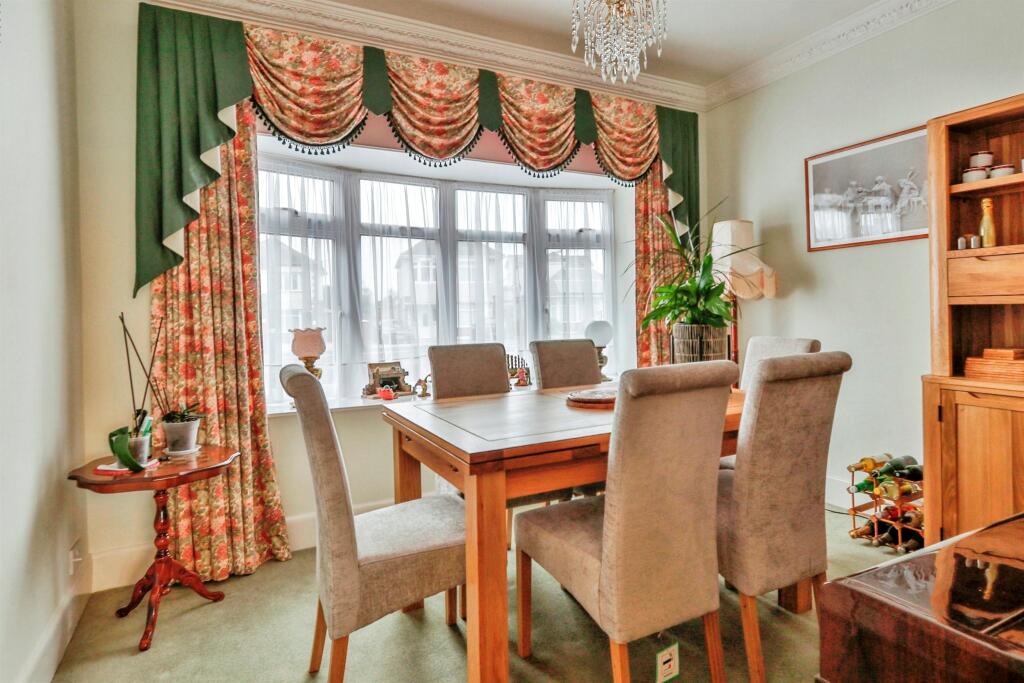
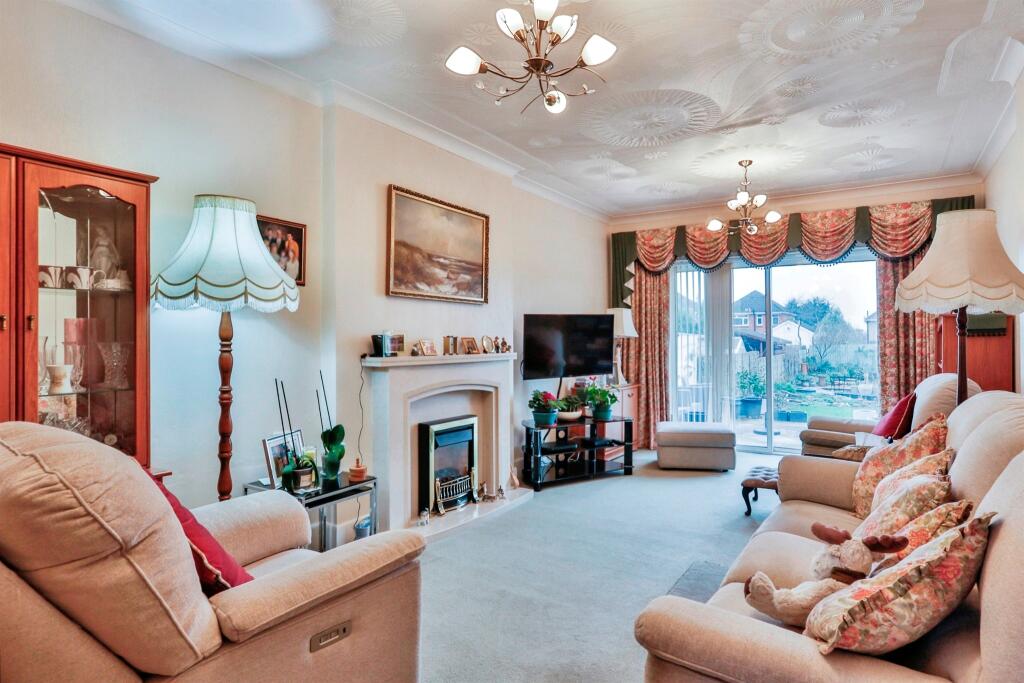
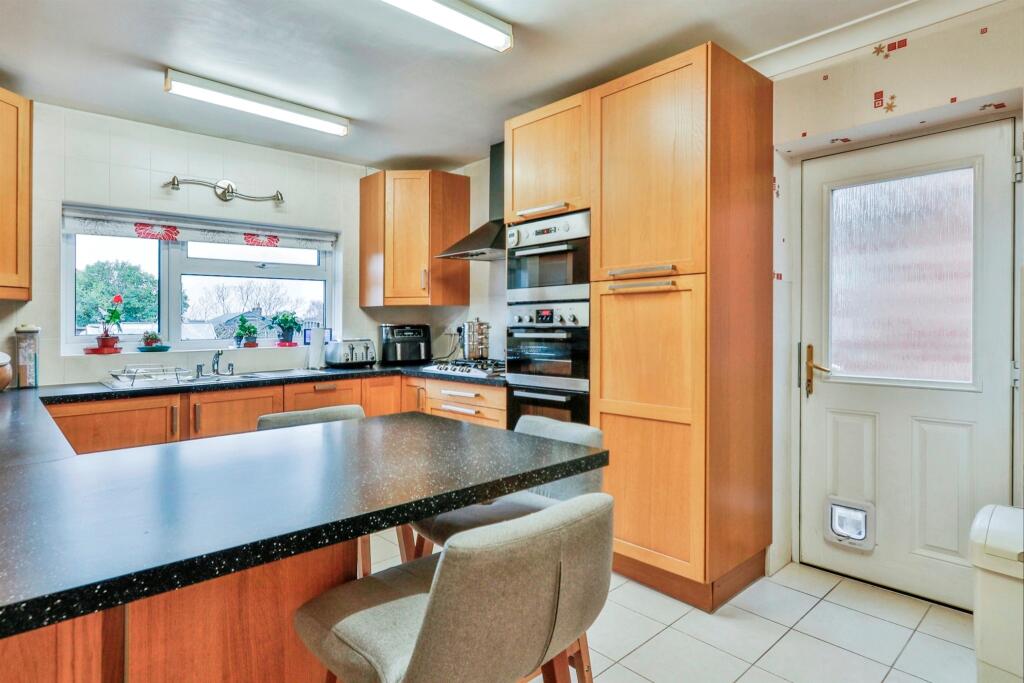
Full Description: SUMMARYThis spacious detached home features a single-storey rear extension, a large rear garden and ample parking. Inside are three bedrooms, a family bathroom, a front dining room, and an extended rear living room with garden access. Perfectly located near amenities and schools.DESCRIPTIONThis beautifully presented three-bedroom detached house, located on Wallisdown Road, Poole, offers a perfect blend of space, comfort, and convenience. Ideal for families or those seeking versatile living accommodation, the property benefits from a single-storey rear extension and boasts a generous rear garden. Inside, the home features a welcoming entrance hall leading to a bright dining area at the front of the property, perfect for entertaining or family meals. To the rear, the extended living area provides a spacious, light-filled retreat, with sliding doors that open directly onto the large rear garden - ideal for indoor-outdoor living. The well-equipped kitchen offers ample storage and functionality, catering to all culinary needs. Upstairs, the property offers three well-proportioned bedrooms, making it an ideal family home. The principal bedroom is a generously sized double, providing plenty of space for a range of bedroom furniture, with large windows allowing for natural light to fill the room. The second bedroom, also a comfortable double, featuring fitted wardrobes. The third bedroom is a versatile single, ideal for a child's room, home office, or hobby space. All bedrooms are serviced by the family bathroom. To the front, the property benefits from ample off-road parking accommodating multiple vehicles with ease, while the large, private rear garden provides excellent space for outdoor activities, entertaining or relaxation.Lounge 11' 5" Max x 21' 8" Max ( 3.48m Max x 6.60m Max )Dining Room 11' 5" Max x 10' Max ( 3.48m Max x 3.05m Max )Kitchen/Breakfast Room 10' 4" Max x 15' 4" Max ( 3.15m Max x 4.67m Max )Bedroom 1 11' 5" Max x 12' 11" Max ( 3.48m Max x 3.94m Max )Bedroom 2 11' 5" Max x 10' Max ( 3.48m Max x 3.05m Max )Bedroom 3 10' 4" Max x 6' 9" Max ( 3.15m Max x 2.06m Max )1. MONEY LAUNDERING REGULATIONS: Intending purchasers will be asked to produce identification documentation at a later stage and we would ask for your co-operation in order that there will be no delay in agreeing the sale. 2. General: While we endeavour to make our sales particulars fair, accurate and reliable, they are only a general guide to the property and, accordingly, if there is any point which is of particular importance to you, please contact the office and we will be pleased to check the position for you, especially if you are contemplating travelling some distance to view the property. 3. The measurements indicated are supplied for guidance only and as such must be considered incorrect. 4. Services: Please note we have not tested the services or any of the equipment or appliances in this property, accordingly we strongly advise prospective buyers to commission their own survey or service reports before finalising their offer to purchase. 5. THESE PARTICULARS ARE ISSUED IN GOOD FAITH BUT DO NOT CONSTITUTE REPRESENTATIONS OF FACT OR FORM PART OF ANY OFFER OR CONTRACT. THE MATTERS REFERRED TO IN THESE PARTICULARS SHOULD BE INDEPENDENTLY VERIFIED BY PROSPECTIVE BUYERS OR TENANTS. NEITHER SEQUENCE (UK) LIMITED NOR ANY OF ITS EMPLOYEES OR AGENTS HAS ANY AUTHORITY TO MAKE OR GIVE ANY REPRESENTATION OR WARRANTY WHATEVER IN RELATION TO THIS PROPERTY.BrochuresFull Details


