Walmersley Road, Bury
About this home
Property Details: • Type: Terraced • Tenure: LEASEHOLD • Floor Area: N/A
Key Features: • MAGNIFICENT VICTORIAN VILLA • RESTORED TO A VERY HIGH SPECIFICATION • OFFERED FOR SALE WITH NO ONWARD CHAIN • ACCOMMODATION OVER 4 FLOORS • 5 BEDROOMS (THREE WITH ENSUITE FACILITIES) • FABULOUS BASEMENT CONVERSION • GOOD OUTSIDE SPACE, GARAGE AND EV CHARGING POINT • RECENT HEATING & WIRING SYSTEMS • VIEWING REQUIRED
Location: • Nearest Station: Bury Interchange Tram Stop • Distance to Station: 1.0125114958741928 miles
Agent Information: • Address: 435 - 437 Walmersley Road, Bury, BL9 5EU
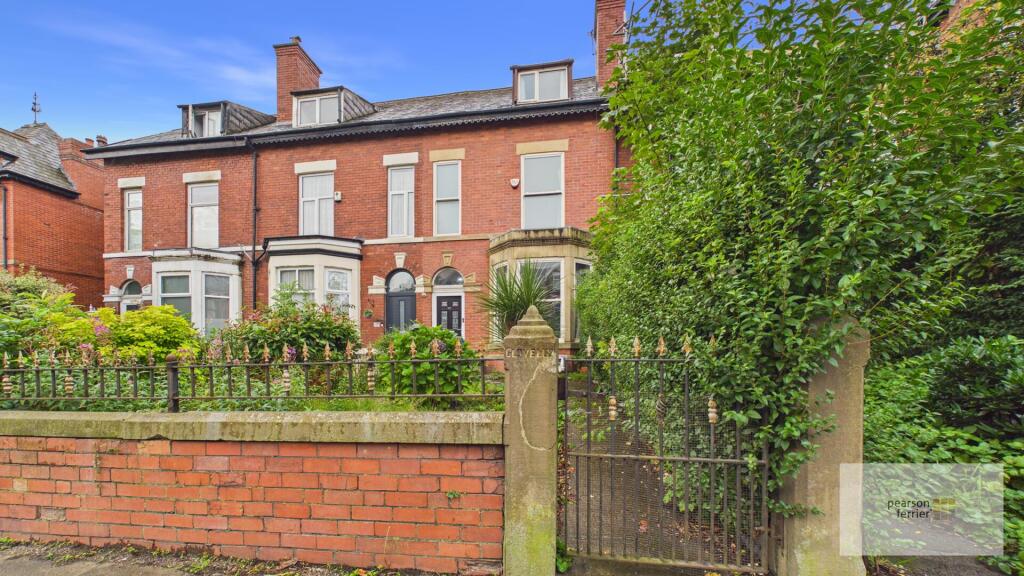
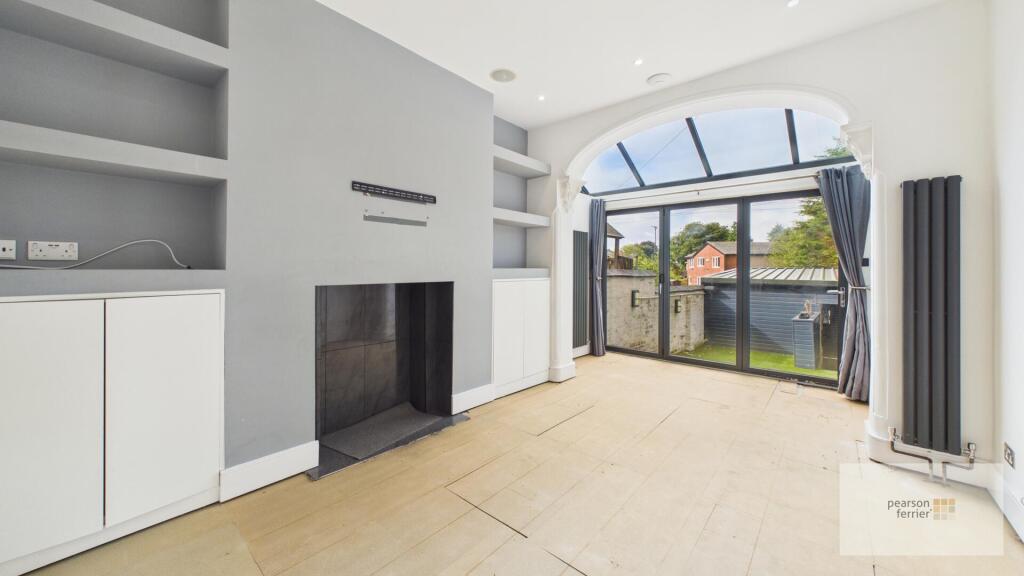
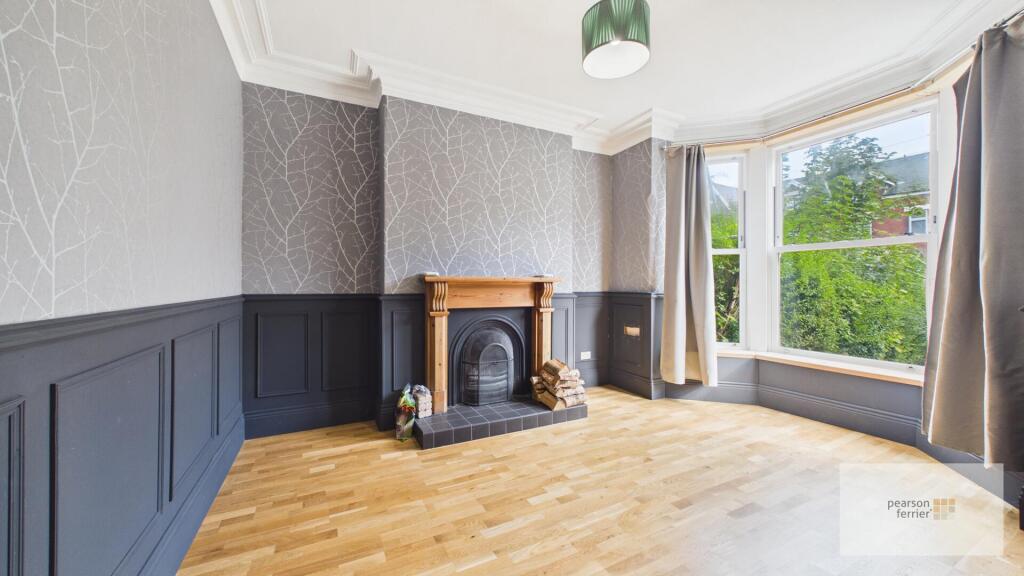
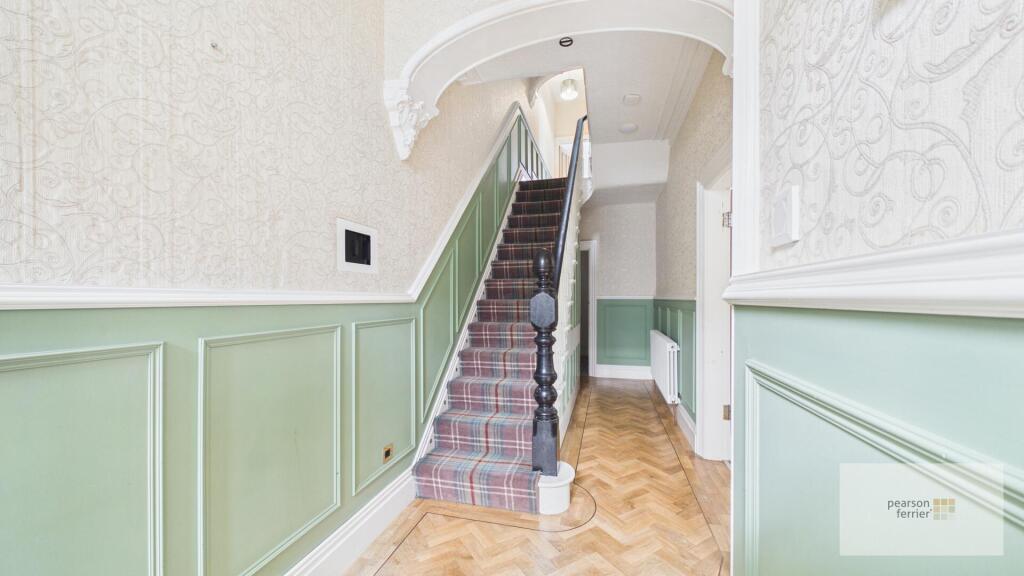
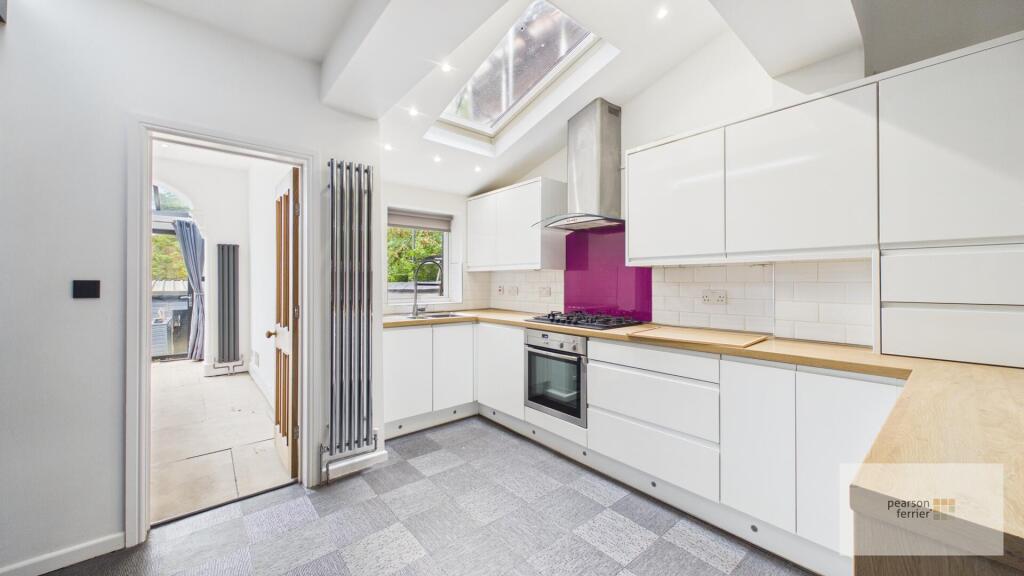
Full Description: Glovelly is a magnificent example of a Victorian Villa, with what could be described as grand accommodation over 4 floors, fronting Walmersley Road approximately half a mile from Bury town centre and more or less across the road from Clarence Park. The property has been systematically restored over recent years and is finished to a very high specification and is now being offered for sale with no onward chain. The restoration works have been carried out over the last 10 years and have included, a basement conversion, full heating system, re-wire to include hardwiring for a secure internet connection throughout the property, built in ceiling speakers to the principal rooms, replacement windows and doors, kitchen, bathrooms and bedrooms (most with fitted furniture). The accommodation is a credit to the current owners and internal inspection is essential to fully appreciate the attention to detail from top to bottom. To the outside there is a garden forecourt and to the rear an artificial turfed patio with steps leading down to a garage/carport with EV charging point.<br />The accommodation briefly comprises: Entrance vestibule, inner hall, lounge, dining kitchen, sitting room, guest cloakroom/w.c., basement conversion with bedroom separate shower room, boiler room and storage, first floor landing, three bedrooms, two bathrooms, second floor landing, master suite with bedroom, dressing room and three piece shower room. <br /><br />Tenure - Leasehold with a residue of 999 years<br />Ground Rent Payable - £6 per annum<br />Council Tax Band - D<br />EPC Rating - C<br /><br /><b>Entrance Vestibule</b> - Via upvc door. Leading to...<br /><br /><b>Inner Hall</b> - Impressive hallway with original spindled staricase leading to the first floor. Signature flooring, panelled walls and ornate coved ceilings. Access to basement accommodation.<br /><br /><b>Guest Cloakroom/W.C.</b> - Two piece suite comprising: a low flush w.c. and wash hand basin. Automatic lighting.<br /><br /><b>Lounge</b> - Open fire with ornate surround, half panelled walls and upvc double glazed sash windows to the front, coved ceiling and laminate flooring.<br /><br /><b>Dining Kitchen</b> - With a comprehensive range of wall & base units in gloss finish with contrasting worktops incorporating a 1 1/2 bowl sink unit with flexi mixer tap. Built in appliances to include five burner gas hob, electric oven, integrated microwave, dishwasher, fridge freezer and separate fridge. Smart lighting, remotely operated velux window, access to family room.<br /><br /><b>Family Room</b> - Media wall and bi-folding doors leading onto the rear patio area.<br /><br /><b>Basement</b> - Professionally converted to provide additional accommodation.<br /><br /><b>Bedroom</b> - with fitted wardrobes, LED lighting and window to the front.<br /><br /><b>Shower Room</b> - two piece suite comprising a vanity unit wash hand basin and shower with thermostatically operated rainstorm shower. Tiled flooring, LED lighting.<br /><br /><b>Boiler Room</b> - Housing the Worcester gas central heating boiler.<br /><br /><b>Various Storage Rooms</b> - Providing extra storage and one housing the communication/ security control systems.<br /><br /><b>First Floor Landing</b> - Spl;it level landing with spindled balustrade. Access to second floor.<br /><br /><b>Bedroom</b> - With a range of fitted wardrobes, upvc double glazed sash window to the front, coved ceiling.<br /><br /><b>Shower Room</b> - Three piece suite comprising: a low flush w.c., vanity unit wash hand basin and shower area with thermostatic shower. Upvc double glazed sash window to the front. Tiled walls.<br /><br /><b>Bedroom</b> - With fitted wardrobes, upvc double glazed window to the rear.<br /><br /><b>Bedroom</b> - Upvc double glazed window to the rear.<br /><br /><b>Main Bathroom</b> - Authentic bathroom suite with freestanding bath, pedestal hand wash basin, low flush w.c. and shower with thermostatic shower. Brick style tiling and built in TV. Upvc double glazed window to the side.<br /><br /><b>Second Floor Landing</b> - With spindled landing.<br /><br /><b>Main Bedroom Suite</b> - Berdroom with built in drawers, dressing table and bedside lighting. Upvc double glazed window to the front.<br /><br /><b>Ensuite</b> - Three piece suite in white comprising a low flush w.c., vanity unit wash hand basin and shower area with thermostatic combination shower and LED lighting. Upvc double glazed window to the rear.<br /><br /><b>Dressing Room</b> - Full fitted range of bedroom furniture.<br /><br /><b>Garage</b> - With up and over door. EV charging point.<br /><br /><b>Store Room</b> - Garden storage room for garden furniture etc. fitted W.C.<br /><br /><b>Outside</b> - The property has a garden forecourt and a patio style rear garden with artificial turf, built in lighting and speakers.<br /><br />