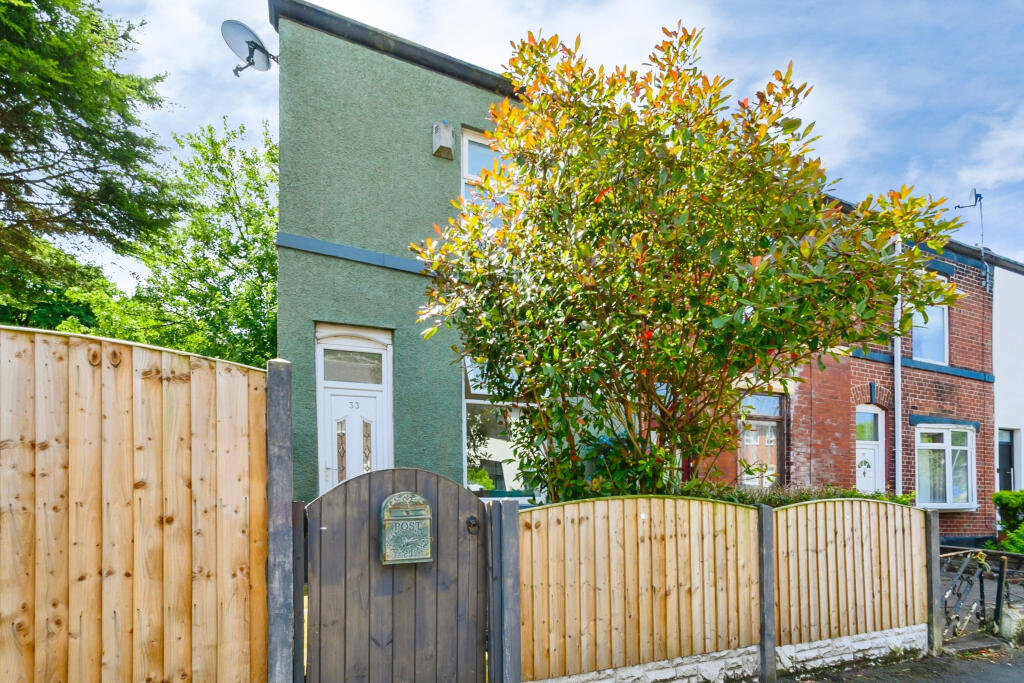
Property Details:
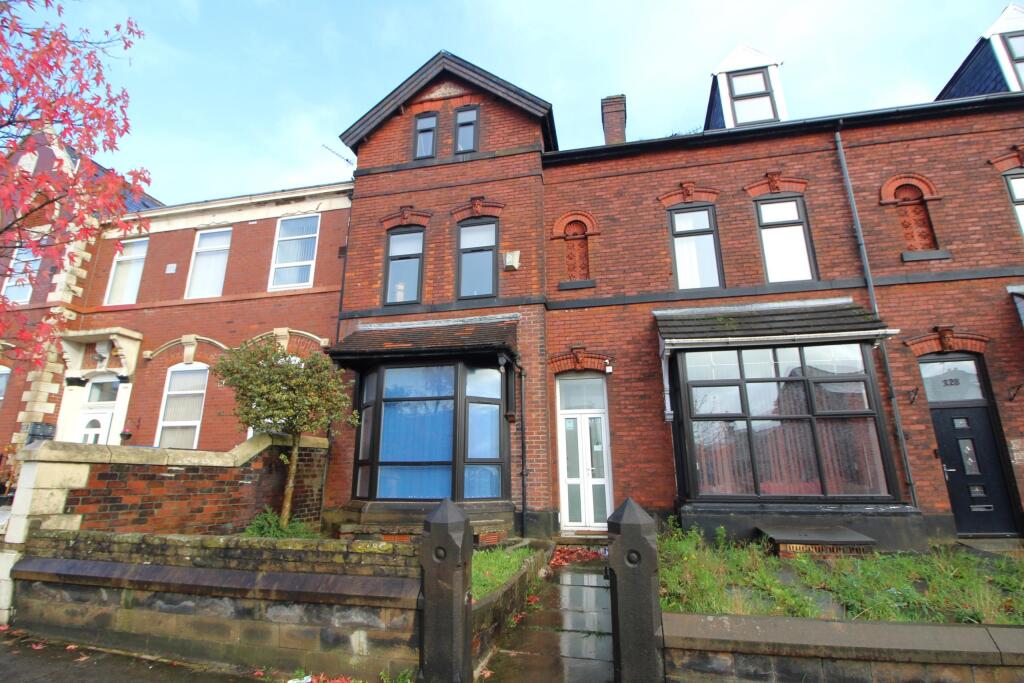
• Type: Terraced
• Tenure: N/A
• Floor Area: N/A
Key Features:
• MID-TERRACE
• 5 BEDROOMS
• HMO LICENCE
• LARGE BASEMENT
• PARKING
• SPACIOUS ACCOMMODATION
Location:
• Nearest Station: N/A
• Distance to Station: N/A
Agent Information:
• Address: 110 Wash Lane
Bury
BL9 7DJ
Full Description:
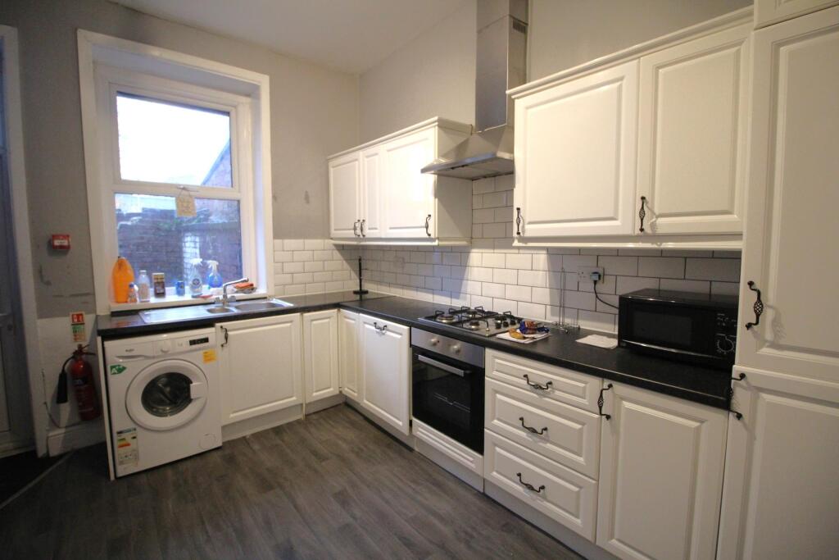
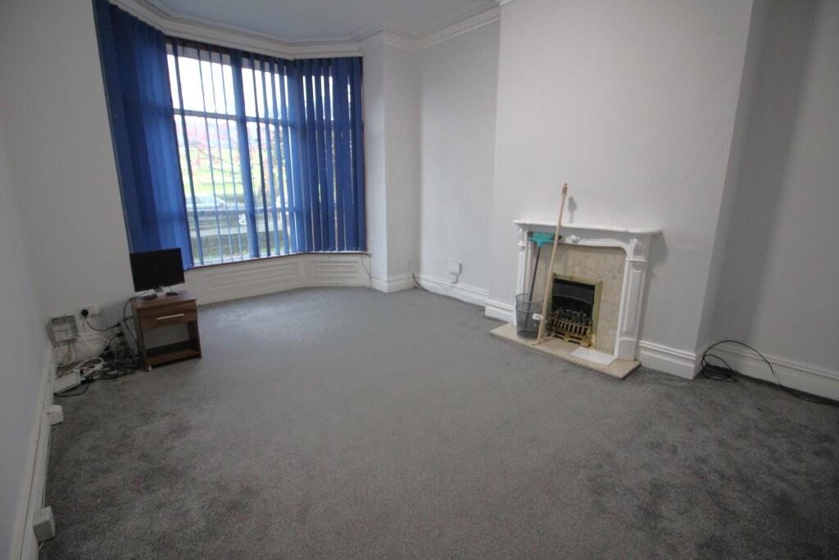
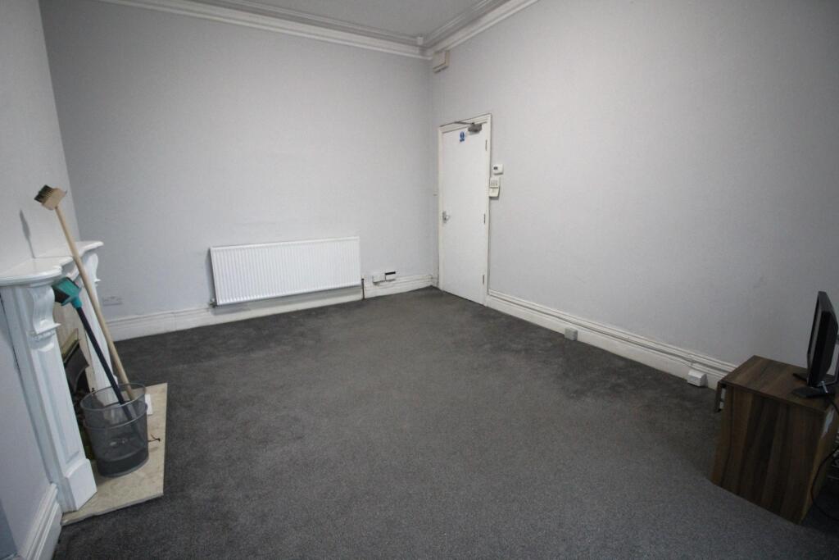
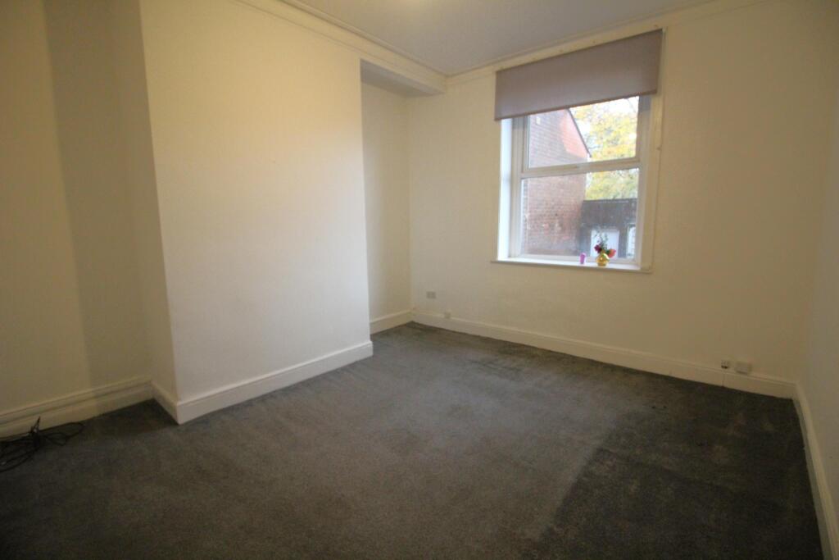
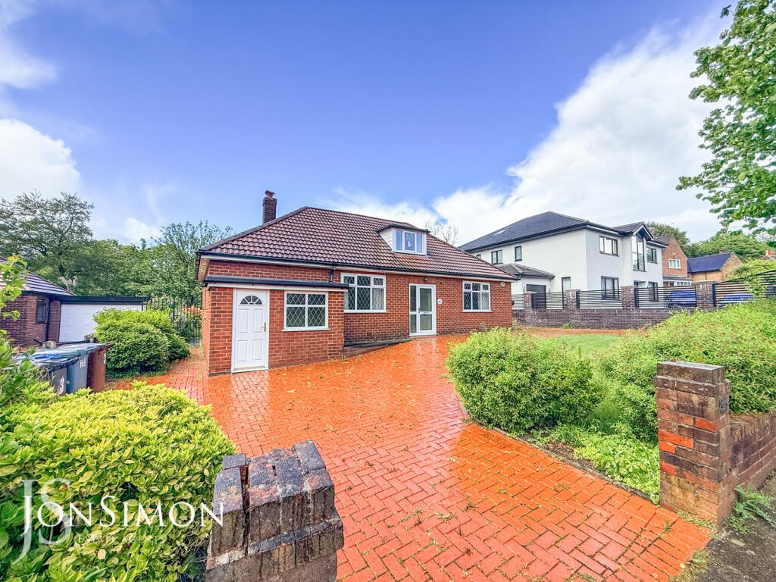
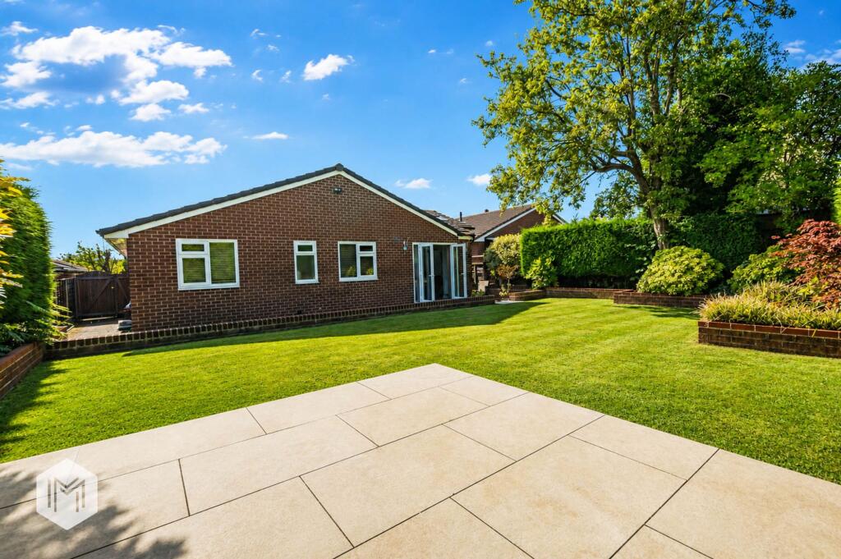
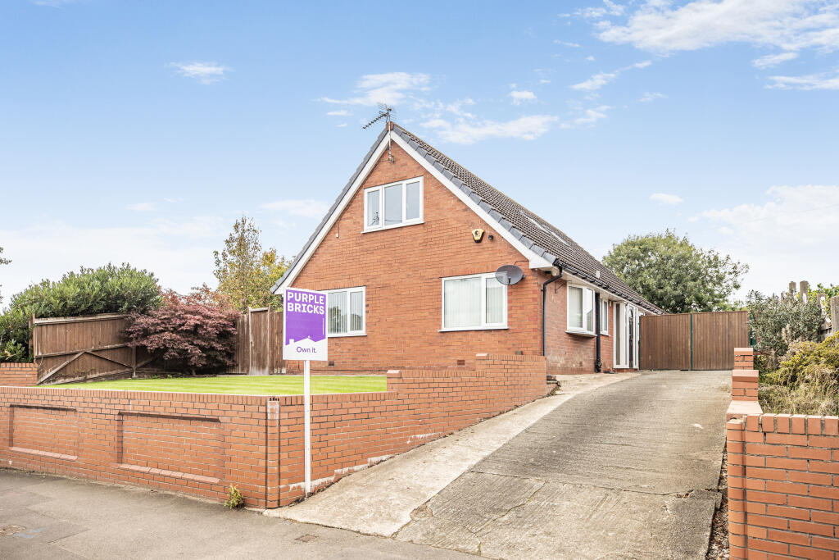
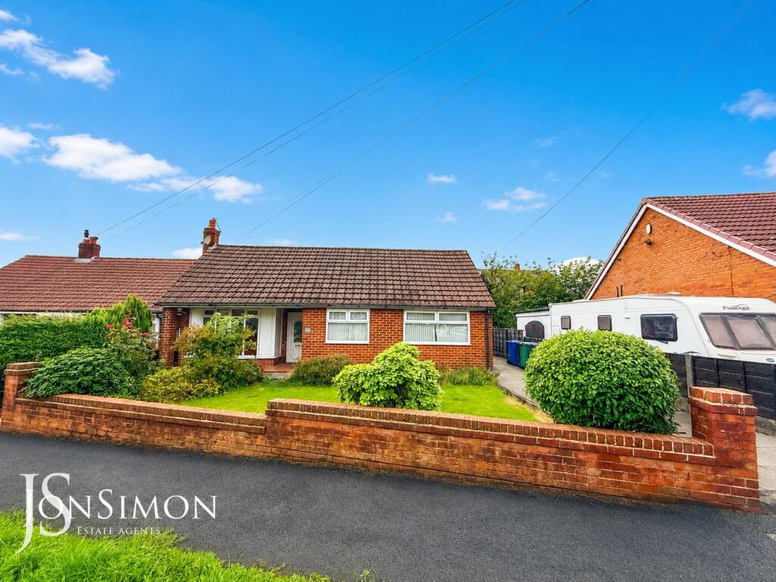
Belvoir Sales & Lettings are pleased to offer For Sale this 5 bedroom mid-terrace property on Walmersley Road, Bury.The property comes with a 5 bedroom HMO licence so would make an excellent investment. Alternatively the spacious accommodation would make a great family home.Inside, the ground floor houses two bedrooms (or reception rooms), fitted kitchen with new hob, and access to the lower ground floor basement. To the first floor are two further bedrooms, and a bathroom with 3 piece suite. To the second floor is a further bedroom, reception room, and shower room.The property also has the benefit of uPVC double glazing, gas central heating and new carbon monoxide alarms. Outside, the house comes with front & rear yards, with the latter offering off-road parking.Well located within easy reach Bury town centre, local transport, and local amenities, your early viewing of this property is strongly recommended.Council Tax: BEPC: CAccommodationGround FloorHall (6.60m x 1.18m) – With uPVC front door, inner door, ceiling light point, fitted carpet, wall mounted radiator.Bedroom 1 (5.12m x 3.98m) – With fitted carpet, ceiling light point, wall mounted radiator, fireplace and surround, and front facing uPVC bay window.Bedroom 2 (4.41m x 3.98m) – With uPVC double glazed window, ceiling light point, wall mounted radiator, and fitted carpet.Kitchen (4.12m x 2.54m) – With ceiling light point, wood laminate flooring, wall mounted radiator, uPVC back door, uPVC double glazed window, wall and base units, integrated fridge and freezer, splashback tile, stainless steel sink, brand new gas hob, extractor fan, and electric oven.First FloorBedroom 3 (5.22m x 4.42m) - With ceiling light point, 2 uPVC double glazed windows, wall mounted radiator, and fitted carpet.Bathroom 1 (3.76m x 2.67m) –With ceiling light point, uPVC frosted window, wall mounted combi boiler, part wall tile, heated towel rail, extractor fan, and three piece suite of WC, basin, and bath with shower.Bedroom 4 (4.45m x 3.12m) – With uPVC double glazed window, ceiling light point, wall mounted radiator, and fitted carpet. Second FloorReception Room (3.23m x 3.13m) – With sky light window, ceiling light point, fitted carpet, and wall mounted radiator.Bedroom 5 (5.29m x 4.43m) - With ceiling light point, 2 uPVC double glazed windows, wall mounted radiator, and fitted carpet.Bathroom 2 (2.54m x 2.18m) –With heated towel rail, sky light window, eaves storage, extractor fan, and three piece suite of WC, basin, and walk-in shower.Lower Ground FloorBasement Hallway (7.66m x 1.23m) – With stairs up to kitchen, stone floor, and ceiling light point.Basement Room (5.23m x 3.70m) – With stone floor, wall mounted radiator, and 2 ceiling light points.OutsideFront Yard – With a stone wall front, lawn and stone path.Back Yard - With private rear yard with parking space via up and over door, as well as gate access.Please Note: We have not tested any apparatus, equipment, fixtures, fittings or services and as so cannot verify they are in working order or fit for their purpose. Furthermore, solicitors should confirm moveable items described in the sales particulars are, in fact, included in the sale since circumstances do change during marketing or negotiations. A final inspection prior to exchange of contracts is also recommended. Although we try to ensure accuracy, measurements used in this brochure may be approximate. Therefore if intending purchasers need accurate measurements to order carpeting or to ensure existing furniture will fit, they would take such measurements themselves. EPC rating: C. Tenure: Freehold,