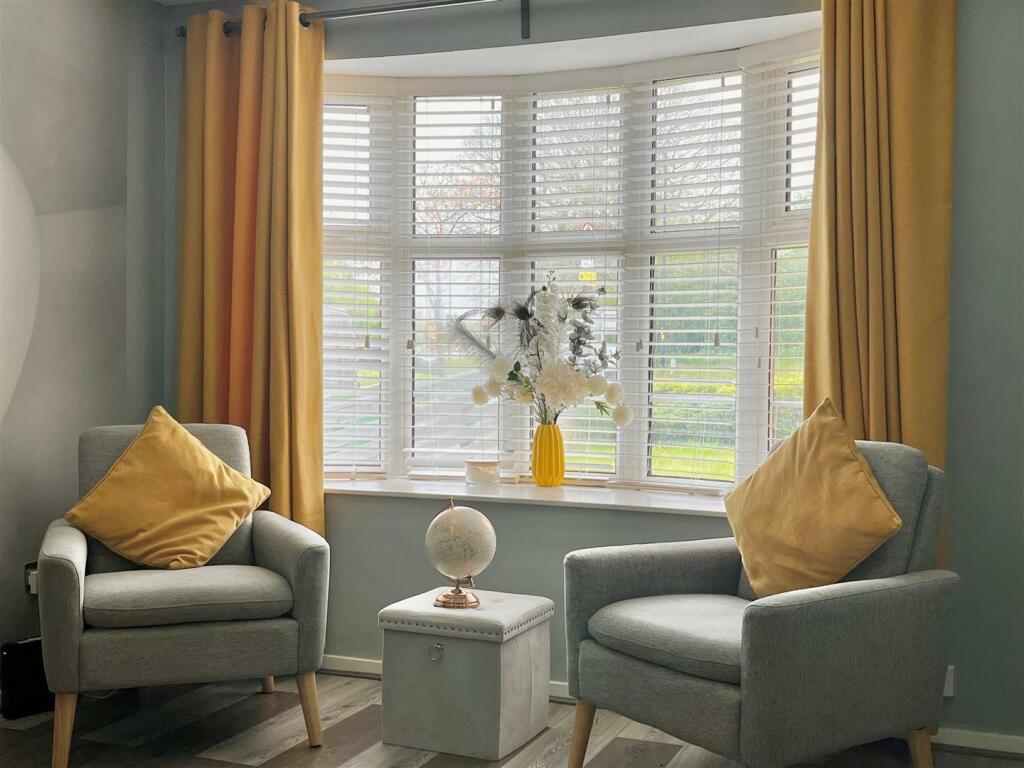
Property Details:
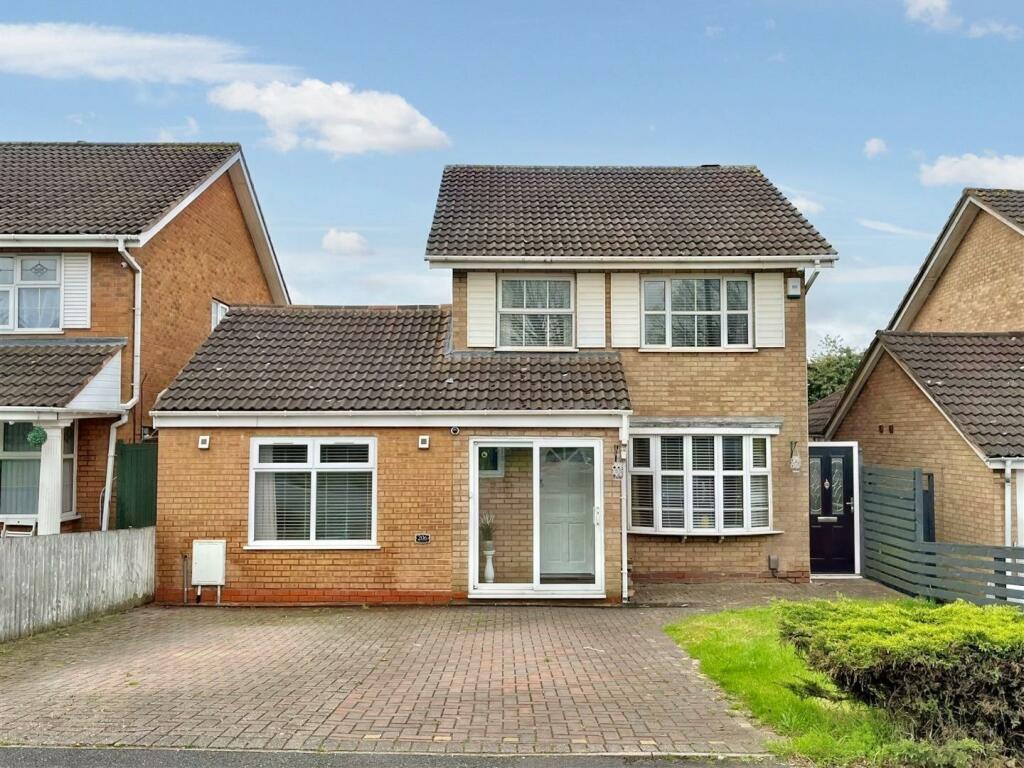
• Type: Detached
• Tenure: N/A
• Floor Area: N/A
Key Features:
• Extensively renovated and converted
• Four, well-proportioned bedrooms
• First floor shower room & impressive, ground floor bathroom
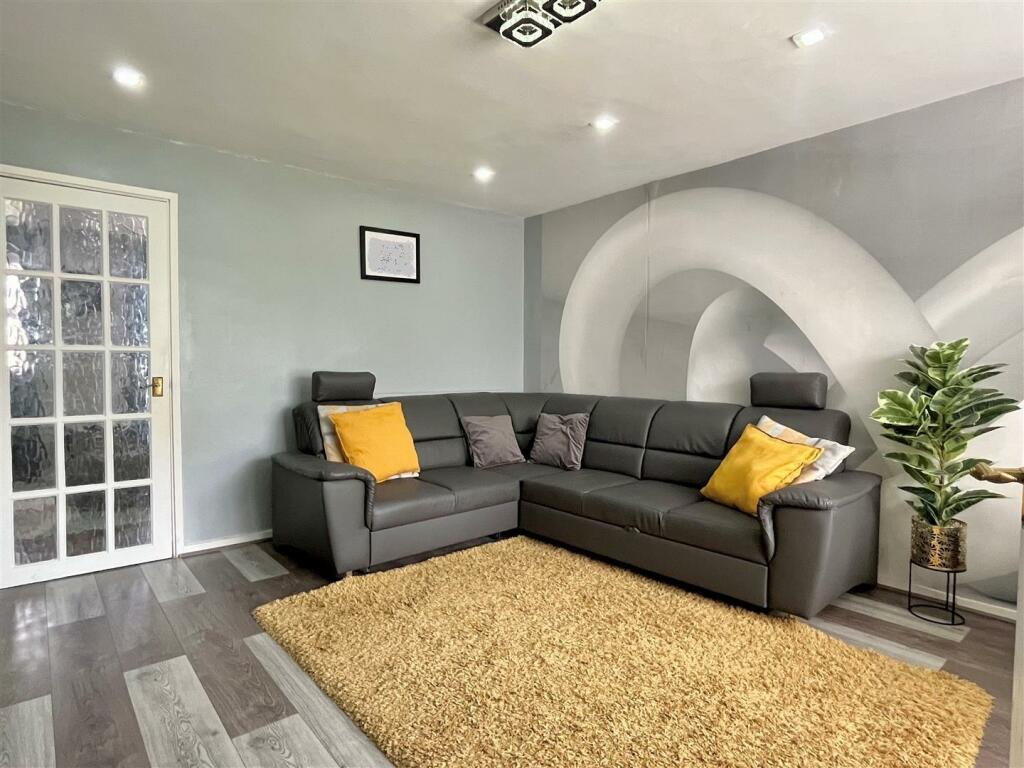
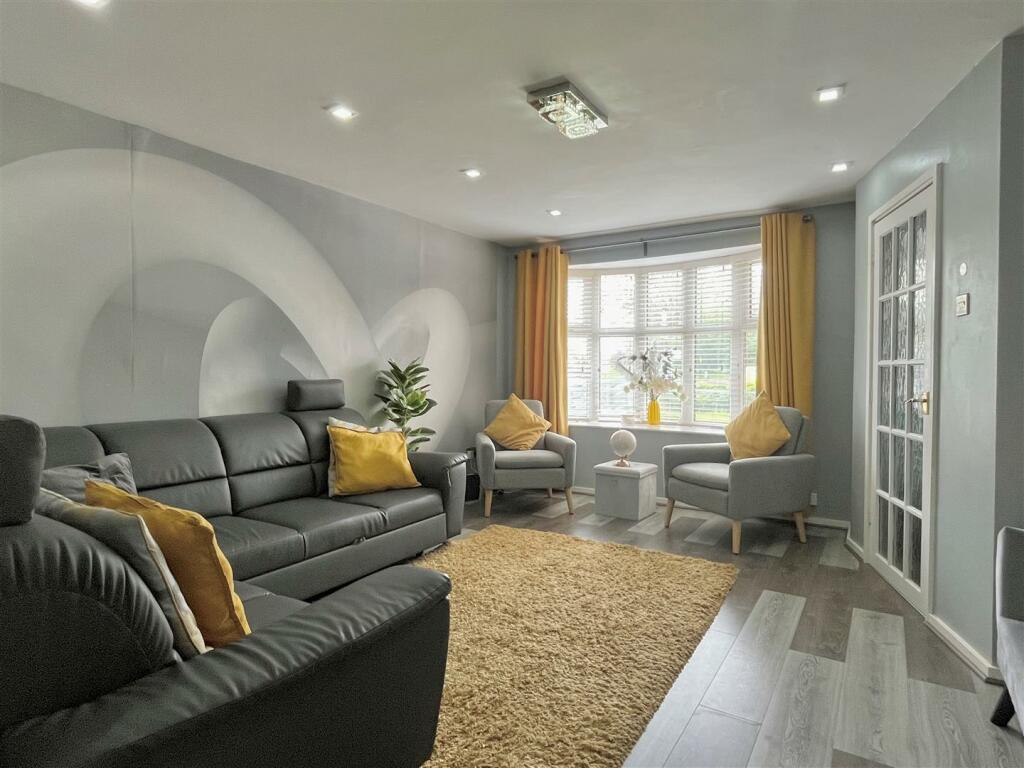
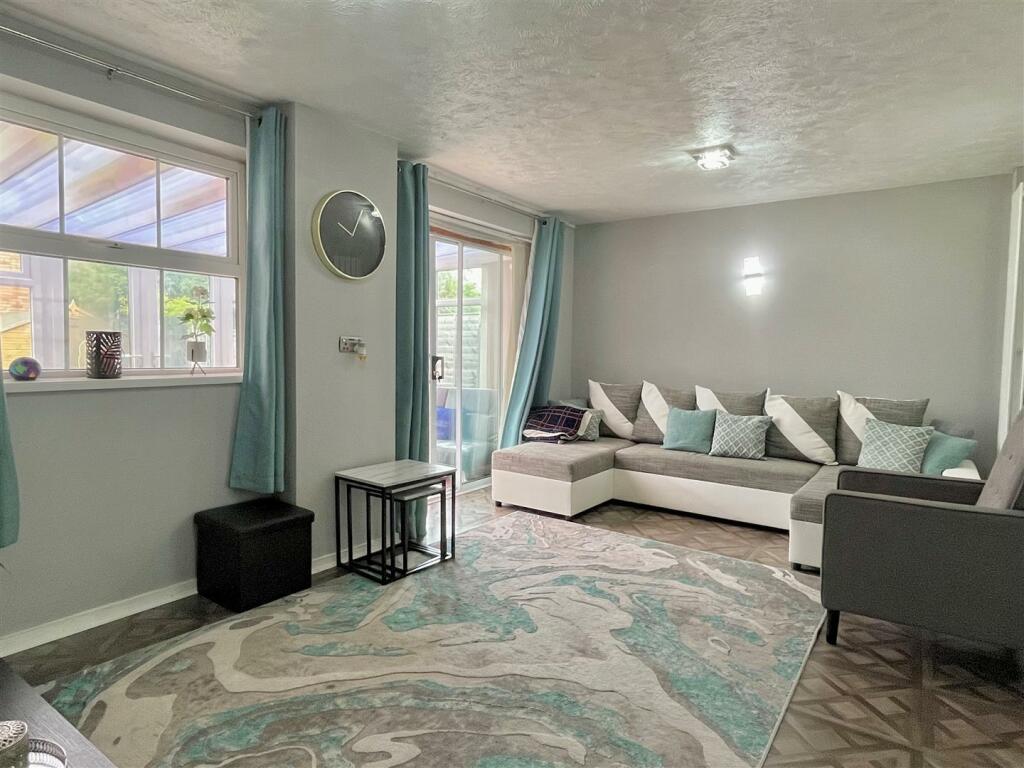
• Attractive family lounge and rear dining room
• Superb, extended fitted breakfast kitchen
• Conservatory and guest cloakroom/WC
• New combi boiler & smart heating system
• Multivehicular block paved drive to fore, newly installed electric vehicle charger
• Seasonal, low maintenance rear garden
• Short walk to Ofsted Outstanding primary school
Location:
• Nearest Station: N/A
• Distance to Station: N/A
Agent Information:
• Address: 49 Walmley Road,
Walmley,
Sutton Coldfield,
West Midlands,
B76 1NP
Full Description:
Conclusively redeveloped and tastefully extended, this well-proportioned, freehold, four bedroomed detached family home is located in an ideal position for access to excellent educational opportunities for all ages, being just a short walk to an Ofsted Outstanding junior school. Walmley Ash Road also boasts a private school and nursery schools and is within walking distance to essential shopping facilities. Walmley is proudly complimented by its array of amenities, including public parks and open green spaces, readily available bus services; of which can be obtained directly adjacent to the property, as well as motorway links. Further comprehensive shopping can be obtained via a short drive into Sutton Coldfield, Wylde Green and The Fort. Benefitting from the provision of gas central heating and PVC double glazing, (both where specified), extensive renovation and redevelopment now presents a home suitable for varying prospective purchasers and even provides opportunity for ground floor living, also enjoying an abundance of natural light. Currently the property briefly comprises: porch, entrance hall, with door leading into a family lounge, access is given from the initial entrance hall into an inner hall. A glazed door opens from lounge into rear dining room having a guest cloakroom/WC, rear conservatory and a superb, fitted breakfast kitchen all accessible. From the inner hall, bedroom four is offered and an impressive bathroom. To the first floor, three well-proportioned bedrooms are served by a shower room, the first and second bedroom benefitting from built-in wardrobes. Externally, a block paved drive offering a newly installed electric car charger, with lawn to side advances into the accommodation, to the rear, paving continues with well manicured lawn, access is gained back into the home via conservatory and kitchen. To fully appreciate the accommodation on offer & its complete internal offerings, we highly recommend internal inspection. EPC Rating D.Set back from the road behind a block paved drive having lawn to side, access is gained into the accommodation via a PVC double glazed sliding door into:PORCH: A further internal front door gives access into:ENTRANCE HALL: A PVC double glazed obscure window leads into porch, having obscure glazed door leading to lounge, stairs off to first floor, access is given to inner hall, vertical radiator.LOUNGE: 15’1 x 12’8 (max): PVC double glazed bow window to fore, radiator, recessed downlights, glazed obscure door opens back to hall and into:DINING ROOM / FAMILY ROOM: 16’0 x 9’9: PVC double glazed window into conservatory having sliding doors to side, vertical radiator, glazed doors to lounge and to kitchen, a single door into:GUEST CLOAKROOM / WC: Suite comprising vanity wash hand basin and low level WC, panelled splashbacks and ceiling, door back to dining room / family room.SUPERB FITTED BREAKFAST KITCHEN: 19’7 x 12’3: PVC double glazed window to rear having obscure glazed door to side, matching hi-gloss, handle-less wall and base units with integrated dishwasher, fridge / freezer and oven with grill over, edged work surfaces with five ring gas hob having extractor canopy over, sink drainer unit, panelled splashbacks, kitchen island with contrasting base units and pop-up power point, space for breakfast chairs, vertical radiator, roof lantern over, tiled flooring, an obscure glazed door leads to dining / family room, access is given back to inner hall.REAR CONSERVATORY: 15’0 x 9’0: PVC double glazed windows to rear having sliding doors leading to dining / family room, further door into kitchen.INNER HALL: Double glazed skylight over, doors lead to a ground floor bedroom / study and bathroom, access to entrance hall and to kitchen.GROUND FLOOR BEDROOM: 14’8 (into door recess) x 11’5 (max) / 8’2 (min): PVC double glazed windows to fore, fitted wardrobe, radiator, door back to inner hall.BATHROOM: Double glazed skylight, suite comprising P-shaped bath with splash screen to side, vanity low level WC and wash hand basin, ladder style radiator, tiled splashbacks and flooring, door back to inner hall.STAIRS & LANDING: PVC double glazed obscure window to side, doors lead to three bedrooms, shower room and airing cupboard.BEDROOM ONE: 12’11 x 9’3: PVC double glazed window to fore, built-in sliding mirrored wardrobes, radiator, door to landing.BEDROOM TWO: 11’1 x 9’4: PVC double glazed window to rear, built-in sliding mirrored wardrobes, radiator, door to landing.BEDROOM THREE: 9’7 x 6’6: PVC double glazed window to fore, over-stairs storage, radiator, door to landing.SHOWER ROOM: PVC double glazed obscure window to rear, suite comprising corner shower, vanity low level WC and wash hand basin, panelled splashbacks, door to landing.REAR GARDEN: Paved patio leads from the accommodation and advances to lawn, seasonal shrubbery and trees line the perimeter, access is gained back into the accommodation via kitchen and rear conservatory.BrochuresSALES DETAILS - APPROVED.pdfClick here for information on buyer paid ID checksBrochure