About this home
Property Details: • Type: House • Tenure: N/A • Floor Area: N/A
Key Features: • 3 bedrooms • Large sitting/dining room • 1 bathroom & Downstairs WC • Rear Garden • Driveway & Carport • Gas central heating • EPC rating: C • 125-year lease (from 2012)
Location: • Nearest Station: N/A • Distance to Station: N/A
Agent Information: • Address: Toynbee Street, London, E1 7NE




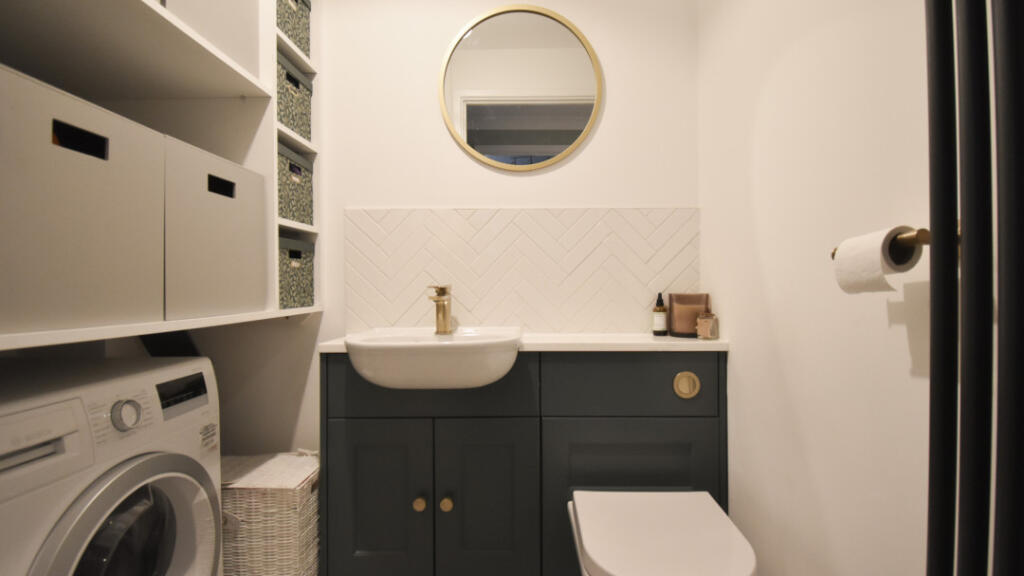
Full Description: A well-presented three-bedroom link detached family home in the popular village of Landbeach. Situated on a quiet cul-de-sac, the property benefits from a double driveway with carport in addition to solar panels.The ground floor accommodation consists of a generously sized living/dining room with patio doors leading to the rear garden. A shaker-style kitchen provides space and plumbing for an under-counter fridge and freezer, gas cooker, dishwasher and washing machine. A Downstairs WC/Utility space offers ample storage and space for a dryerThe First floor offers a principal bedroom with built-in wardrobes. Further large double bedroom with built-in wardrobes and a single bedroom. Airing cupboard and family Bathroom with shower over bath.Outside, the property features a sized garden with a patio and shed, in addition to a small garden area to the front of the home.LocationLandbeach itself is an attractive village, well placed just 4 miles North of Cambridge. Renowned for the variety and quality of housing, Landbeach offers almost immediate access to the A10 & A14 giving fast easy access to both Cambridge & Ely, the A14 and M11 motorway.Cambridge City centre - Approx. 5 milesWaterbeach train station - Approx. 2 milesCambridge Science Park & Cambridge North station - Approx. 3 milesKey Features3 bedroomsLarge sitting/dining room1 bathroom & Downstairs WCRear GardenDriveway & CarportGas central heatingEPC rating: C125-year lease (from 2012)ParticularsTenure: LeaseholdLease Length: 113 yearsCouncil Tax Band: DPlease note that the maximum share available to purchase is 80% to ensure that affordable housing such as Shared Ownership remains available in the local area. BrochuresKey Information Document 1Floor Plan