Walnut Grove, Trowbridge
Property facts
- Property type
- Terraced
- Bedrooms
- 3
- Bathrooms
- 1
- Taxes (as supplied)
- Band: B
Only details supplied with this listing are shown. Ask the listing contact to confirm measurements, taxes and costs.
About this home
Property Details: • Type: Terraced • Tenure: N/A • Floor Area: N/A
Key Features: • No Onward Chain • Quiet cul de sac location • Requires refurbishment • Lounge • Kitchen/Breakfast Room • Utility area • Two Double Bedrooms and One Single • Seperate WC • Family Bathroom • On Street Parking
Location: • Nearest Station: N/A • Distance to Station: N/A
Agent Information: • Address: 15 Hackett Place, Hilperton, Trowbridge, BA14 7GW
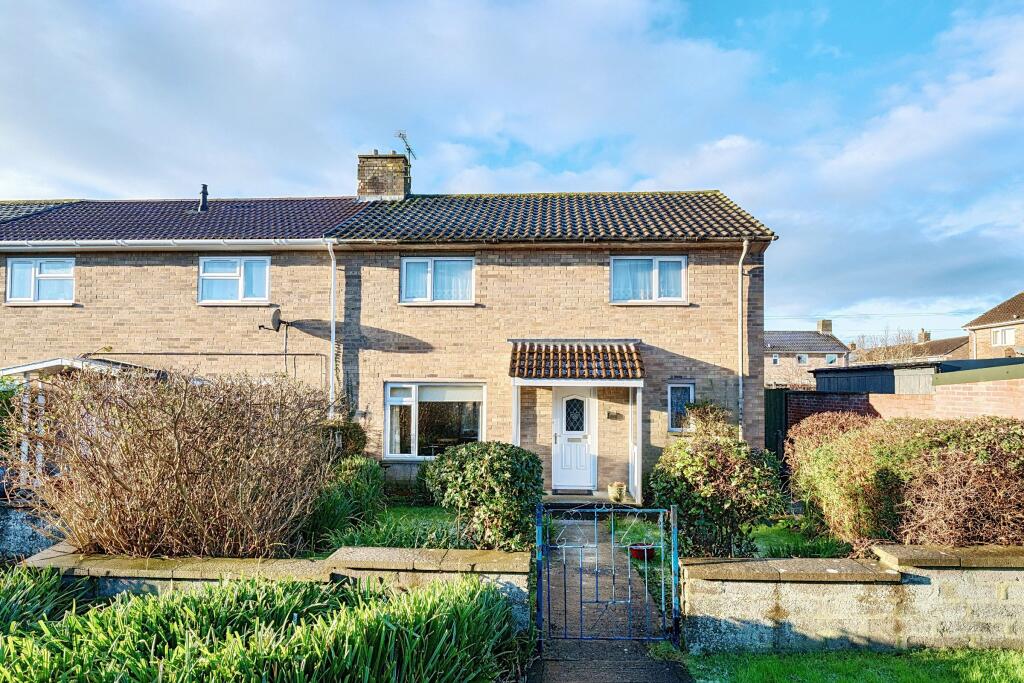
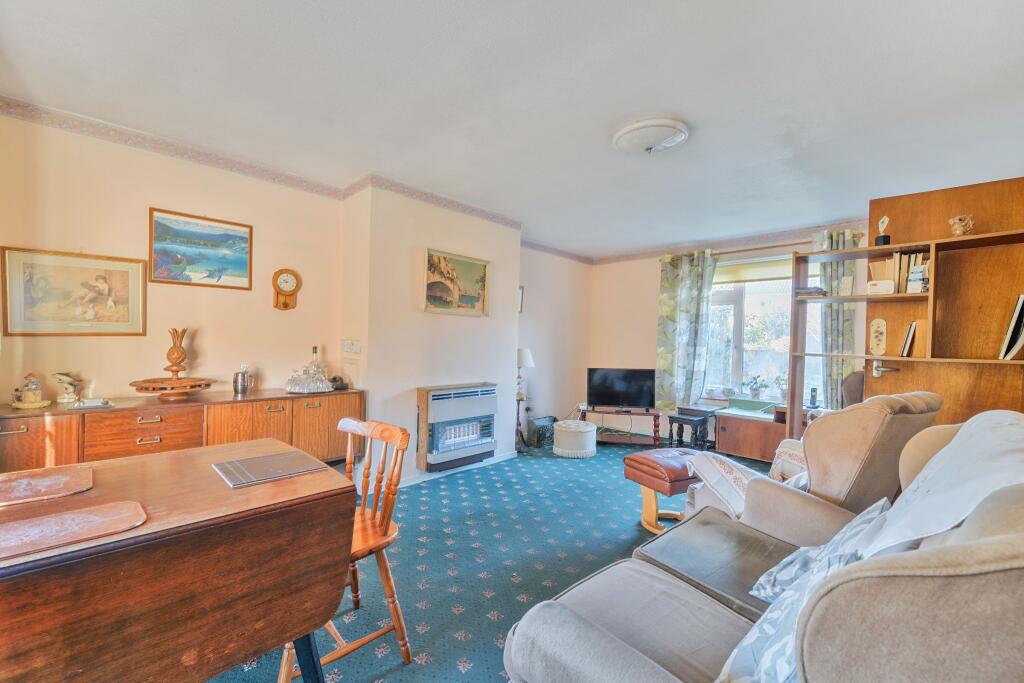
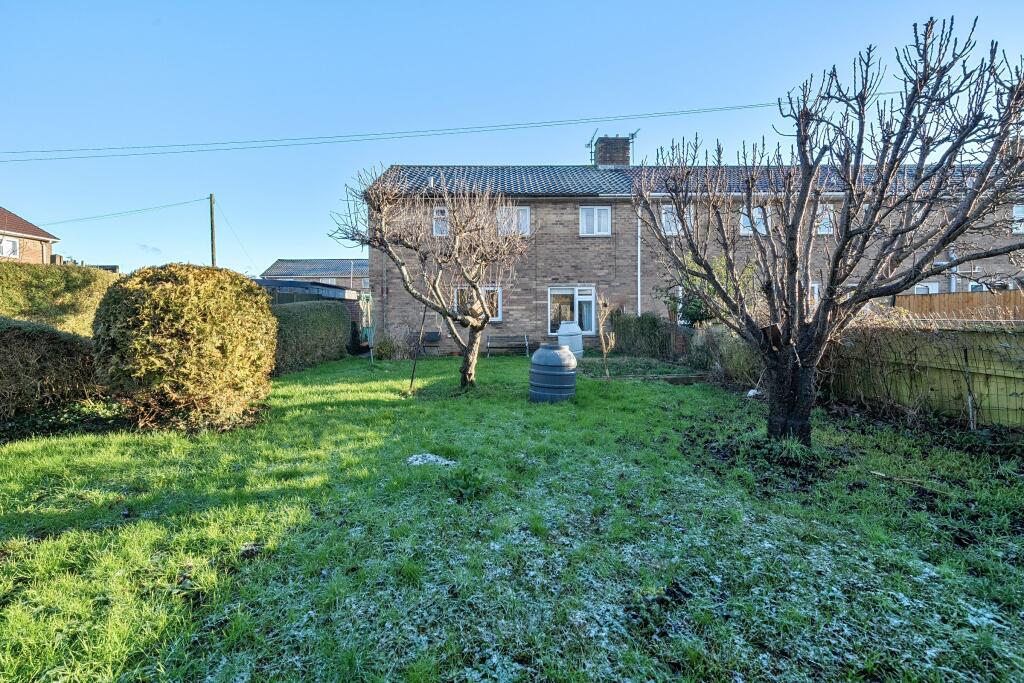
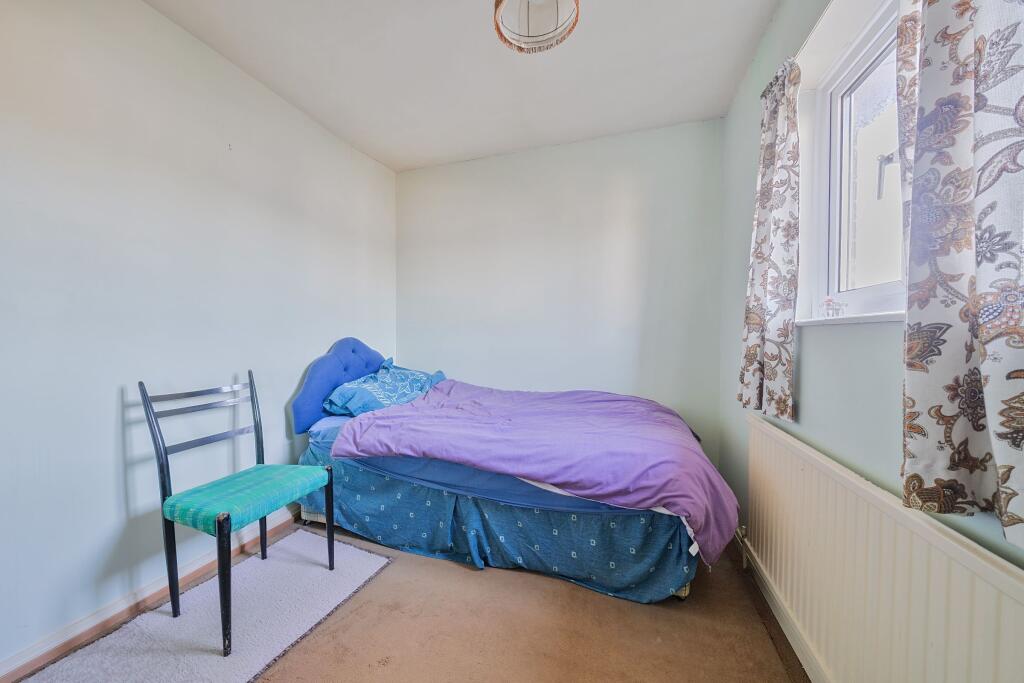
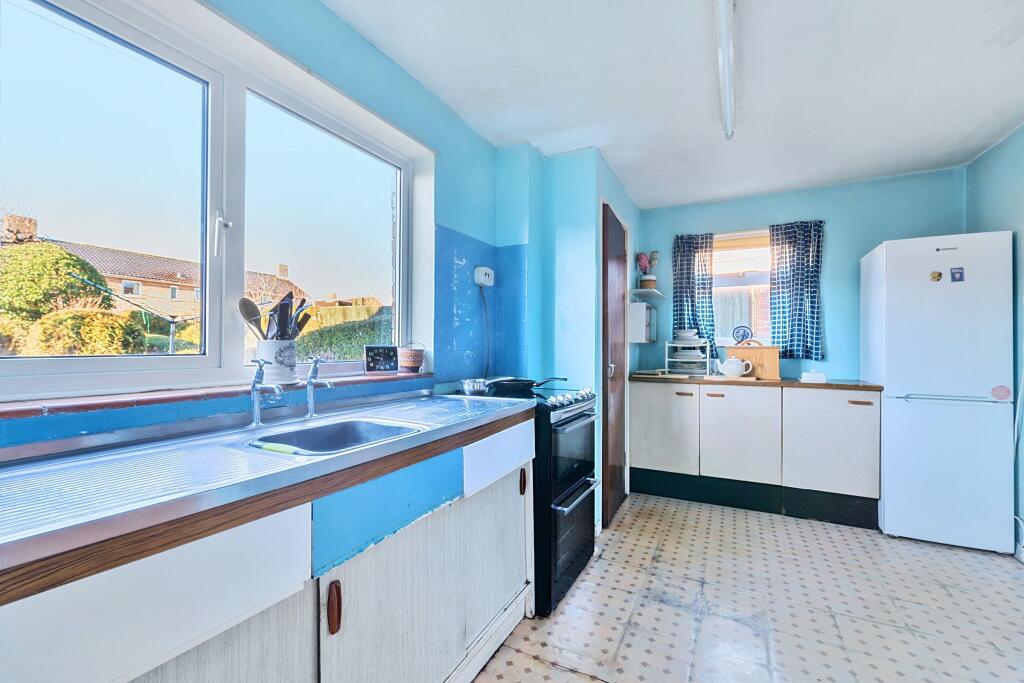
Full Description: Located in the popular and convenient College Road area of Trowbridge, this three bedroom end of terrace property offers a quiet spot along a no through road.The property would benefit from updating and modernising throughout and is offered for sale with no onward chain. With ample potential, it provides the perfect canvas to create a contemporary family home or investment property.This is a lovely project for someone to put their own stamp on and has been priced to reflect this. Viewing is highly recommended!The downstairs accommodation offers a useful porch, a large lounge and kitchen/breakfast room. There is also a utility room with an adjoining store area.In keeping with this style of property the first and second bedrooms are spacious with a built in cupboard to each. There is a further third bedroom and bathroom with separate toilet. In addition there is a front garden and large South West facing rear garden.The property is situated at the end of a cul-de-sac, close to many local amenities including a choice of Primary and Secondary schools, Trowbridge College and a convenience store. The town centre of Trowbridge is also within easy reach, providing excellent shopping and leisure facilities, a multiplex cinema, numerous pubs and restaurants.Council Tax Band: B (Wiltshire Council)Tenure: FreeholdEntrance HallLounge/Dining Room18'0" x 12'5"Kitchen/Breakfast Room12'11" x 8'8"Utility Room8'11" x 6'2"StoreMaster Bedroom12'6" x 12'6"Bedroom 211'11" x 9'7"Bedroom 39'2" x 7'7"Family BathroomToiletRear GardenBrochuresBrochure
Features & amenities
Location
If the interactive map is unavailable, open the supplied location in maps.
Open location in mapsThe pin uses coordinates supplied with this listing. Confirm the exact location with the listing contact.
Listing information
- Original source
- www.rightmove.co.uk
- Added to Mirror
Added and updated dates describe the Mirror record. Source publication and verification dates are shown separately when known; none establishes time on market. Confirm current price and availability with the listing contact.
View original listing