
Walnut Road, Warminster
Property facts
- Property type
- Semi-Detached
- Bedrooms
- 4
- Bathrooms
- 2
Only details supplied with this listing are shown. Ask the listing contact to confirm measurements, taxes and costs.
About this home
Property Details: • Type: Semi-Detached • Tenure: Freehold • Floor Area: N/A
Key Features: • Stylish Open Planned Kitchen / Dining Room • Four Bedroom House • Garage and Driveway • Highly Sought After Area • Studio / Home office • Extended reception room to the rear
Location: • Nearest Station: N/A • Distance to Station: N/A
Agent Information: • Address: 7 Wyke Road, Gillingham, SP8 4SQ
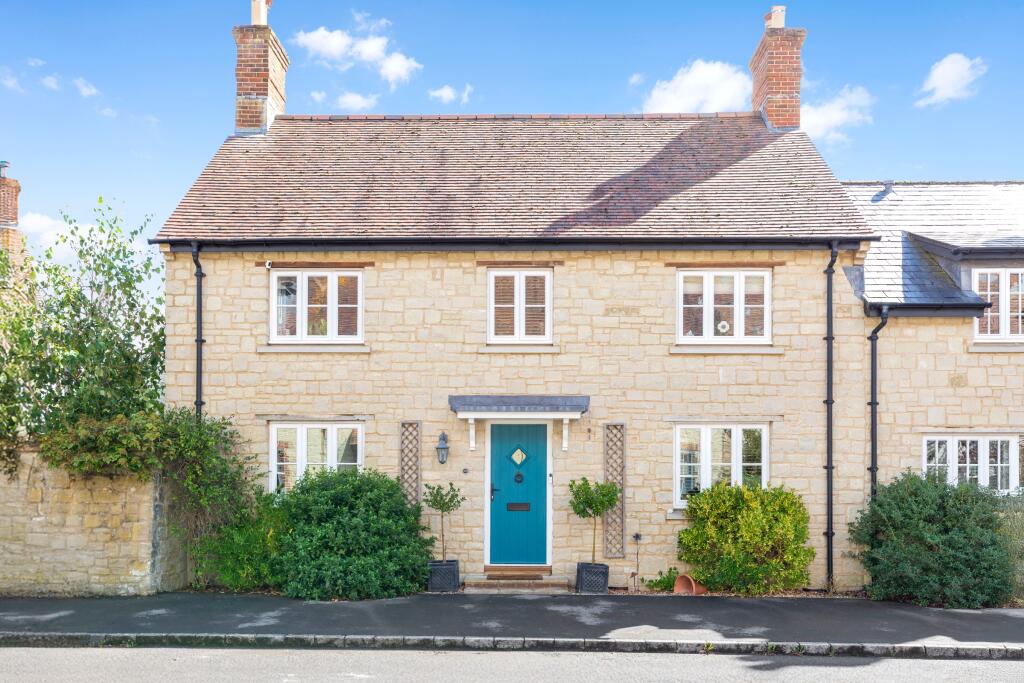
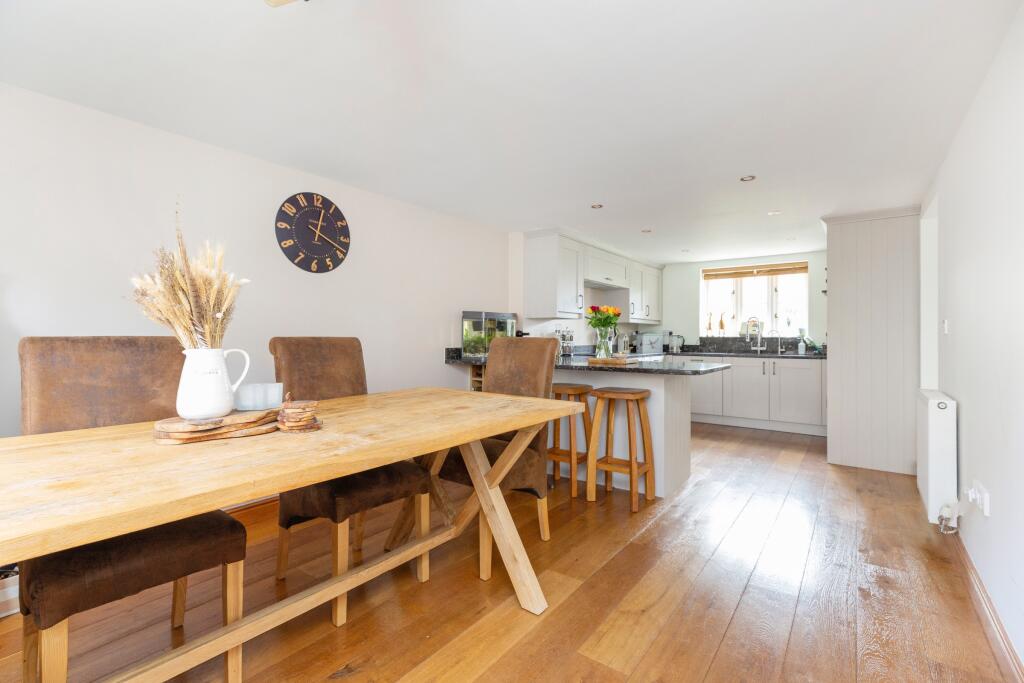
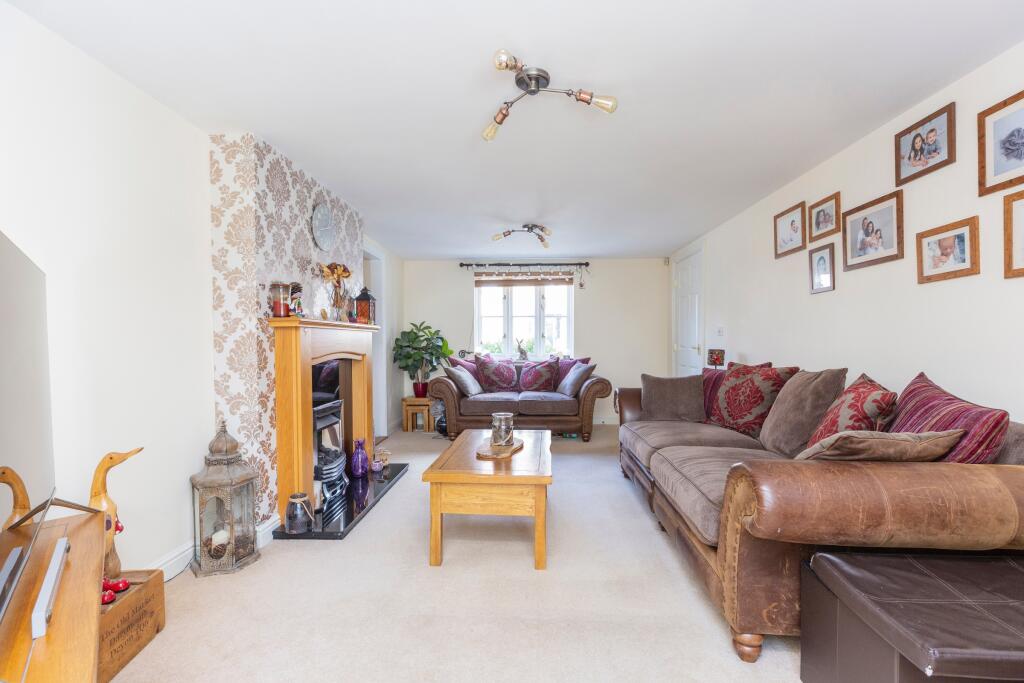
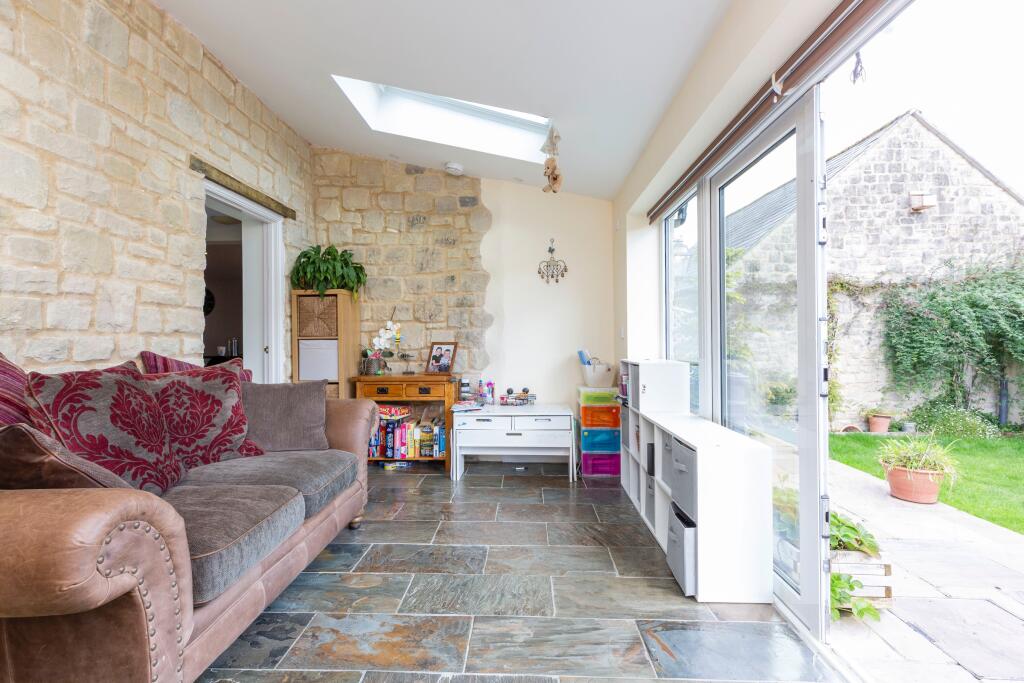
Full Description: Set in a highly sought-after position in the heart of Mere, this beautifully presented four-bedroom semi-detached home offers versatile and generous living accommodation, thoughtfully extended and finished to a high standard throughout.Upon entering, you are welcomed by a light and airy entrance hall. To the right, a gorgeous sitting room provides the perfect space to unwind after a long day, while an adjoining home office, tucked behind the garage, offers a peaceful environment for working from home. Flowing seamlessly from the sitting room, a superb garden room extension creates an inviting and flexible space ideal as a playroom, additional reception, or further family accommodation.To the left of the hallway lies the heart of the home: a stunning open-plan kitchen/diner. Cleverly designed with a breakfast bar to define the space, the kitchen boasts sleek quartz worktops, an abundance of storage, and integrated appliances, making it both stylish and functional. A practical utility room and a convenient cloakroom complete the ground floor accommodation.The first floor offers four well-proportioned bedrooms. The master suite enjoys the benefit of a modern En suite shower room, while the remaining three bedrooms are served by a contemporary family bathroom.Externally, the property continues to impress. The private rear garden is beautifully arranged with a smart patio terrace, perfect for alfresco dining, leading onto a level lawn bordered by mature shrubs and a rear wall providing privacy and seclusion. To the front, the gated driveway provides off-road parking and leads to the garage.This is a fantastic opportunity to acquire a spacious and versatile family home in a desirable location within walking distance of local amenities.Council Tax Band: ETenure: FreeholdBrochuresBrochure
Features & amenities
Location
If the interactive map is unavailable, open the supplied location in maps.
Open location in mapsThe pin uses coordinates supplied with this listing. Confirm the exact location with the listing contact.
Listing information
- Original source
- www.rightmove.co.uk
- Added to Mirror
- Record updated
Added and updated dates describe the Mirror record. Source publication and verification dates are shown separately when known; none establishes time on market. Confirm current price and availability with the listing contact.
View original listing