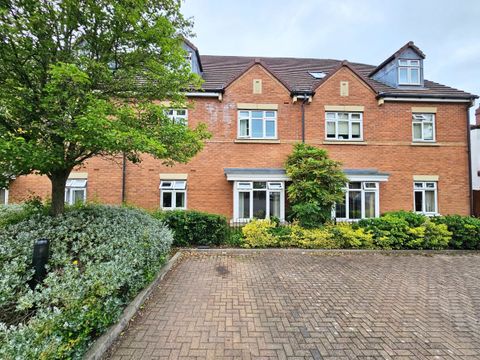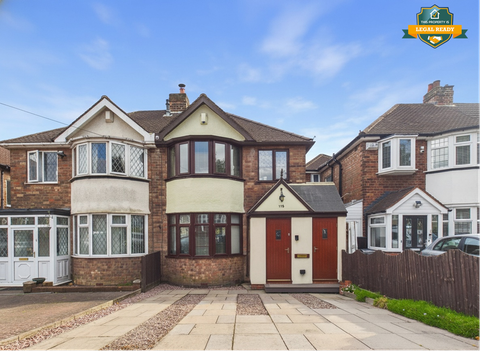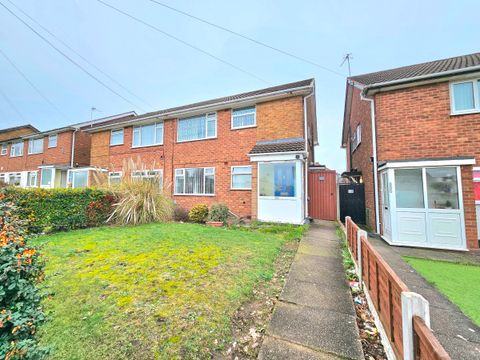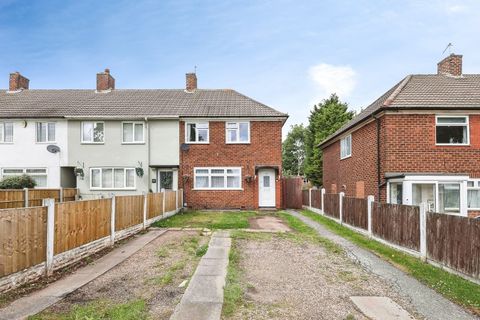
For Rent
CAD1,400/mo
Hamstead Road, Great Barr, Birmingham B43
3 bd
Great Barr
Listed by Zoopla Agent
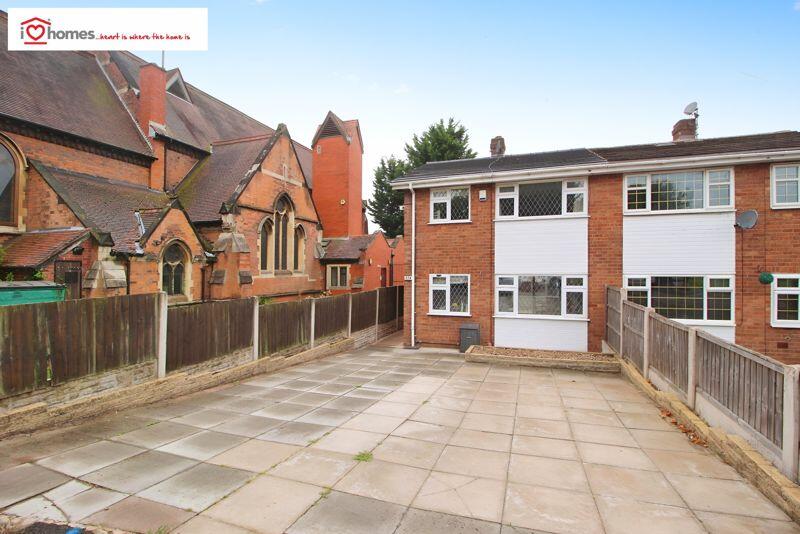
Property Details: • Type: Semi-Detached • Tenure: N/A • Floor Area: N/A
Key Features: • SEMI-DETACHED HOUSE IN GREAT BARR FOR SALE • LOCATED CLOSE TO MOTORWAY, SCHOOLS, SHOPS AND TRANSPORT LINKS • BEAUTIFULLY PRESENTED THROUGHOUT • 3 BEDROOMS • SPACIOUS LOUNGE/DINER • CONSERVATORY • OFF STREET PARKING FOR SEVERAL VEHICLES • MODERN BATHROOM AND KITCHEN • GAS CENTRAL HEATING/DOUBLE GLAZING • WELL MAINTAINED REAR GARDEN
Location: • Nearest Station: N/A • Distance to Station: N/A
Agent Information: • Address: 24 Station Street, Walsall, West Midlands, WS2 9JZ
Full Description: iLove homes® are offering for sale this immaculately presented semi-detached house located in Great Barr, Birmingham. The accommodation is close to all local amenities including local schools for all ages, Scott Arms shopping Complex, bus routes to Birmingham City Centre and M6 Junction 7 Motorway Link. The residence briefly comprises of three bedrooms, first floor modern shower room, attractive lounge/diner and a modern fitted kitchen. The property further comprises of a conservatory, pleasant rear garden, off road parking and double glazing and central heating. For viewings, contact iLove homes in the first instance.
Accommodation Side entrance door leading to:
Entrance Hall Double glazed window facing rear aspect, stairs to first floor landing, door to under stairs storage housing electric and gas meters, karndean flooring and doors off to:
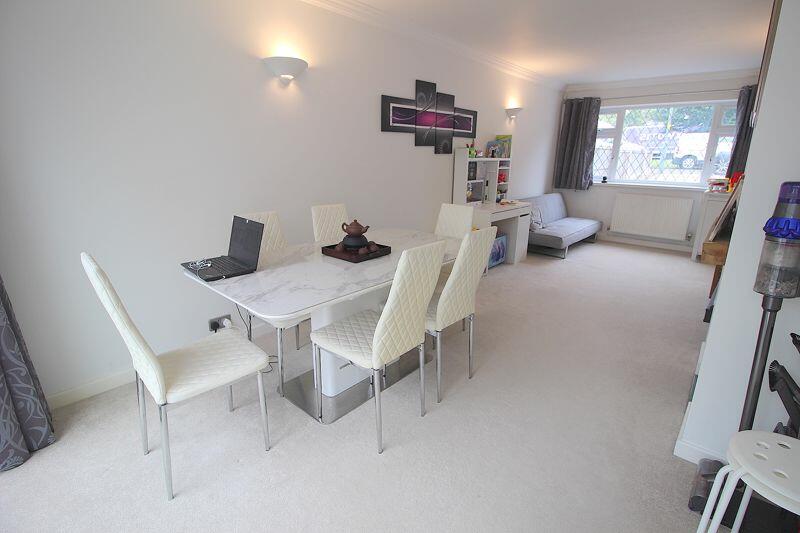
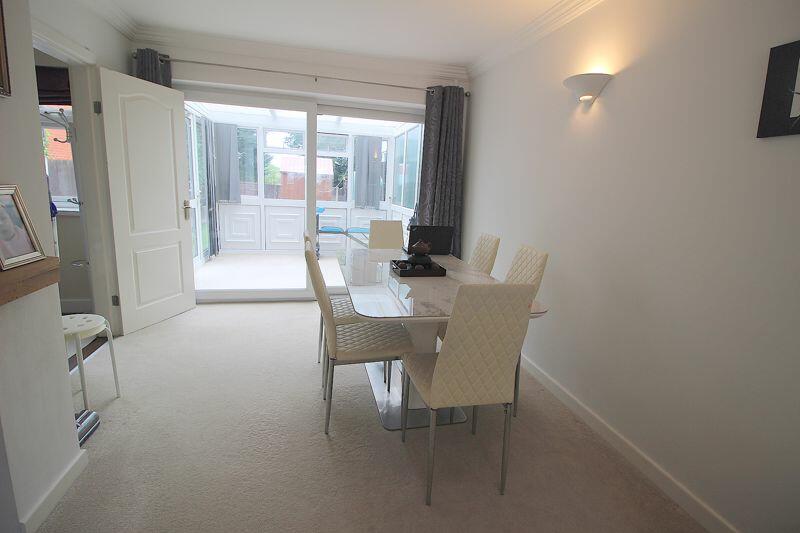
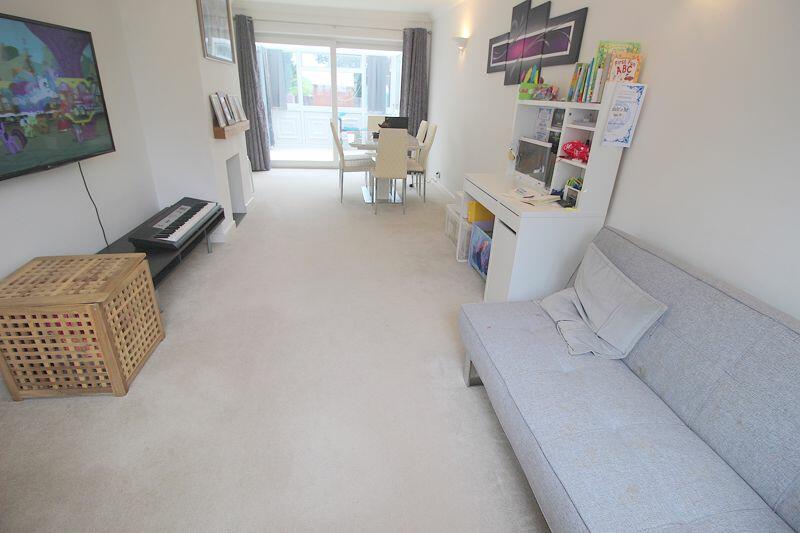
Attractive Lounge Diner 23' 2" x 9' 11" max into recess ( 7.06m x 3.02m max into recess ) Double glazed window to front aspect, coving to ceiling, three wall light points, chimney breast with feature lighting, central heating radiator, double glazed patio door to rear aspect leading to conservatory.
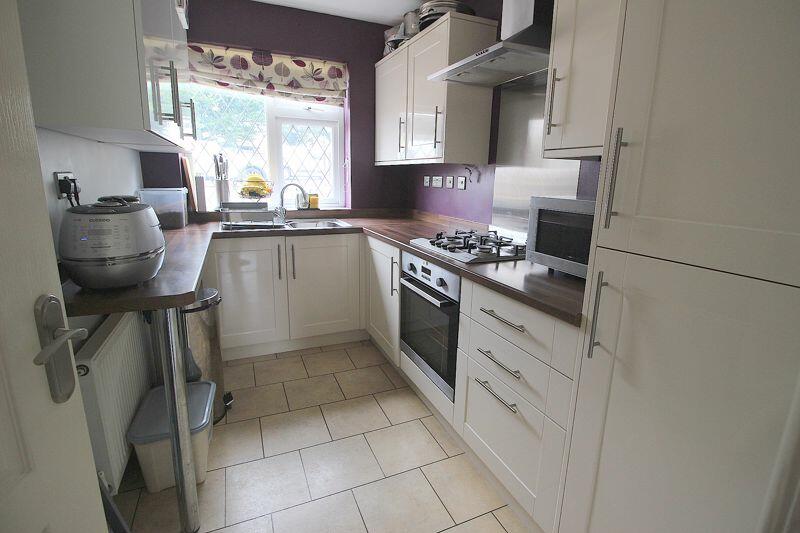
Fitted Modern Kitchen 10' 3" x 6' 4" ( 3.12m x 1.93m ) Fitted with a range of wall and base units and work surfaces over, under unit LED strip lighting, stainless steel sink and drainer with contemporary mixer tap over, integrated fridge freezer, integrated washer dryer, integrated oven with four ring gas hob and extractor hood over, stainless steel splash back, Karndean flooring and central heating radiator.
Conservatory 9' 4" x 8' 3" ( 2.84m x 2.51m ) Enclosed with double glazed windows, central heating radiator and side door off to rear garden.
First Floor Landing Double glazed obscured window facing side aspect on the turn, access to loft space, storage cupboard housing wall mounted boiler and doors radiating to:
Master Bedroom 13' 1" max into recess x 9' 11" ( 3.99m max into recess x 3.02m ) Double glazed window facing front aspect and central heating radiator.
Bedroom Two 10' x 10' ( 3.05m x 3.05m ) Double glazed window facing rear aspect and central heating radiator.
Bedroom Three 8' 8" x 4' 6" min to wardrobe ( 2.64m x 1.37m min to wardrobe ) Double glazed window facing front aspect, feature recess lighting, fitted with a range of wardrobes and central heating radiator.
First Floor Modern Shower Room Double glazed obscured window facing rear aspect, walk in shower with shower over, pedestal wash hand basin, low level WC, extractor fan, floor to ceiling ceramic tiled walls, chrome heated towel rail and Karndean flooring.
Rear Garden Patio seating area, side gate giving access to front, garden being mainly laid to lawn, a variety of plants, access to shed and being enclosed with fencing.
Front Garden Paved driveway, side being mainly laid to lawn, a variety of plants, walls and fencing to boundaries and gated side access to rear garden.
Viewings Please contact iLove homes. Viewings are strictly by appointment only
Tenure We are advised by the seller that the property is FREEHOLD. We have not sought to verify the legal title of the property, we would urge buyers to obtain verification from their solicitor
Measurements All measurements are approximate and are supplied for guidance only, as such they must not be considered to be entirely accurate
Money Laundering Regulations Prospective purchasers will be asked to produce photographic identification and proof of residency once a deal has been agreed in principle.BrochuresFull Details