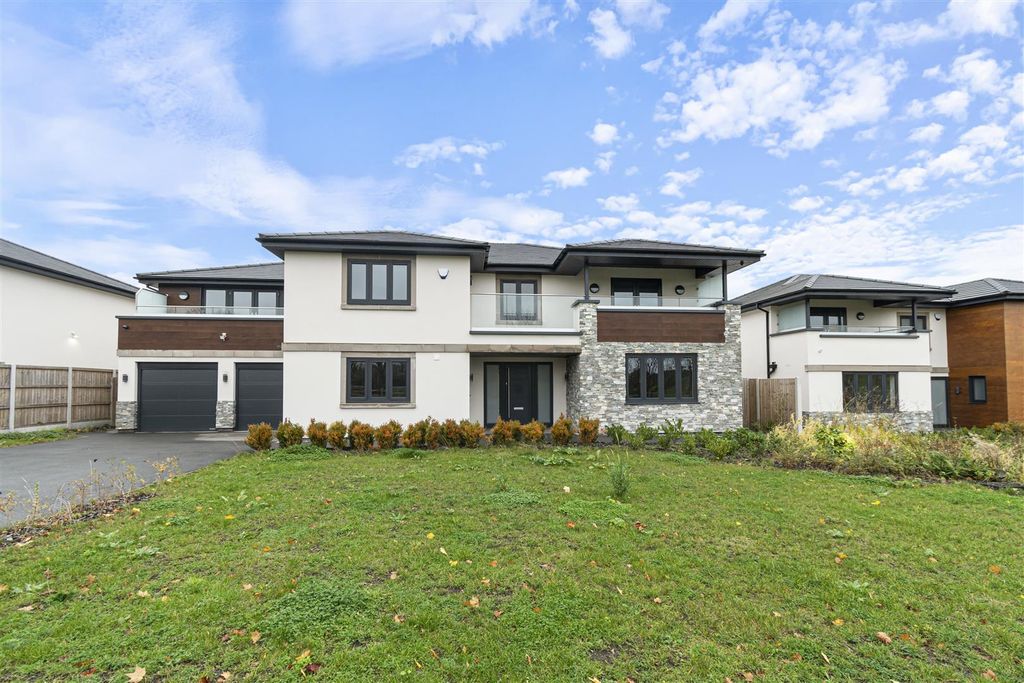
Walsall Road, Walsall WS6


Property Details
3
1
Semi-detached house
Description
Property Details: - Type: Semi-detached house - Bedrooms: 3 - Bathrooms: 1
Agent: Webbs Estate Agents - Cannock Phone: 01543 526543
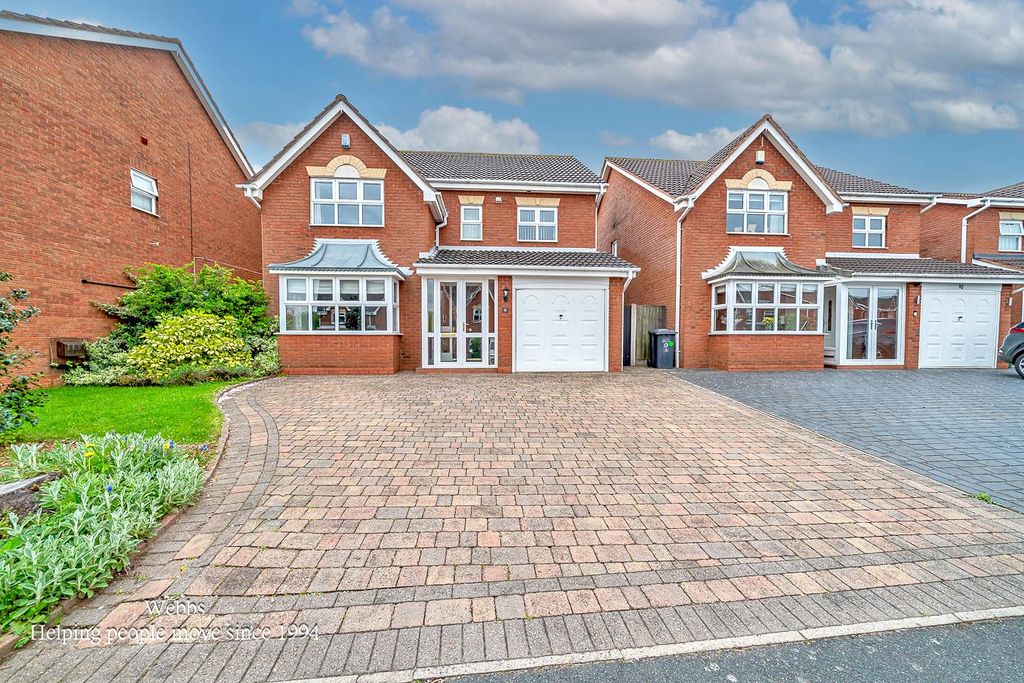
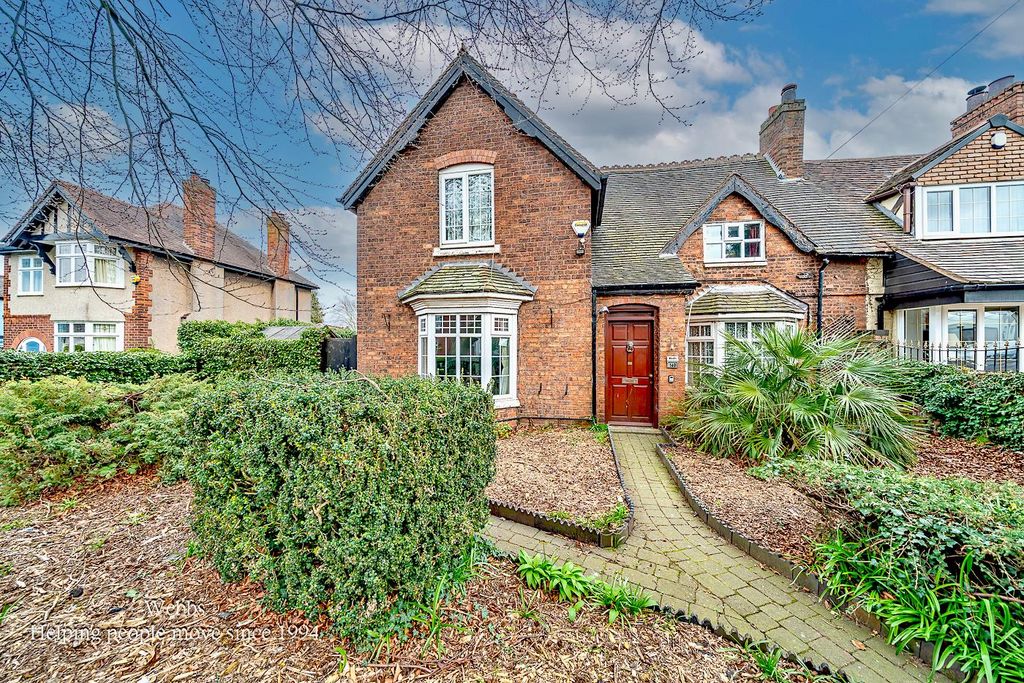
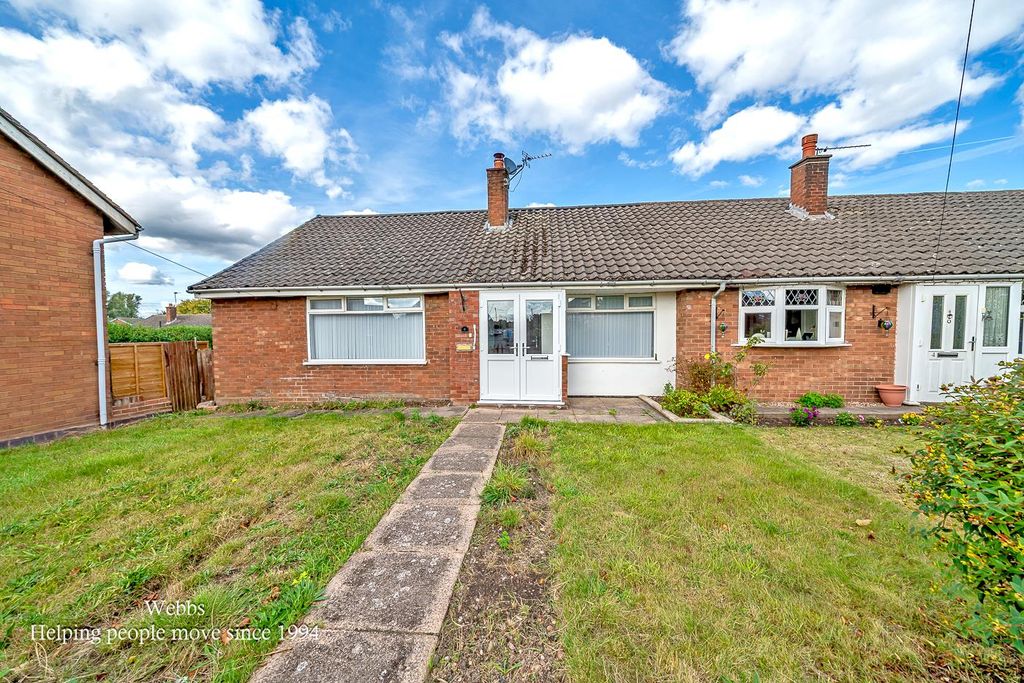
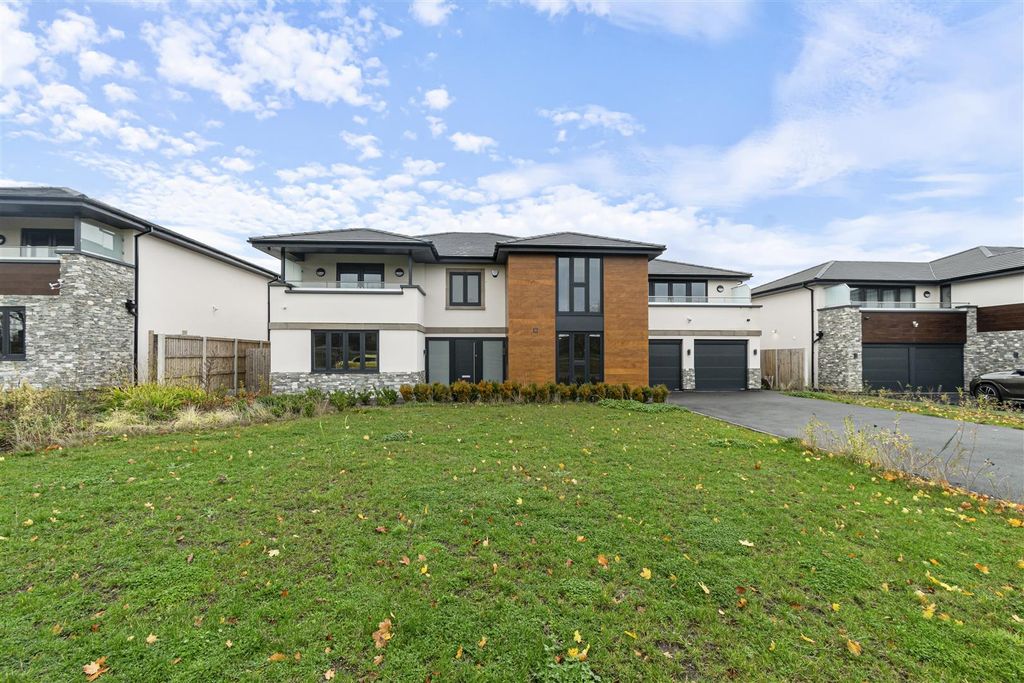
* FULLY REFURBISHED * THREE BED SEMI DETACHED * OPEN PLAN BESPOKE KITCHEN/DINING /LIVING ROOM * OUTBUILDING * DETACHED GARAGE * SECURE DRIVE/AMPLE PARKING *<br/>WEBBS ESTATE AGENTS are delighted to welcome Walsall Road in the charming area of Great Wyrley. This semi-detached house has undergone an extensive and meticulous refurbishment, showcasing outstanding quality throughout. As you enter through the welcoming entrance porch, you are greeted by a spacious hallway that leads into a wrap-around open plan family living space. This area seamlessly flows into a stylish dining room and a bespoke kitchen, perfect for both entertaining and everyday family life.<br/>The ground floor also features a comfortable lounge, a convenient guest W.C., and a delightful open plan dining area that enhances the sense of space and light . Bi-fold doors overlook the private enclosed rear garden . Ascending to the first floor, you will find three generous bedrooms, each designed to provide comfort and tranquillity, alongside a well-appointed family bathroom.<br/>Externally, the property boasts a fully enclosed walled block-paved driveway, ensuring ample parking and security. The landscaped rear garden offers a serene outdoor retreat, ideal for relaxation or family gatherings. Additionally, a brick-built outbuilding provides a versatile space that can be transformed into an office, bar, or gym, catering to your personal needs. For those requiring extra storage or workshop space, a detached garage is also included, perfect for housing cars, bikes, or tools.<br/>This home has been rendered all over, presenting a modern and attractive exterior. With no expense spared in its refurbishment, this property is a true gem, ready to welcome its new owners. Whether you are a growing family or seeking a stylish retreat, this residence offers a perfect blend of comfort, style, and functionality.<br/><br/><b>Entrance Porch</b> - <br/><br/><b>Entrance Hallway</b> - <br/><br/><b>Kitchen/Diner</b> - 6.84m x 4.17m (22'5" x 13'8") - <br/><br/><b>Dining Area</b> - 7.88m x 2.59m (25'10" x 8'5") - <br/><br/><b>Living Room</b> - 4.89m x 3.30m (16'0" x 10'9") - <br/><br/><b>Guest W.C</b> - <br/><br/><b>First Floor Landing</b> - <br/><br/><b>Master Bedroom</b> - 4.40m x 3.23m (14'5" x 10'7") - <br/><br/><b>Bedroom Two</b> - 3.27m x 2.49m (10'8" x 8'2") - <br/><br/><b>Bedroom Three</b> - 3.27m x 1.97m (10'8" x 6'5") - <br/><br/><b>Family Bathroom</b> - 2.20m x 2.06m (7'2" x 6'9") - <br/><br/><b>Externally</b> - <br/><br/><b>Secure Private Drive</b> - <br/><br/><b>Private Enclosed Rear Garden</b> - <br/><br/><b>Detached Brick Built Outbuilding</b> - 4.419 x 3.264 (14'5" x 10'8") - <br/><br/><b>Detached Garage</b> - 6.041 x 3.145 (19'9" x 10'3") - <br/><br/><b>Identification Checks - C</b> - Should a purchaser(s) have an offer accepted on a property marketed by Webbs Estate Agents they will need to undertake an identification check. This is done to meet our obligation under Anti Money Laundering Regulations (AML) and is a legal requirement. We use a specialist third party service to verify your identity. The cost of these checks is £46.00 inc. VAT per buyer, which is paid in advance, when an offer is agreed and prior to a sales memorandum being issued. This charge is non-refundable.<br/><br/>
Location
Address
Walsall Road, Walsall WS6
City
Walsall WS6
Legal Notice
Our comprehensive database is populated by our meticulous research and analysis of public data. MirrorRealEstate strives for accuracy and we make every effort to verify the information. However, MirrorRealEstate is not liable for the use or misuse of the site's information. The information displayed on MirrorRealEstate.com is for reference only.