For Rent
Price on request
3 bed semi-detached house for saleEveas Drive, Sittingbourne, Kent ME10
Sittingbourne


Only details supplied with this listing are shown. Ask the listing contact to confirm measurements, taxes and costs.
Property Details: - Type: End of terrace house - Bedrooms: 1 - Bathrooms: 1
Agent: James Perry Estate Agents - Sheerness Phone: 01795 393745
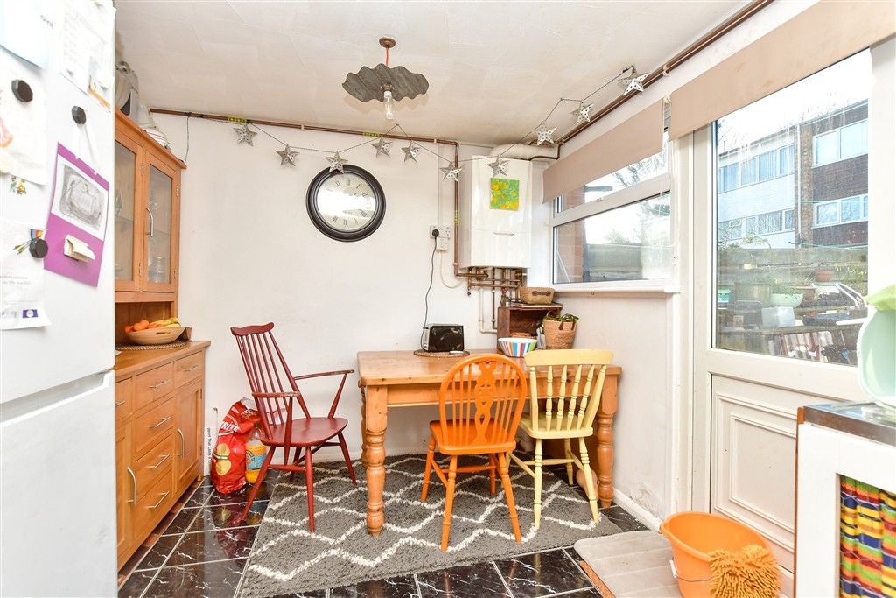
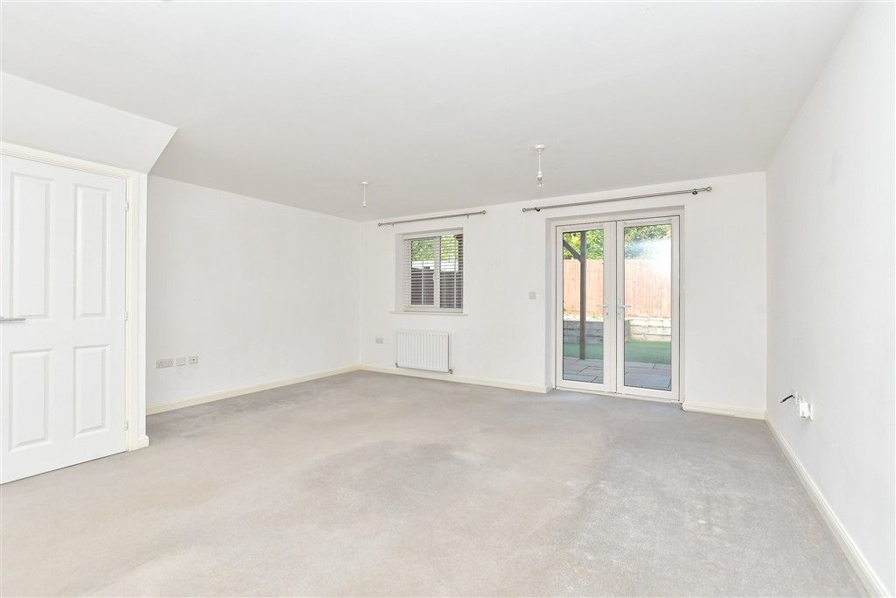
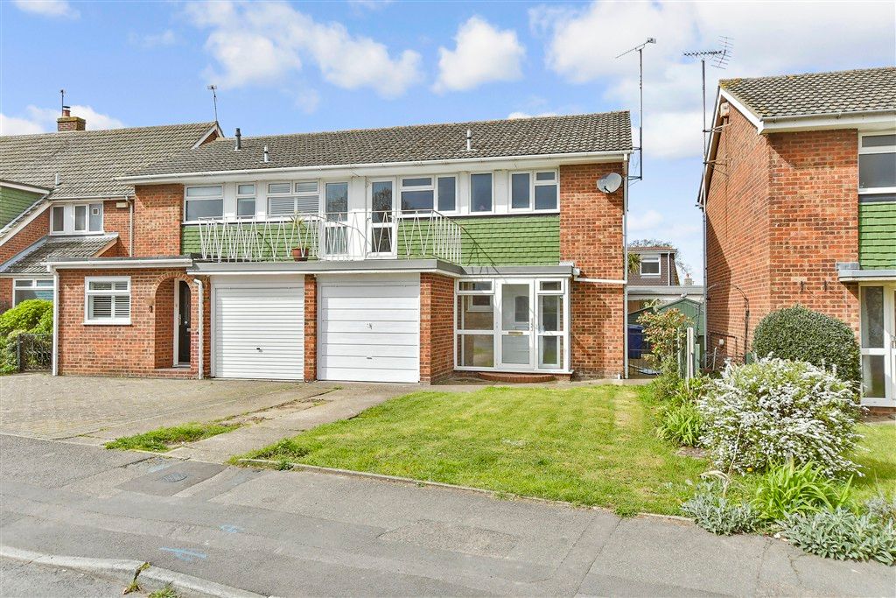
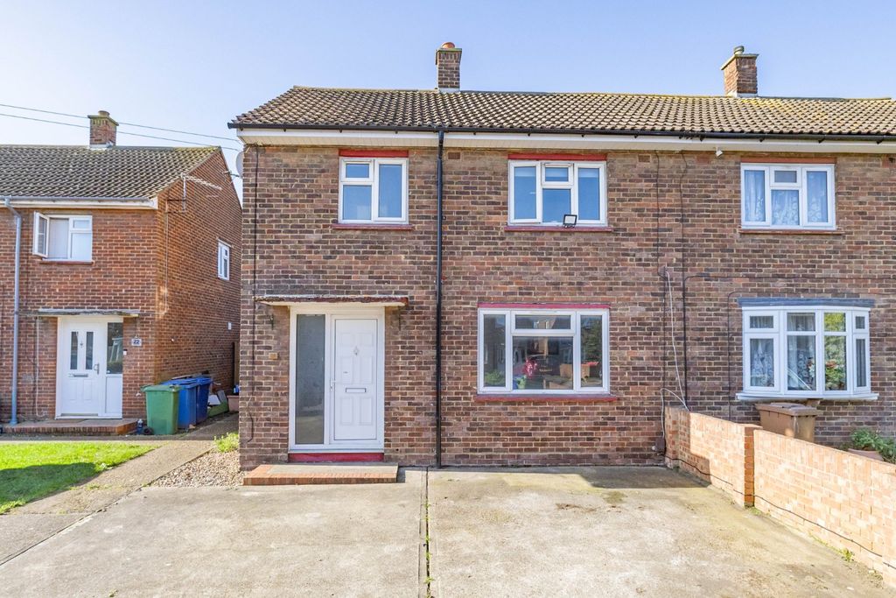
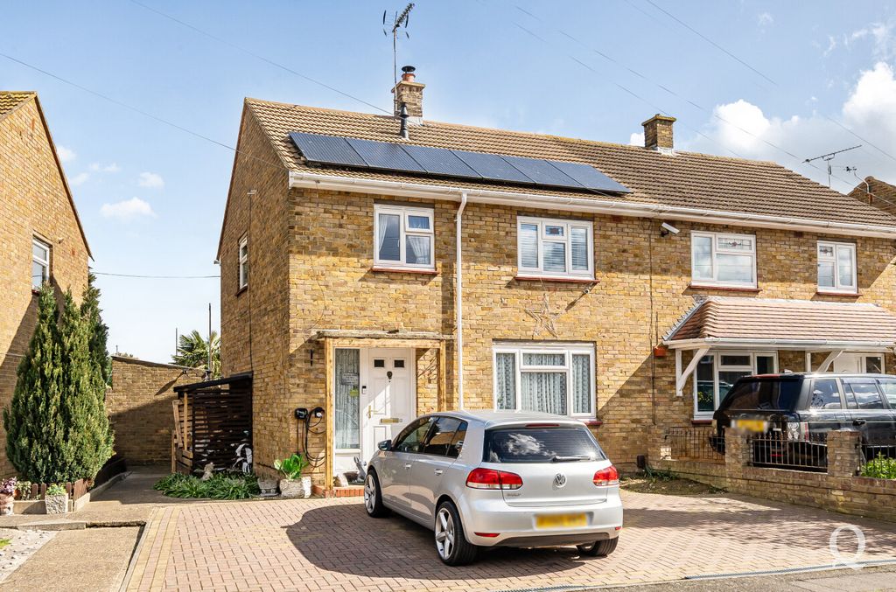
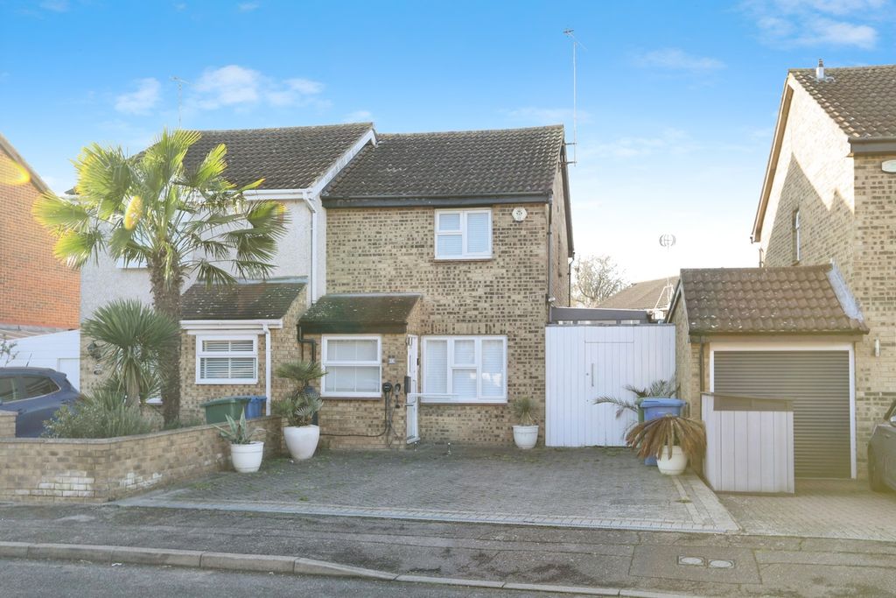
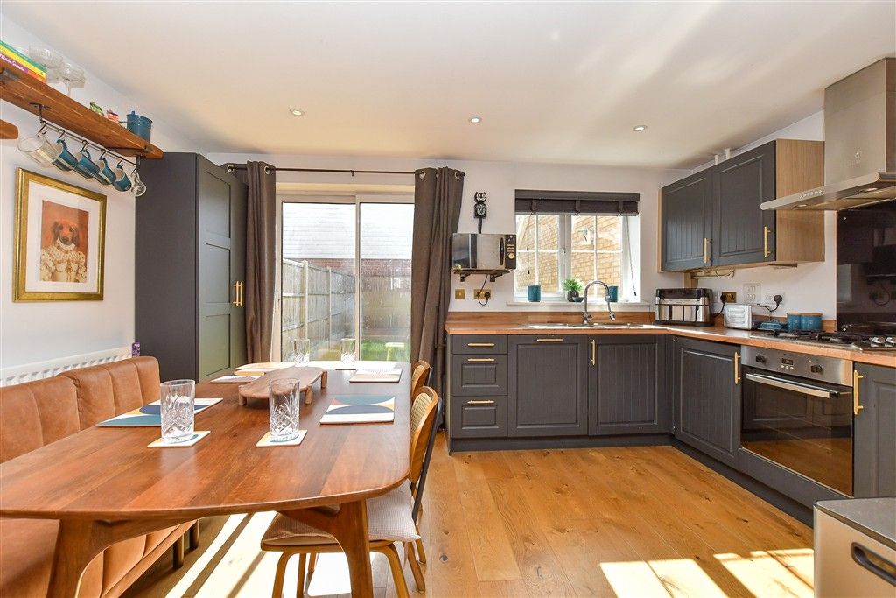
Asking Price = £210,000<br/><br/>No Chain.<br/><br/>Located in the charming area of Kemsley, Sittingbourne, this delightful one-bedroom end-terraced house on Walsby Drive offers a perfect blend of comfort and modern living. Spanning 527 square feet, the property welcomes you with a warm entrance porch that sets the tone for the rest of the home.<br/><br/>The heart of the house is a modern fitted kitchen, complete with integrated appliances, making it a joy for any cooking enthusiast. The stylishly refurbished shower room adds a touch of elegance, ensuring that both functionality and aesthetics are well catered for. The double bedroom is generously sized and features fitted wardrobes, providing ample storage space while maintaining a tidy appearance.<br/><br/>One of the standout features of this property is the beautifully presented interior, which is sure to impress. The low-maintenance rear garden offers a private outdoor space, perfect for relaxation or entertaining guests. Additionally, an allocated parking space directly outside the property adds to the convenience of this lovely home.<br/><br/>Situated in a convenient location, this property is close to local amenities, ensuring that daily necessities are just a stone's throw away. For those who enjoy the outdoors, a nearby park and fishing lake provide ideal spots for leisurely walks and various outdoor activities.<br/><br/>This charming end-terraced house is perfect for first-time buyers or those looking to downsize, offering a wonderful opportunity to enjoy a comfortable lifestyle in a friendly community. Don't miss the chance to make this delightful property your new home.<br/><br/><b>Exterior</b> - <br/><br/><b>Porch</b> - 1.963 x 1.661 (6'5" x 5'5") - <br/><br/><b>Lounge</b> - 3.415 x 3.298 (11'2" x 10'9") - <br/><br/><b>Kitchen</b> - 3.288 x 2.137 (10'9" x 7'0") - <br/><br/><b>Bathroom</b> - 2.371 x 1.718 (7'9" x 5'7") - <br/><br/><b>Bedroom</b> - 3.710 x 3.290 (12'2" x 10'9") - <br/><br/><b>Parking</b> - <br/><br/><b>Private Garden And Court Yard</b> - <br/><br/>
If the interactive map is unavailable, open the supplied location in maps.
Open location in mapsThe pin uses coordinates supplied with this listing. Confirm the exact location with the listing contact.
Added and updated dates describe the Mirror record. Source publication and verification dates are shown separately when known; none establishes time on market. Confirm current price and availability with the listing contact.
View original listing