Property Details:
• Type: Terraced
• Tenure: N/A
• Floor Area: N/A
Key Features:
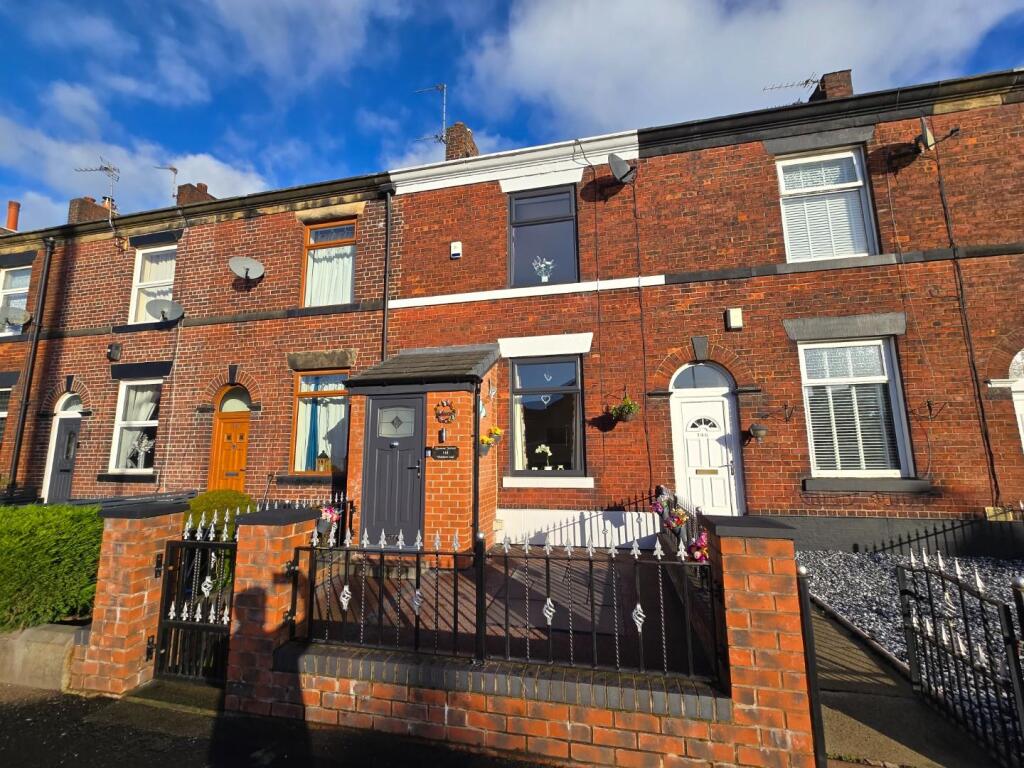
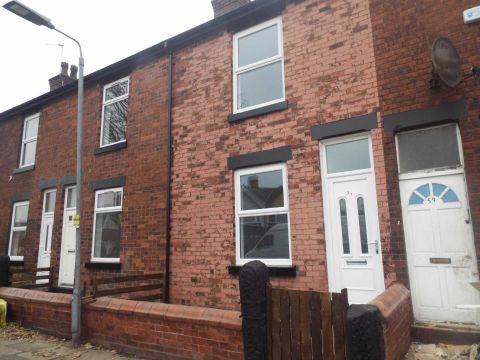
• MID TERRACE
• TWO RECEPTION ROOMS
• TWO BEDROOMS
• LOFT CONVESION WITH EN-SUITE
• GARAGE TO REAR
• POPULAR ELTON AREA OF BURY
Location:
• Nearest Station: N/A
• Distance to Station: N/A
Agent Information:
• Address: 435 - 437 Walmersley Road,
Bury,
BL9 5EU
Full Description:
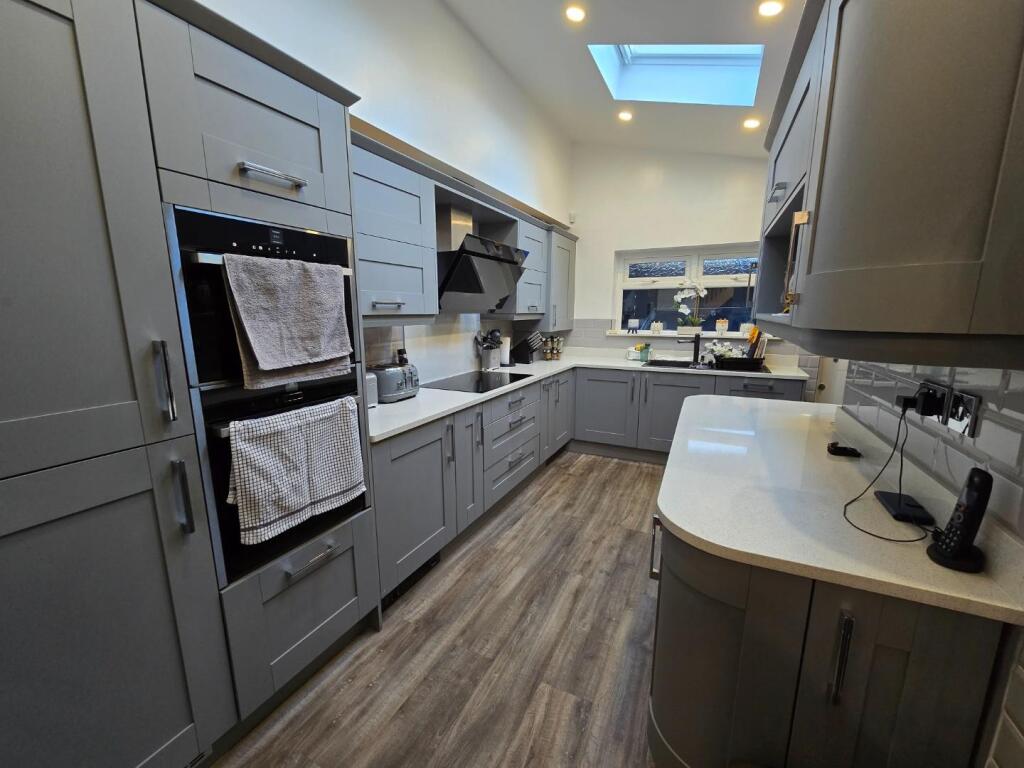
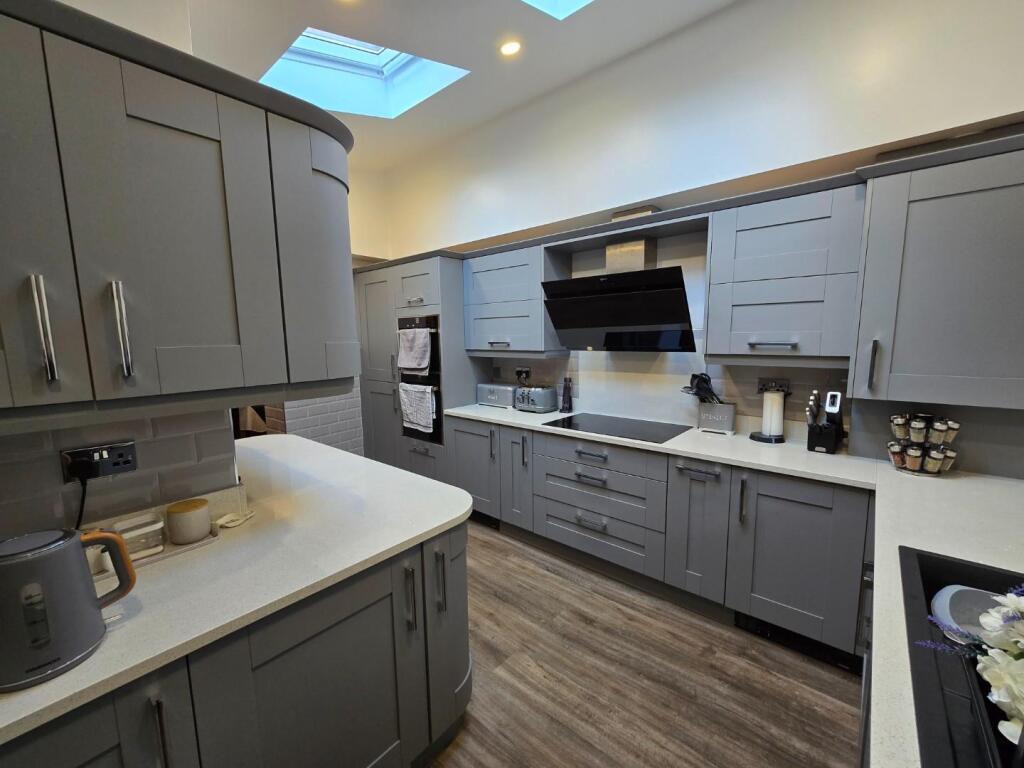
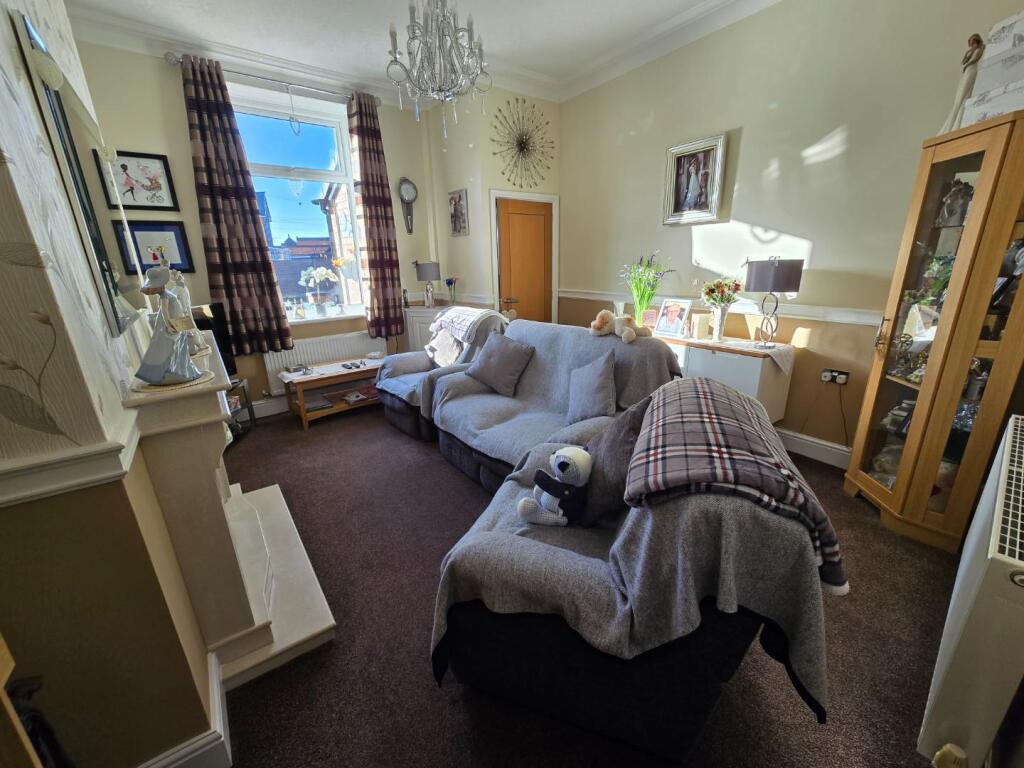
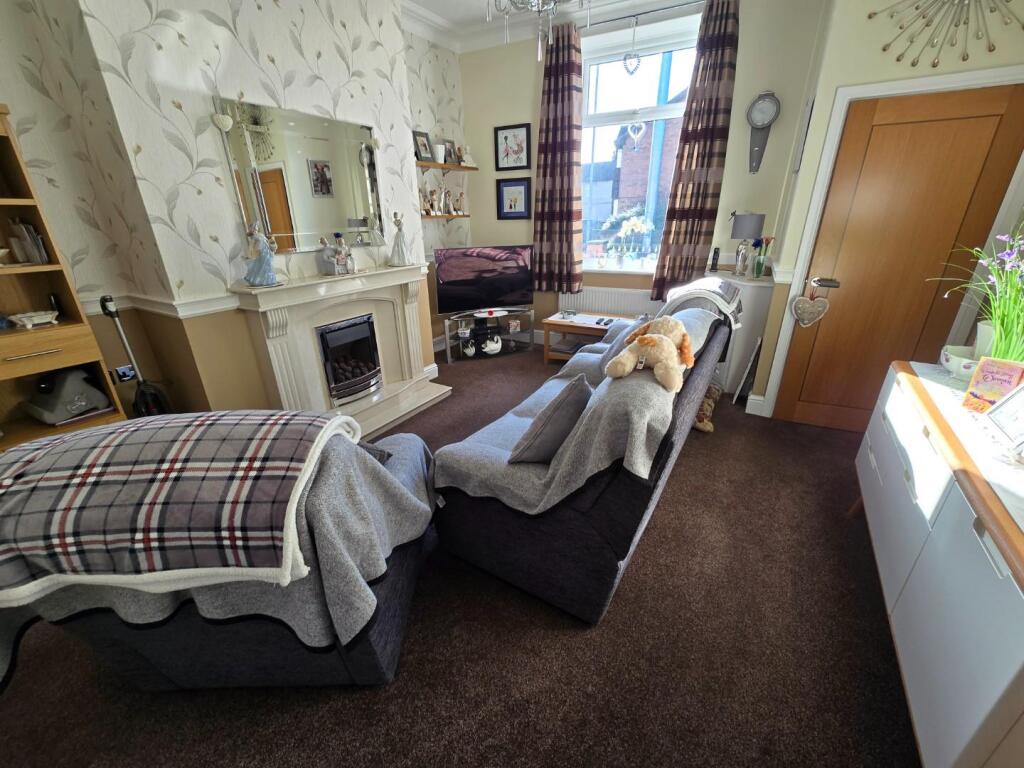
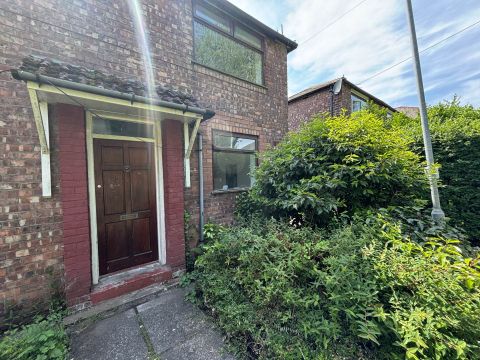
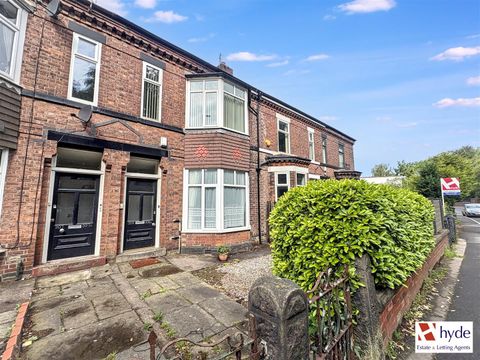
Immaculately presented three bedroom, two reception room terrace property located in the ever popular Elton area of Bury. The Property is a true credit to the current owners who have vastly improved the property with a kitchen extension and loft conversion with an en-suite and office and really must be viewed to appreciate the internal condition. The location offers excellent access to local shops and schools (Guardian Angels Primary Ofsted Outstanding & Elton High Ofsted Good), with Whitehead Park & playing fields being on your doorstep. In brief the property comprises of Porch, vestibule, lounge, separate dining/sitting room, extended kitchen, guest w.c and a garage. To the first floor are two bedrooms and family bathroom and to the second floor is the loft conversion with a further double bedroom with en-suite and office. The property is ideal for first time buyers and growing families.Tenure - Leasehold 999yrsGround Rent £1.70 per yearCouncil Tax Band - AEPC-DPorch - Has a double glazed door to the front, a side facing double glazed window, spotlights and a tiled floor.Vestibule - Has a double glazed door to the porch and a ceiling light point.Lounge - 4.5 x 4.04 (14'9" x 13'3") - Has a front facing double glazed window, two radiators, a ceiling light point with ceiling rose, period style coving and a gas fire with feature surround.Dining Room - 4 x 3.5 (13'1" x 11'5") - Has two radiators, a ceiling light point with rose, spotlights, period style coving and a gas fire with feature surround.Kitchen - 4.4 x 4 max (14'5" x 13'1" max) - Has a double glazed stable door to the garage, a rear facing double glazed window, two double glazed skylight windows, radiator, spotlights, wall and base units with work surfaces, a one and a half sink unit with drainer and integrated oven, hob, extractor, dishwasher, fridge, freezer, washing machine and dryer.Downstairs W.C. - Has natural light via a light tunnel, heated towel rail, spotlights and a W.C. and sink.Landing - Has a radiator and two ceiling light points.Master Bedroom - 4.04 x 3.69 (13'3" x 12'1") - Has a front facing double glazed window, radiator, ceiling light point, feature fireplace and a range of fitted wardrobes with dressing table.Bedroom Two - 2.5 x 2.36 (8'2" x 7'8") - Has a rear facing double glazed window, radiator, ceiling light point and fitted wardrobes.Bathroom - Has a rear facing double glazed window, radiator, heated towel rail, spotlights and a three piece suite comprising bath with shower over, W.C. and sink.Second Floor Landing - Has spotlights.Loft Room - 3.72 x 2.89 (12'2" x 9'5") - (Currently used as a bedroom)Has two double glazed skylight windows, radiator, spotlights, fitted wardrobes and eaves storage.Loft En Suite - Has a rear facing double glazed window, radiator, heated towel rail, over stairs cupboard and a three piece suite comprising shower, W.C. and sink.Loft Room - 1.7 x 1.62 (5'6" x 5'3") - (Currently used as an office)Has a rear facing double glazed window, radiator, ceiling light point and fitted storage units.Front - To the front of the property there is a garden area.Rear Garage - 4.87 x 3.77 (15'11" x 12'4") - Has an electric roller shutter door, power and lighting.BrochuresWalshaw Road, Elton, BuryBrochure