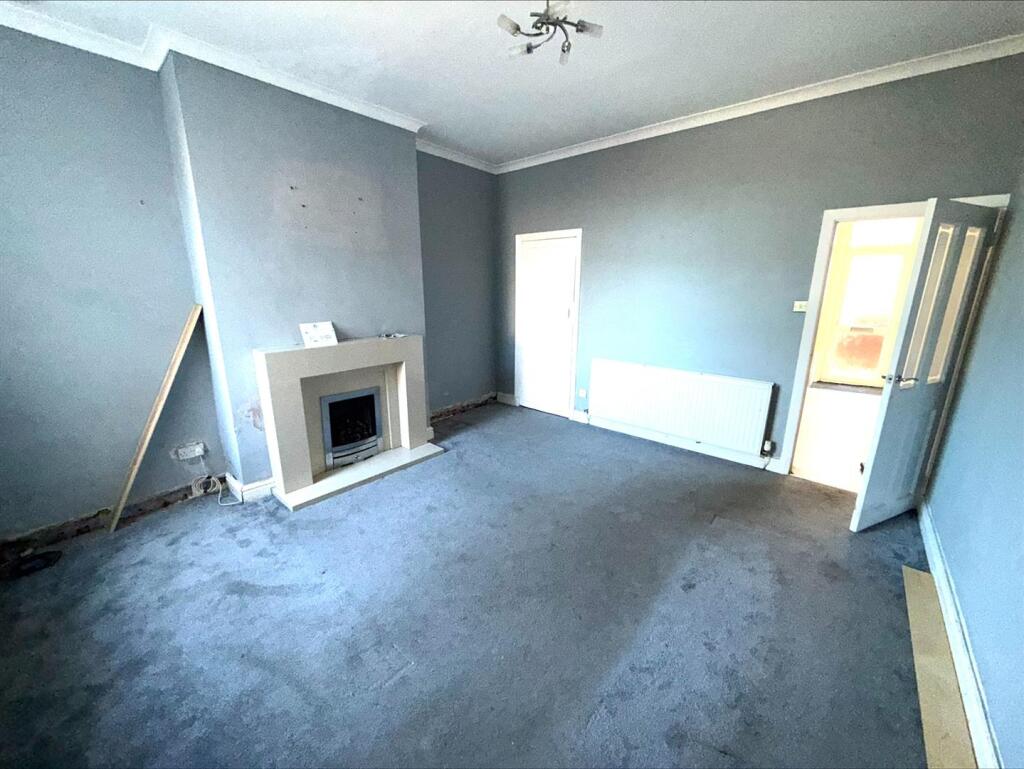
Walter Street, Huncoat, Accrington
Property facts
- Property type
- House
- Bedrooms
- 2
- Bathrooms
- 1
Only details supplied with this listing are shown. Ask the listing contact to confirm measurements, taxes and costs.
About this home
Property Details: • Type: House • Tenure: LEASEHOLD • Floor Area: N/A
Key Features: • Extended two Bed Terrace • Perfect for commuters, first-time buyers, or buy-to-let investors. • Ideally located close to Huncoat Railway Station, and excellent motorway links • Early viewing is highly recommended. • Priced to attract early interest.
Location: • Nearest Station: Huncoat Station • Distance to Station: 0.14483882721744154 miles
Agent Information: • Address: 6 Blackburn Road Accrington BB5 1HD
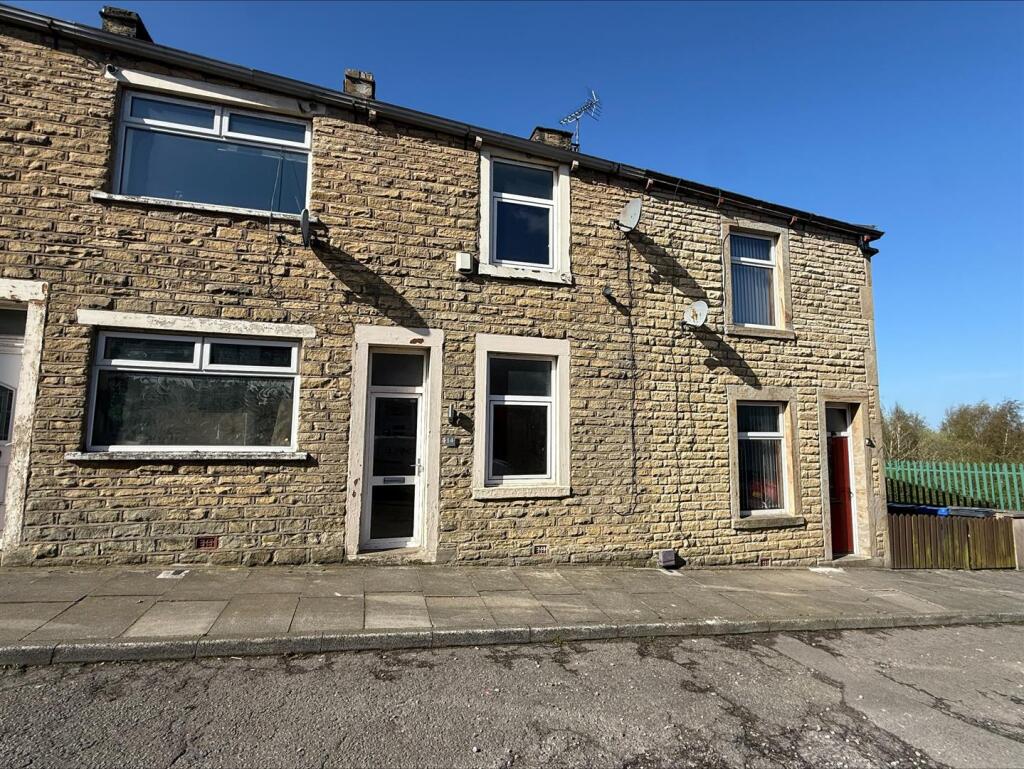
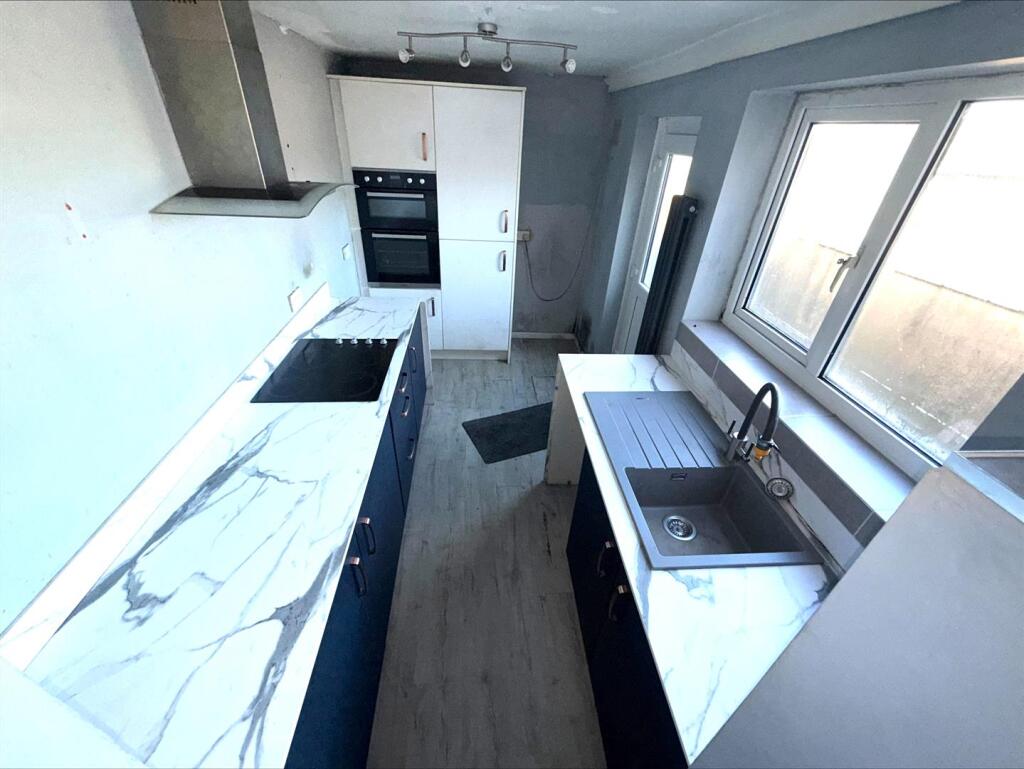
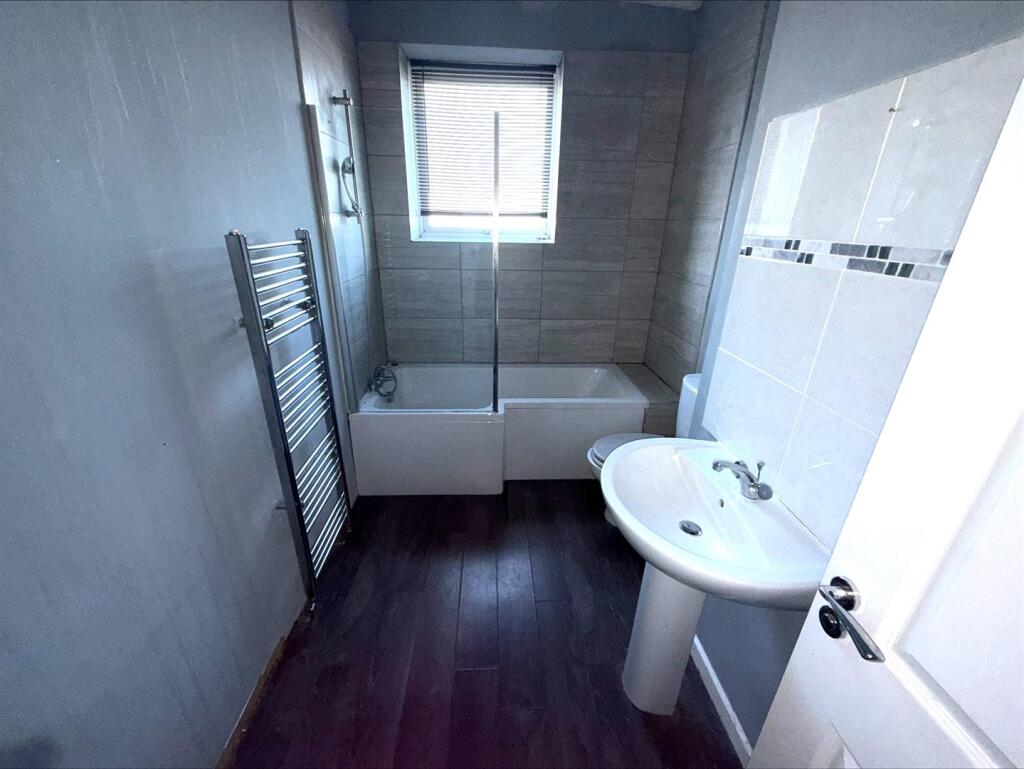
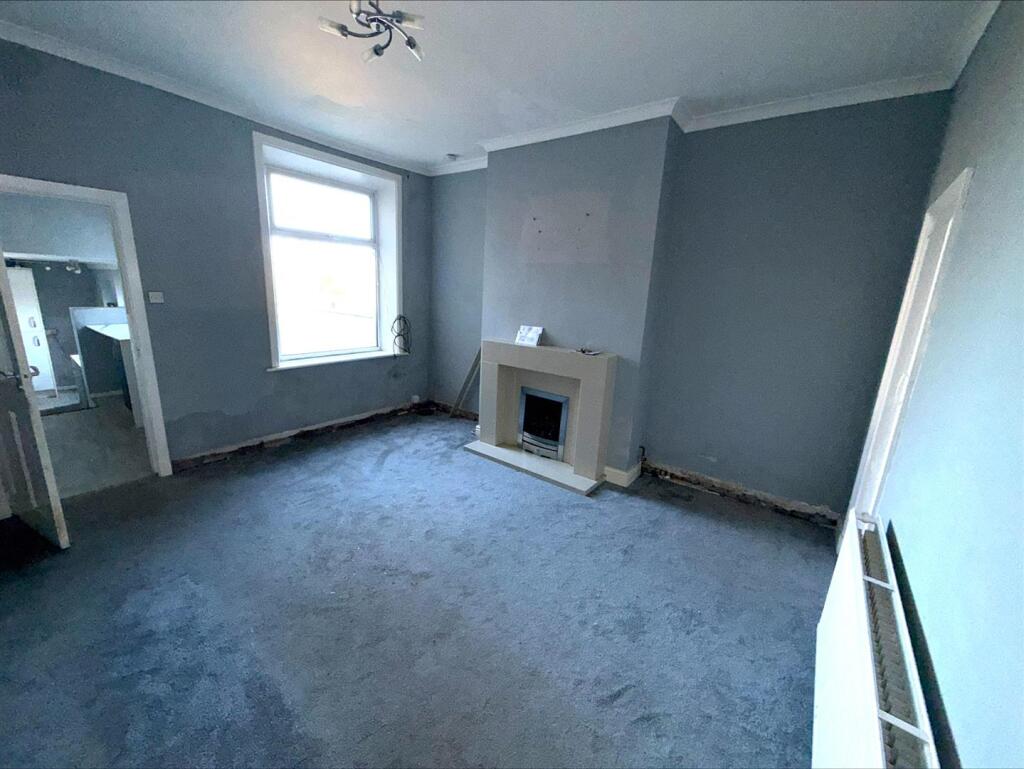
Full Description: A fantastic opportunity to purchase this Extended Two-bedroom inner terrace property, offered to the market with no onward chain and competitively priced to attract early interest. The accommodation briefly comprises: entrance hallway, spacious lounge, separate dining room, breakfast room, and an extended fitted kitchen featuring stylish navy units. To the first floor are two good-sized bedrooms and a modern three-piece bathroom suite. Externally, the property benefits from a low-maintenance rear yard. Further features include gas central heating and uPVC double glazing throughout. Ideally located close to Huncoat Railway Station, well-regarded local schools, and excellent motorway links, making this home perfect for commuters, first-time buyers, or buy-to-let investors. Early viewing is highly recommended.<br /><br /><b>Entrance Vestibule</b> - <br /><br /><b>Hallway</b> - <br /><br /><b>Reception Room 1</b> - 3.05m x 2.79m (10'83 x 9'02) - uPVC Double Glazed Window and Central heating Radiator.<br /><br /><b>Reception Room 2</b> - 3.96m x 3.96m (13'24 x 13'84) - uPVC Double Glazed Window and Central heating Radiator. Fire Surround. Understairs Storage.<br /><br /><b>Breakfast Room</b> - 1.83m x 2.87m (6'56 x 9'05) - uPVC Double glazed window and central heating radiator. Breakfast bar, Central heating boiler.<br /><br /><b>Extended Kitchen</b> - 3.66m x 1.83m (12'35 x 6'60) - uPVC Double Glazed Window and Central heating Radiator. Navy blue Modern base units with marble effect work surfaces, electric hob and canopy hood. Door to the rear .<br /><br /><b>First Floor</b> - Landing<br /><br /><b>Bedroom 1</b> - 3.05m x 3.96m (10'81 x 13'15) - uPVC Double Glazed Window and Central heating Radiator.<br /><br /><b>Bedroom 2</b> - 1.83m x 3.96m (6'52 x 13'75) - uPVC Double Glazed Window and Central heating Radiator.<br /><br /><b>Bathroom</b> - uPVC Double Glazed Window and Central heating Radiator. Three Piece Suite comprising of Panelled bath with Shower Mixer Tap, Wash Basin and WC. Partly Tiled Walls.<br /><br /><b>External</b> - Paved Enclosed Rear Yard.<br /><br /><b>Disclaimer 1</b> - Please note that we do not know the condition of the gas appliances or heating systems mentioned in these sales particulars<br /><br /><b>Disclaimer 2</b> - All fixtures and fittings in the property are excluded unless otherwise stated.<br /><br /><b>Disclaimer 3</b> - Photographs are reproduced for general information and it must be inferred that any item is not included for sale with the property.<br /><br /><b>Can We Help..</b> - THINKING OF SELLING? For a Free Valuation of your property without obligation contact: SHARP ESTATE AGENTS on .<br /><br />
Features & amenities
Location
If the interactive map is unavailable, open the supplied location in maps.
Open location in mapsThe pin uses coordinates supplied with this listing. Confirm the exact location with the listing contact.
Listing information
- Original source
- www.rightmove.co.uk
- Added to Mirror
Added and updated dates describe the Mirror record. Source publication and verification dates are shown separately when known; none establishes time on market. Confirm current price and availability with the listing contact.
View original listing