Waltham Crescent, Poplar Farm, Nuneaton


Property Details
4
2
Semi-detached house
Description
Property Details: - Type: Semi-detached house - Bedrooms: 4 - Bathrooms: 2
Agent: Pointons - Nuneaton Phone: 024 7511 9869
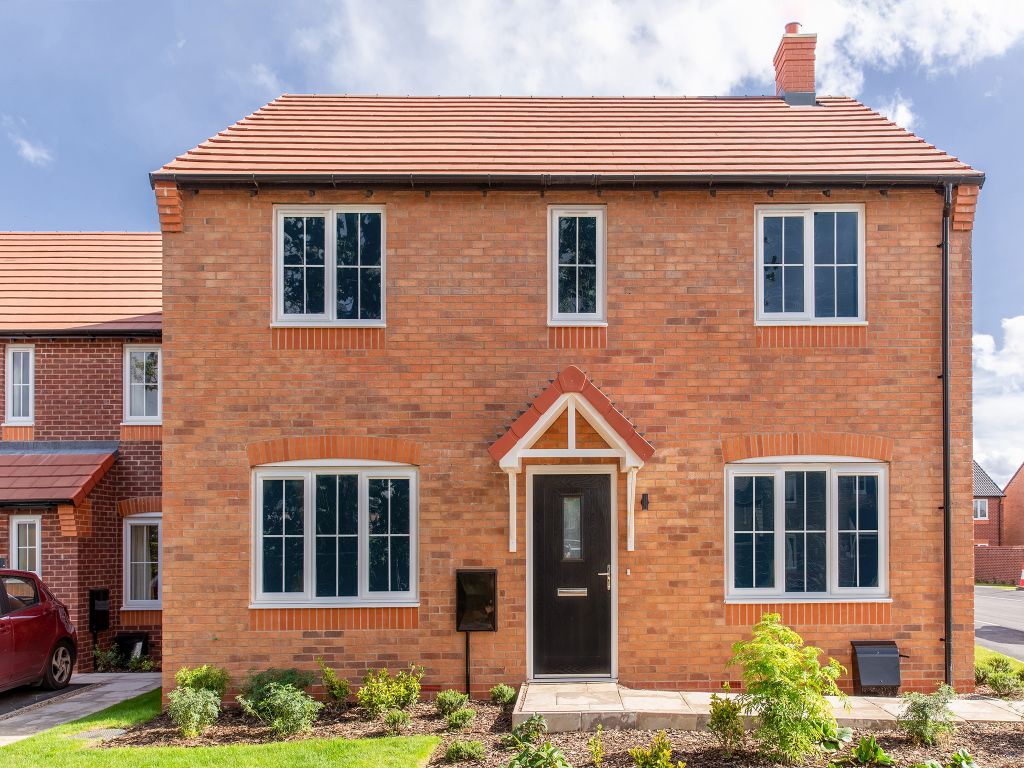
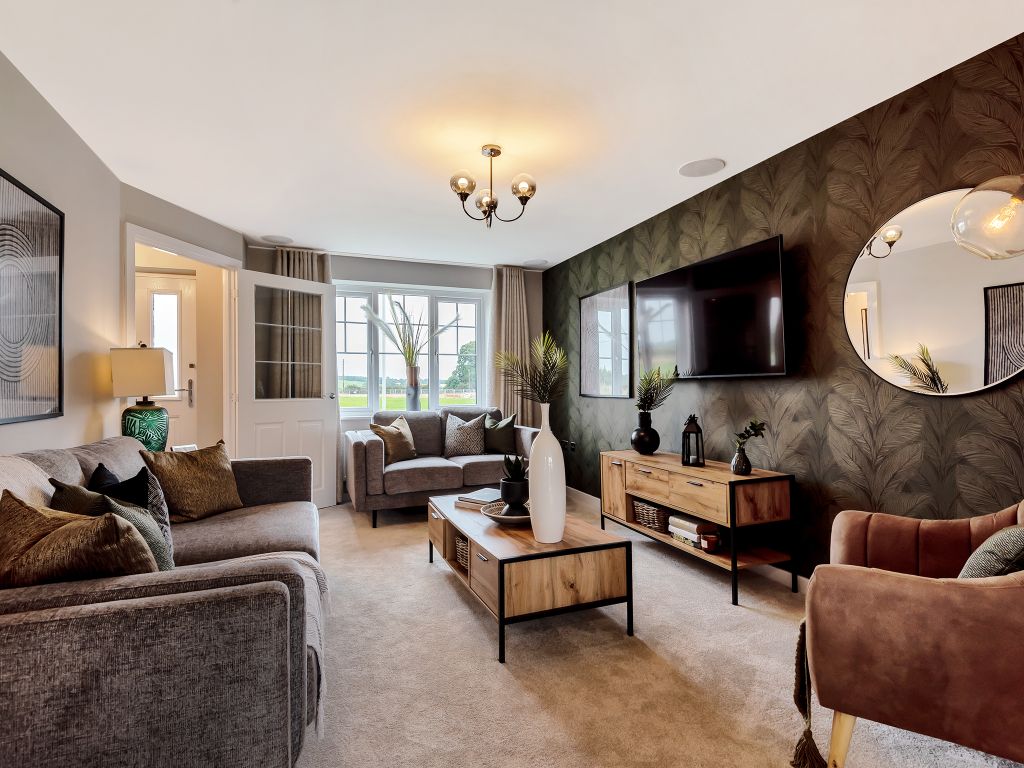
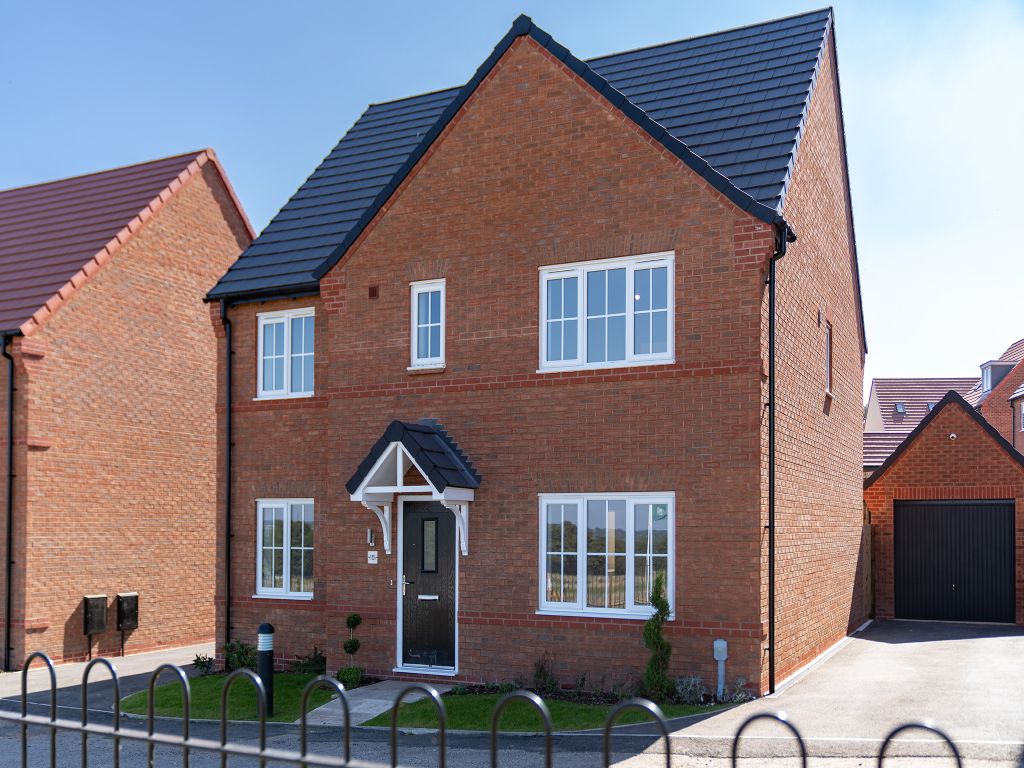
* WELL PRESENTED THREE / FOUR BEDROOM SEMI DETACHED FAMILY HOME * Pointons Estate Agents are delighted to welcome to market this semi detached family home situated on Waltham Crescent, Nuneaton. Close to local shops, schools and further amenities. This property benefits from gas central heating and double glazing throughout. In brief the property comprises of a porch, entrance hall, living room, fitted kitchen, dining room, shower room and further bedroom/playroom/snug being converted from garage. To the first floor there are three generously sized bedrooms and a shower room. To front is a large driveway for plenty of vehicles, to rear an enclosed garden made up over two tiers. This property must be viewed to show the space on offer, with viewings strictly via the agent.<br/><br/><b>Porch</b> - Entrance via front door with windows to side, door leading to:<br/><br/><b>Entrance Hall</b> - With stairs off to the first floor and door leading to:<br/><br/><b>Living Room</b> - 4.60m x 3.90m (15'1" x 12'10") - With double glazed bay window to front, electric fireplace with wooden featured surround, coving to ceiling and radiator, open to:<br/><br/><b>Kitchen</b> - 2.80m x 4.90m (9'2" x 16'1") - Fitted with a matching range of base and eye level units with worktop space over, stainless steel sink unit with single drainer and taps over, space for appliances, radiator, under stairs storage, double glazed window and french doors to rear.<br/><br/><b>Dining Room</b> - 3.00m x 3.40m (9'10" x 11'2") - With radiator and double glazed french doors to rear.<br/><br/><b>Lobby</b> - With pluming/space for appliances, worktop space over.<br/><br/><b>Shower Room</b> - Fully tiled shower room with cubicle and sliding screen, low level WC, hand wash basin with pedestal taps and built in storage beneath.<br/><br/><b>Bedroom/Playroom</b> - 3.50m x 3.40m (11'6" x 11'2") - With double glazed window to and door to front, radiator and storage.<br/><br/><b>Landing</b> - With double glazed window to side and doors off to various rooms.<br/><br/><b>Bedroom</b> - 4.00m x 2.70m (13'1" x 8'10") - With double glazed window to front and radiator.<br/><br/><b>Bedroom</b> - 3.40m x 2.90m (11'2" x 9'6") - With double glazed window to rear, fitted wardrobes and radiator.<br/><br/><b>Bedroom</b> - 3.00m x 1.90m (9'10" x 6'3") - With double glazed window to side and radiator.<br/><br/><b>Shower Room</b> - Fully tiled fitted with a shower cubicle with sliding screen, low level WC, hand wash basin with pedestal taps and built in storage beneath and obscure double glazed window to rear.<br/><br/><b>Outside</b> - To front there is a block paved driveway for plenty of vehicle access, To rear an enclosed garden made up of two tiers of lawn and patio areas.<br/><br/><b>General Information</b> - Please Note: All fixtures & Fittings are excluded unless detailed in these particulars. None of the equipment mentioned in these particulars has been tested; purchasers should ensure the working order and general condition of any such items.<br/><br/>
Location
Address
Waltham Crescent, Poplar Farm, Nuneaton
City
Nuneaton
Legal Notice
Our comprehensive database is populated by our meticulous research and analysis of public data. MirrorRealEstate strives for accuracy and we make every effort to verify the information. However, MirrorRealEstate is not liable for the use or misuse of the site's information. The information displayed on MirrorRealEstate.com is for reference only.