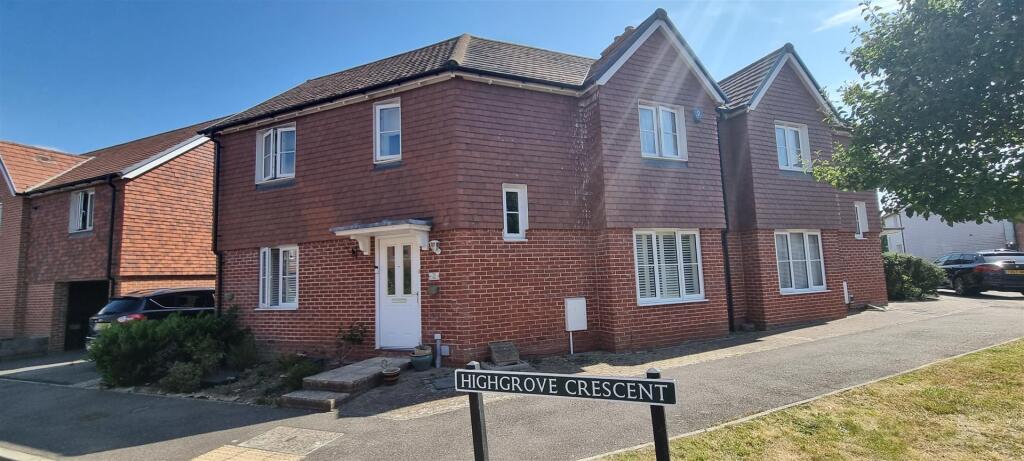
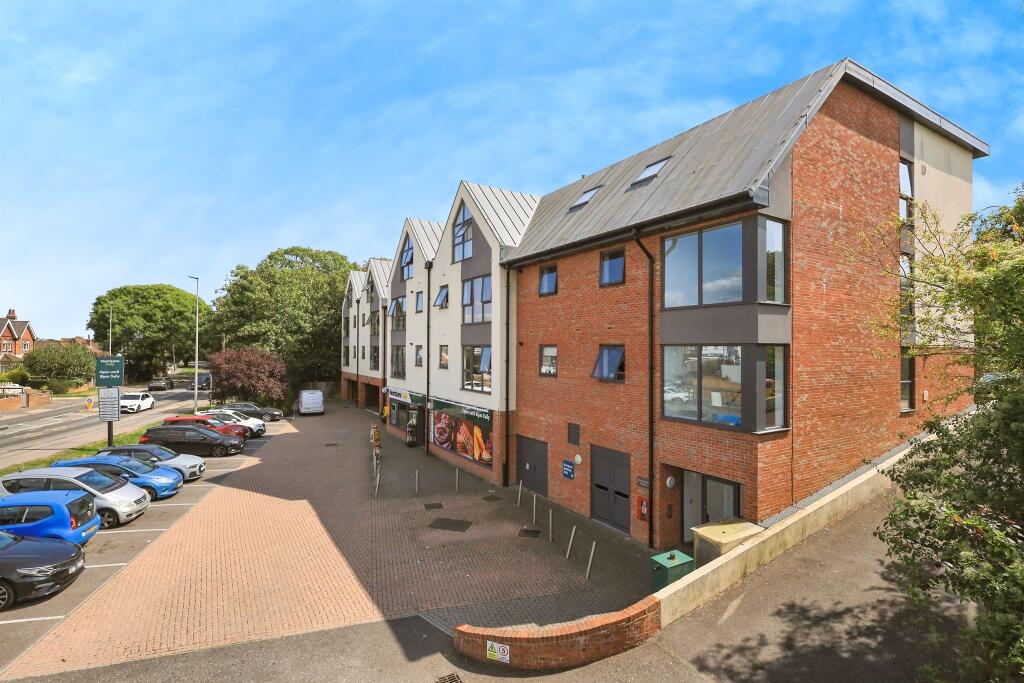
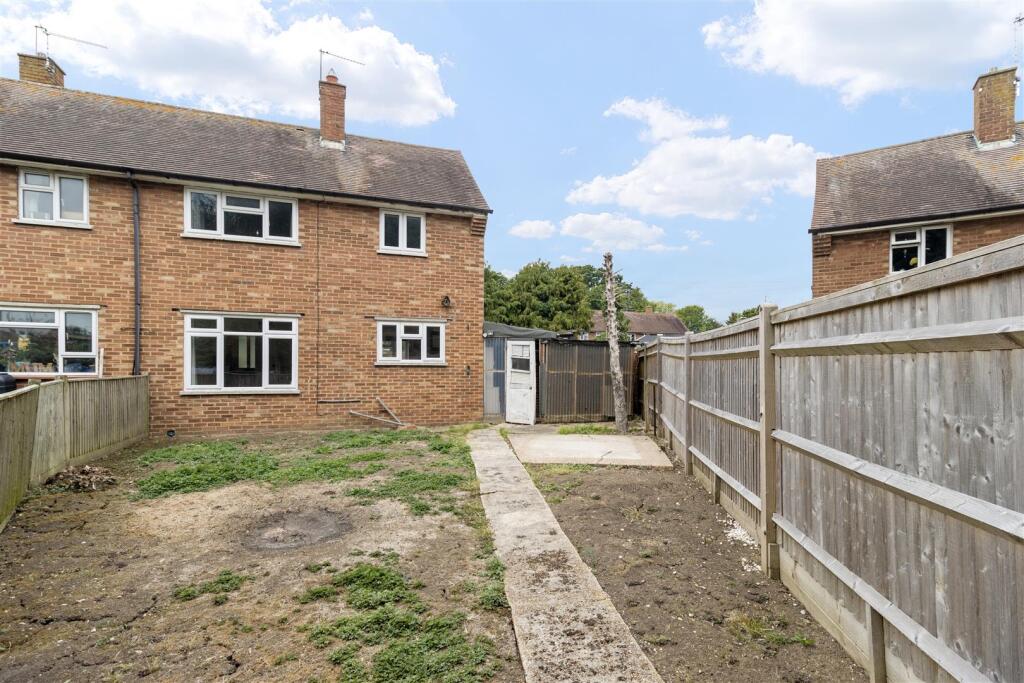
For Sale
£165,000
Sunflower Lane, Polegate
1 bd
1 ba
Apartment
Polegate
Listed by Fox & Sons - Polegate
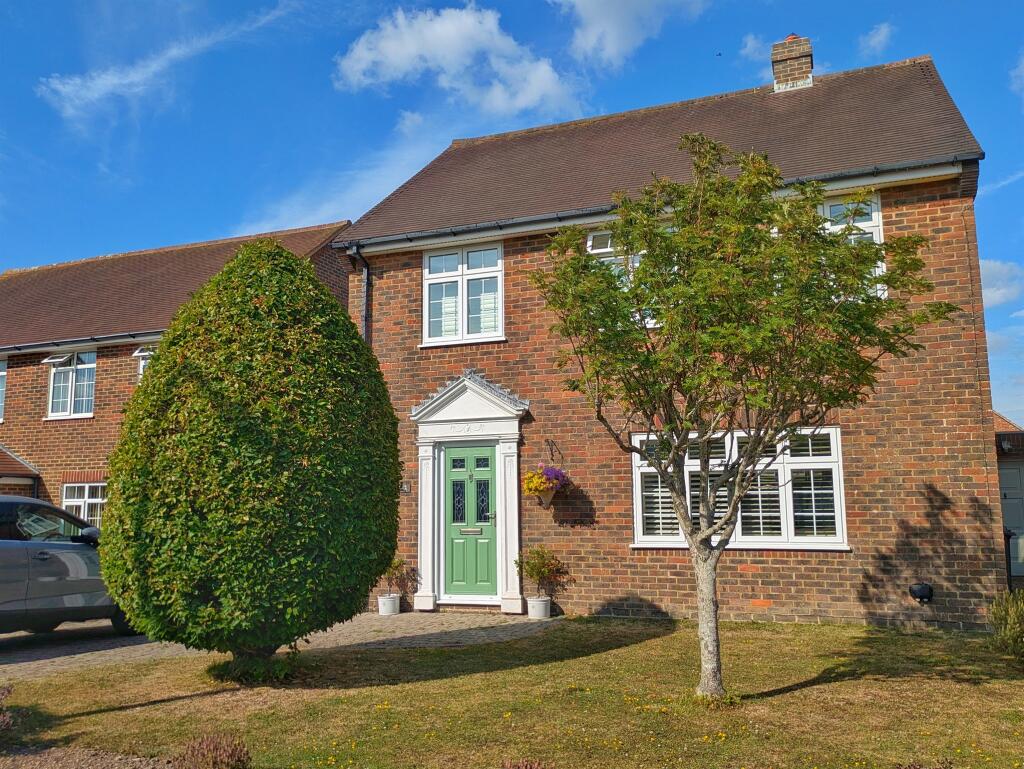
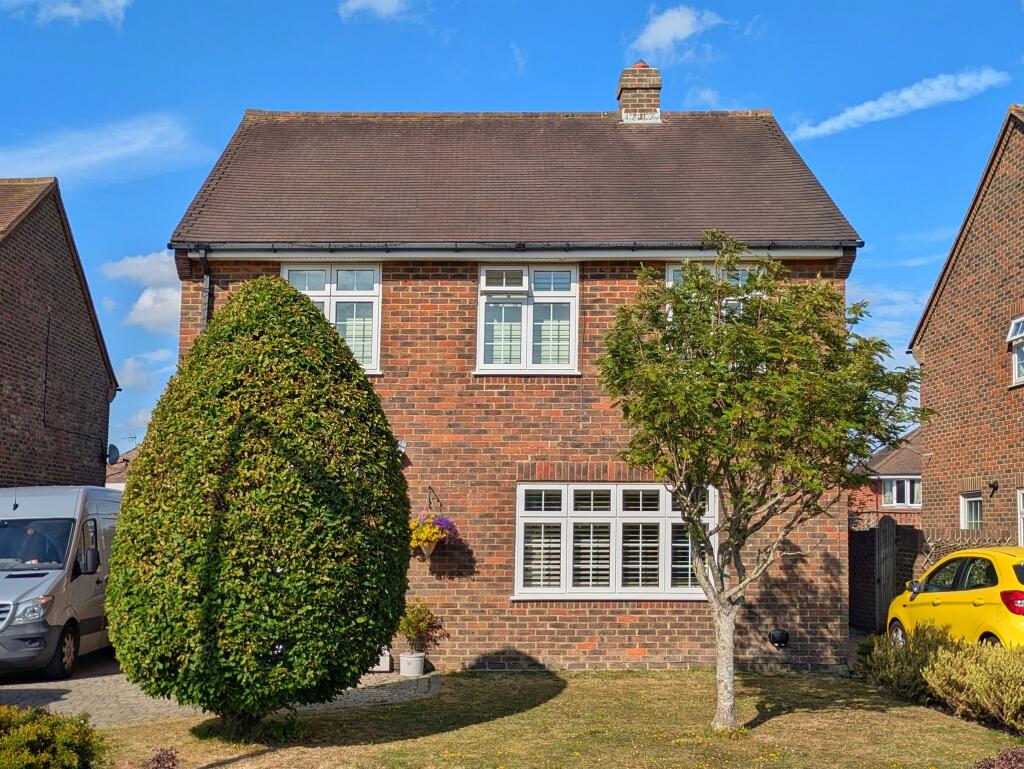
Property Details: • Type: Detached • Tenure: Freehold • Floor Area: N/A
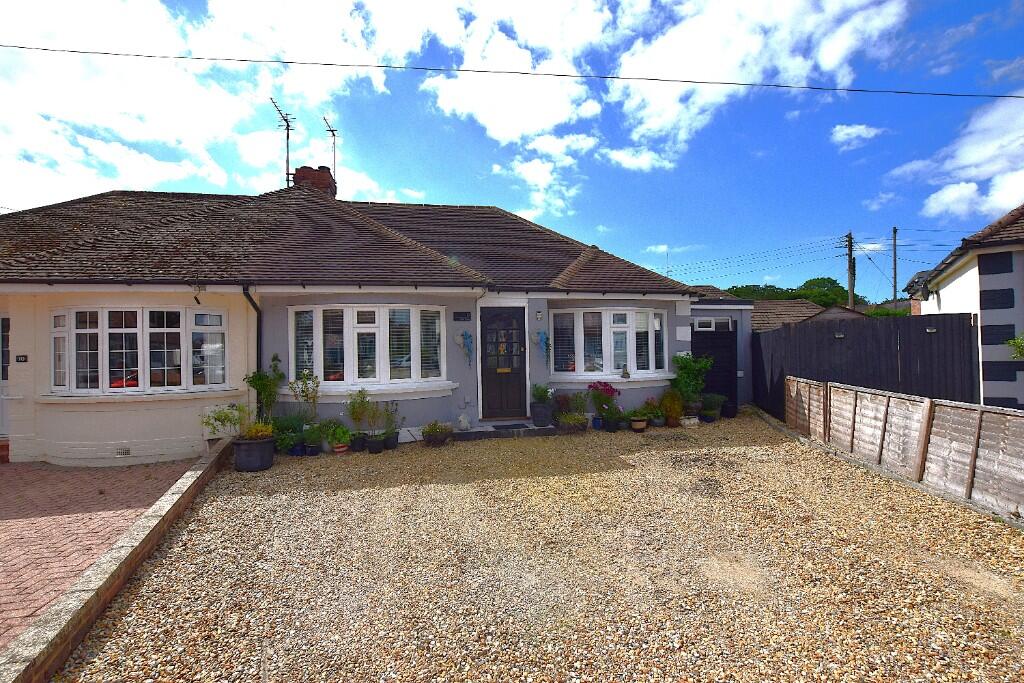
Key Features: • Desirable Wannock location by the South Downs National Park • Detached house, boasting over 123m,sq. (1334ft,sq.) • Three well-proportioned double bedrooms • Spacious accommodation with generous living areas • Modernly fitted kitchen with built-in applicances • Driveway for multiple vehicles, plus a detached garage with power • Easy-maintenance garden with lawn and patio; perfect for entertaining or relaxing
Location: • Nearest Station: N/A • Distance to Station: N/A
Agent Information: • Address: 56a High Street, Polegate, East Sussex, BN26 6AD
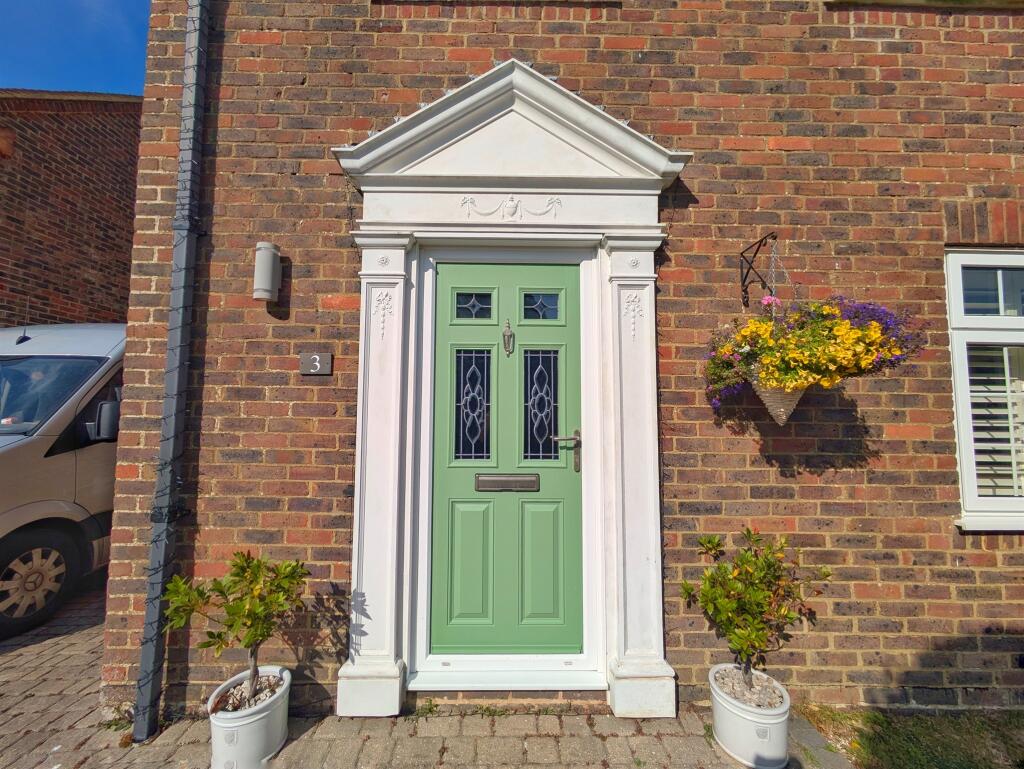
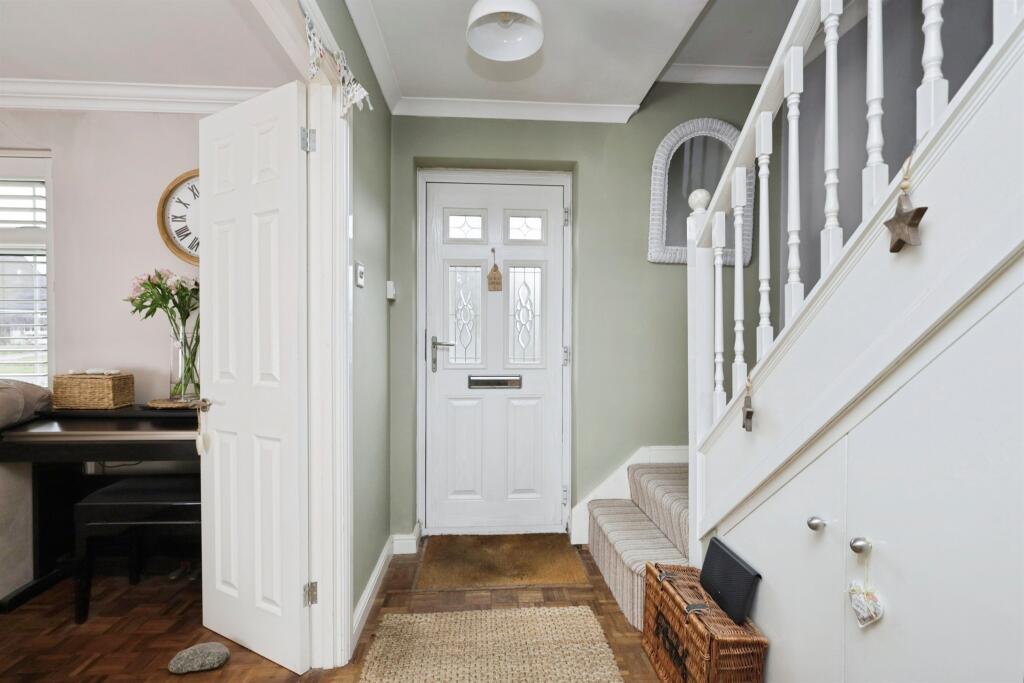
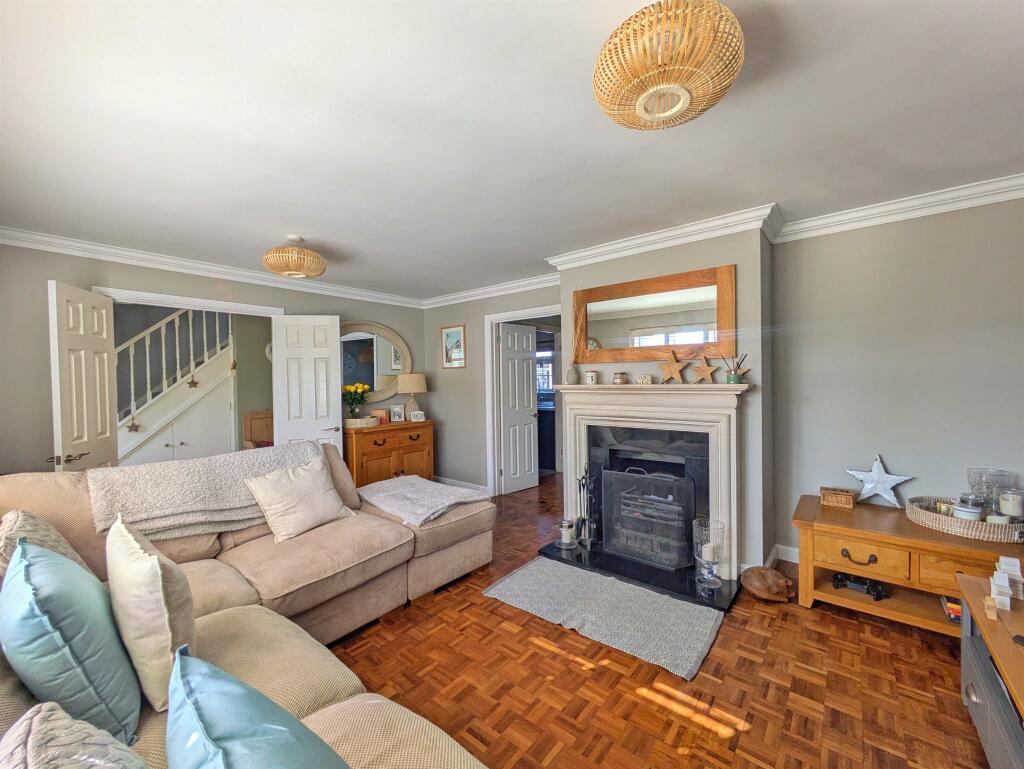
Full Description: SUMMARYAN EXCEPTIONAL 3-BEDROOM DETACHED HOME, in the desirable Wannock area, with countryside surroundings, a short distance to shops and Polegate station. Serene rear garden, detached garage with power, large driveway, spacious living areas, modern fitted kitchen, stylish bathrooms, three large bedrooms.DESCRIPTIONWe are pleased to present this exceptional three-bedroom detached home, in the sought-after area of Wannock. Nestled in a peaceful neighbourhood, near the South Downs and Paragon Fields, it offers beautiful countryside walks while being within walking distance of local shops, amenities, and close to Polegate High Street and train station.As you enter the property, the welcoming hallway leads to a convenient groundfloor WC and a spacious living room, with a characterful open fireplace and large window allowing plenty of natural light and views of the South Downs. The well-proportioned dining room flows into a cosy snug area, perfect for entertaining or relaxing, with bi-fold doors opening to a generous lawned garden and adjoining garage. The modern kitchen features new worktops, original fitted cupboards and a side door to the garden, plus gated side access to the property.Upstairs boasts three double bedrooms, including a primary with an en-suite, built-in wardrobes, a stylish family shower-room, accessibility to the loft and ample storage.Further benefitting from a multiple-car driveway, as well as the detached garage, and a humble front lawn. This is a truly charming home, in a fantastic location. Don't miss out! Call today to book your viewing; .Entrance Hall Enter the property into a welcoming hallway, which leads you to a convenient groundfloor WC, a spacious living room, and a carpeted staircase taking you to the first floor.Living Room This spacious living room boasts a characterful open fireplace, adding to the rustic-feel this property offers throughout. The large window allows lots of natural light and offers views of the stunning South Downs. With desirable size, this room is the ideal place to unwind.Dining Room The well-proportioned dining room flows into a cosy snug area, perfect for dining, entertaining or relaxing; with bi-fold doors opening to the serene rear garden.Kitchen The modern noir kitchen features new worktops, original fitted cupboards, a side door to the garden (where you'll also find gated side access to the property) and a freestanding range style cooker with gas hobs. Generously spaced, this kitchen offers room for multiple chefs at once!Garage This large garage offers space for parking, alongside ample storage to the rear. As well as the electric garage door, you will find another door conveniently accessible from the rear garden.Family Shower-Room This modernly-fitted shower room offers a luxurious waterfall shower within a spacious cubicle, along with contemporary white tiled walls, stylish flooring and a heated towel rail.Bedroom 1 This tremendous primary bedroom boasts a modernly-fitted en-suite bathroom, with a desirable freestanding bathtub. This room offers plenty of space, large windows that allow natural light in abundance and a generous well-placed mirrored wardrobe.Bedroom 2 Our secondary bedroom also offers generous space, with a built-in cupboard and windows overlooking the South Downs.Bedroom 3 Another spacious double room, with South Downs facing windows, plenty of natural light and a built-in cupboard for practicality.1. MONEY LAUNDERING REGULATIONS: Intending purchasers will be asked to produce identification documentation at a later stage and we would ask for your co-operation in order that there will be no delay in agreeing the sale. 2. General: While we endeavour to make our sales particulars fair, accurate and reliable, they are only a general guide to the property and, accordingly, if there is any point which is of particular importance to you, please contact the office and we will be pleased to check the position for you, especially if you are contemplating travelling some distance to view the property. 3. The measurements indicated are supplied for guidance only and as such must be considered incorrect. 4. Services: Please note we have not tested the services or any of the equipment or appliances in this property, accordingly we strongly advise prospective buyers to commission their own survey or service reports before finalising their offer to purchase. 5. THESE PARTICULARS ARE ISSUED IN GOOD FAITH BUT DO NOT CONSTITUTE REPRESENTATIONS OF FACT OR FORM PART OF ANY OFFER OR CONTRACT. THE MATTERS REFERRED TO IN THESE PARTICULARS SHOULD BE INDEPENDENTLY VERIFIED BY PROSPECTIVE BUYERS OR TENANTS. NEITHER SEQUENCE (UK) LIMITED NOR ANY OF ITS EMPLOYEES OR AGENTS HAS ANY AUTHORITY TO MAKE OR GIVE ANY REPRESENTATION OR WARRANTY WHATEVER IN RELATION TO THIS PROPERTY.BrochuresPDF Property ParticularsFull Details