Wannock Road, Polegate
About this home
Property Details: • Type: Detached • Tenure: FREEHOLD • Floor Area: N/A
Key Features: • DETACHED FAMILY HOME • POPULAR LOCATION • WILLINGDON PRIMARY & SECONDARY SCHOOL CATCHMENT • CHAIN FREE • OFF ROAD PARKING • OPEN PLAN KITCHEN/DINER
Location: • Nearest Station: Polegate Station • Distance to Station: 0.8514765317951739 miles
Agent Information: • Address: 56a High Street, Polegate, East Sussex, BN26 6AD
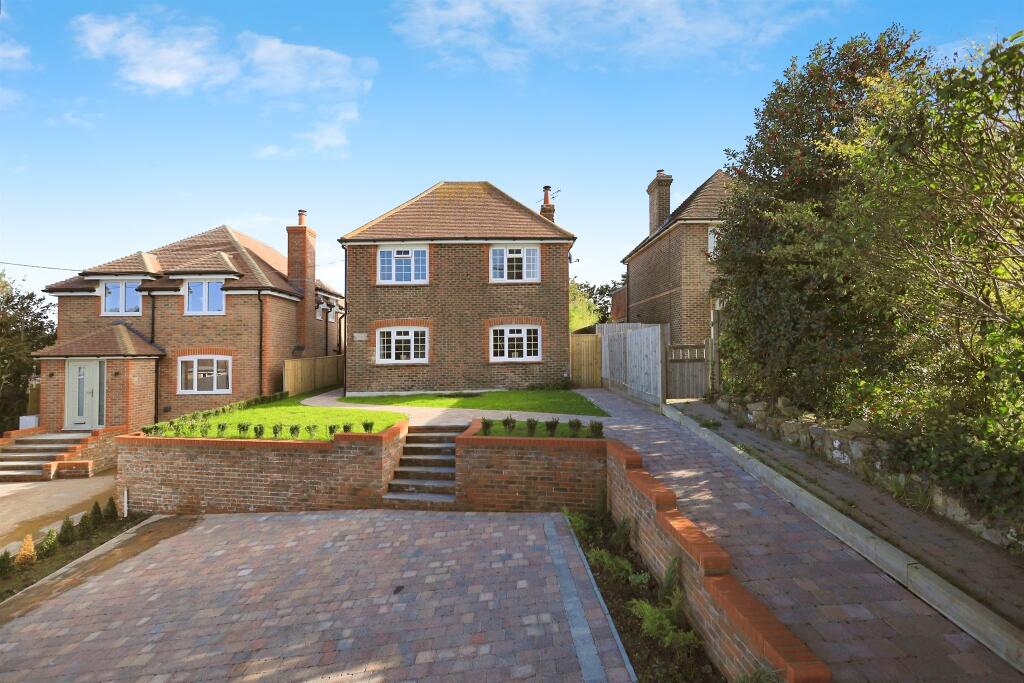
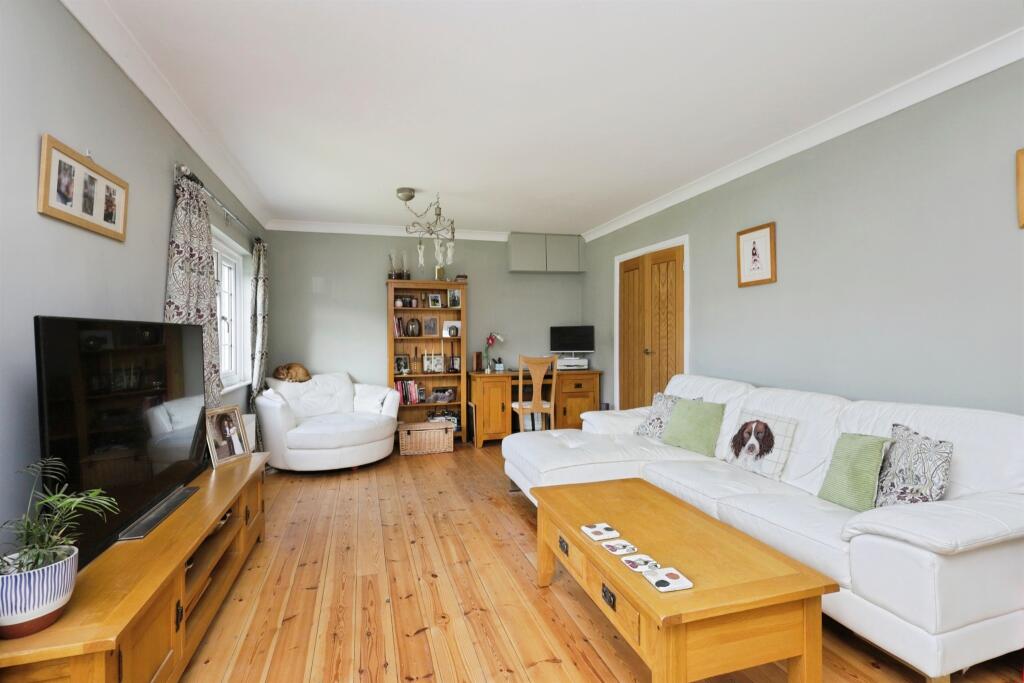
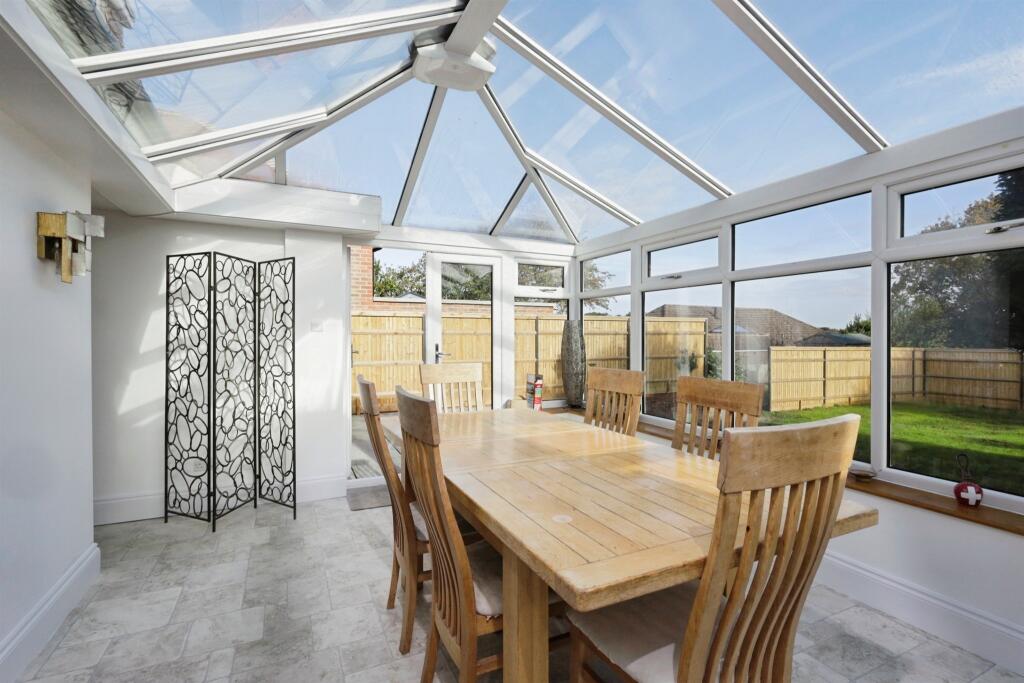
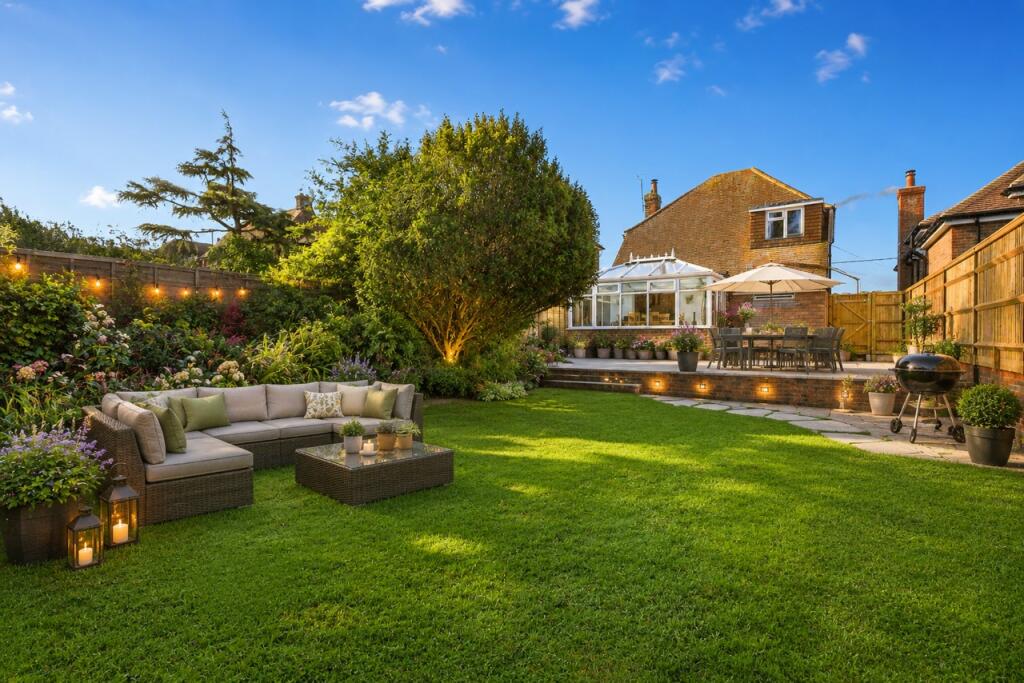
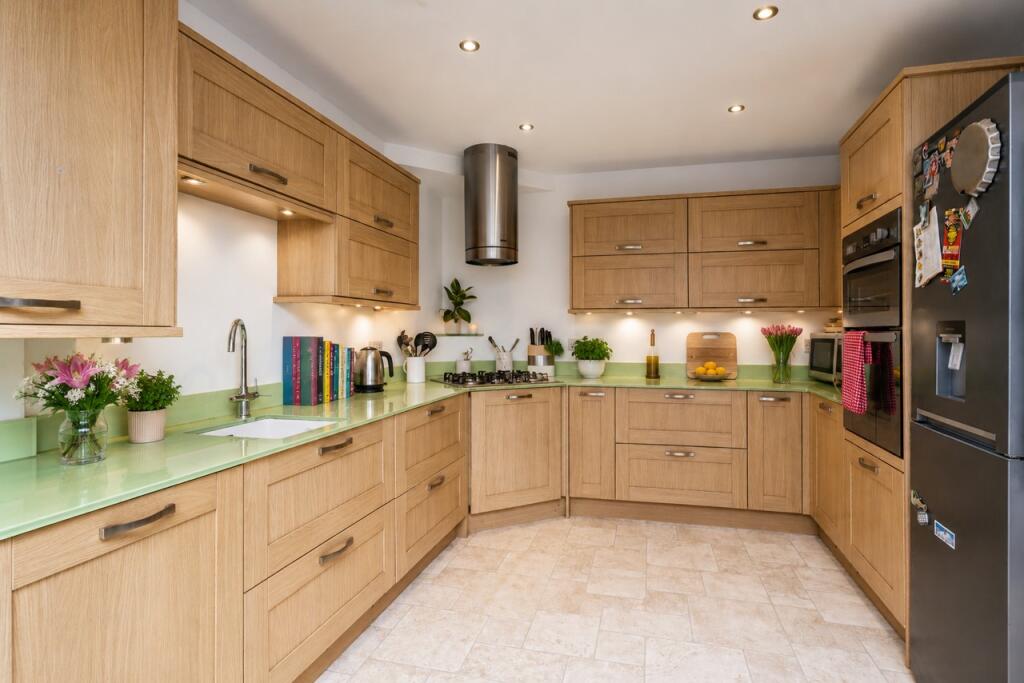
Full Description: <br /><b>SUMMARY</b><br />An enchanting detached cottage set within the highly desirable village of Wannock, offering characterful accommodation, private gardens and a superb lifestyle location.<br /><br /><br /><b>DESCRIPTION</b><br />Detached Cottage | Sought-After Wannock Village | Chain Free<br /><br /><br />Offered to the market with no onward chain, this charming detached cottage enjoys a desirable Wannock location close to the South Downs National Park, highly regarded schools, local amenities and excellent transport links.<br /><br /><br />The accommodation includes a spacious living room with log burner, fitted kitchen with integrated dishwasher, gas hob and electric oven, ground floor W.C. and a bright conservatory overlooking the rear garden. Upstairs are three well-proportioned bedrooms, two with built-in storage, and a stylish family bathroom featuring a walk-in shower and freestanding bath.<br /><br /><br />Further benefits include off-road parking and a private rear garden, making this an ideal home for families and those seeking a village lifestyle with everyday convenience.<br /><br />please note the front external has been AI enhanced. <br /><br />"Please note that an AML fee is chargeable to the buyer once an offer is accepted to cover the cost of carrying out the required identity and anti-money laundering checks. Once these checks have been completed, the fee cannot be refunded, even if the property purchase does not go ahead."<br /><br /><b>Hallway</b> <br />As you enter the property, you are welcomed by the light-filled hallway offering ideal under-stairs cloak cupboard space.<br /><br /><b>Living Room</b> 22' 5" x 12' ( 6.83m x 3.66m )<br />This generous living room is home to a charming log burner and the property's fuse box.<br /><br /><b>Ground Floor W.C.</b> <br />A convenient groundfloor W.C, with under-sink storage.<br /><br /><b>Conservatory</b> 13' 10" x 11' ( 4.22m x 3.35m )<br />Through the kitchen, find the generous conservatory extension - boasting suntrap glass walls and ceiling, the perfect spot for dining, hosting or studying.<br /><br /><b>Kitchen</b> 12' 3" x 10' 4" ( 3.73m x 3.15m )<br />This delightful kitchen comes with a useful built-in dishwasher, gas hobs and electric oven, while offering ample space for food preparation, ideal for budding chefs.<br /><br /><b>Bedroom 1</b> 11' 10" x 9' 6" ( 3.61m x 2.90m )<br />The primary bedroom includes a large South-West facing window, showing off views of the South Downs National Park. With space for a double bed, wardrobe and additional furnishings.<br /><br /><b>Bedroom 2</b> 9' 10" x 9' 6" ( 3.00m x 2.90m )<br />Bedroom 2 features a front-facing window, also overlooking the South Downs, plus a built-in wardrobe.<br /><br /><b>Bedroom 3</b> 10' x 8' 8" ( 3.05m x 2.64m )<br />Bedroom 3 is home to dual windows allowing ample natural light, one overlooking the rear garden and another to the side, plus a convenient built-in wardrobe. With enough space to fit a double bed.<br /><br /><b>Family Bathroom</b> <br />The family bathroom provides a generous walk-in shower, an attractive free-standing bathtub, an elegant stone hand basin, dual-aspect mirrors, a heated towel rail, built-in storage cupboard and large window providing natural light.<br /><br /><b>Rear Garden</b> <br />The large rear garden offers excellent space for entertaining, relaxing and playing, with a newly-laid patio and sizeable lawn.<br /><br /><b>Driveway</b> <br />Off-road parking for 2+ vehicles, a raised and sizeable front lawn, and the property itself set well back from the road. Side front door access, plus two new garden gates either side of the home.<br /><br /><b>Agents Note</b> <br />Please note that the AML fee covers the cost of carrying out the required identity and anti-money laundering checks. Once these checks have been completed, the fee can not be refunded, even if the property purchase does not go ahead.<br /><br /><br /><br />1. MONEY LAUNDERING REGULATIONS: Intending purchasers will be asked to produce identification documentation at a later stage and we would ask for your co-operation in order that there will be no delay in agreeing the sale. <br />2. General: While we endeavour to make our sales particulars fair, accurate and reliable, they are only a general guide to the property and, accordingly, if there is any point which is of particular importance to you, please contact the office and we will be pleased to check the position for you, especially if you are contemplating travelling some distance to view the property. <br />3. The measurements indicated are supplied for guidance only and as such must be considered incorrect. <br />4. Services: Please note we have not tested the services or any of the equipment or appliances in this property, accordingly we strongly advise prospective buyers to commission their own survey or service reports before finalising their offer to purchase. <br />5. THESE PARTICULARS ARE ISSUED IN GOOD FAITH BUT DO NOT CONSTITUTE REPRESENTATIONS OF FACT OR FORM PART OF ANY OFFER OR CONTRACT. THE MATTERS REFERRED TO IN THESE PARTICULARS SHOULD BE INDEPENDENTLY VERIFIED BY PROSPECTIVE BUYERS OR TENANTS. NEITHER SEQUENCE (UK) LIMITED NOR ANY OF ITS EMPLOYEES OR AGENTS HAS ANY AUTHORITY TO MAKE OR GIVE ANY REPRESENTATION OR WARRANTY WHATEVER IN RELATION TO THIS PROPERTY.