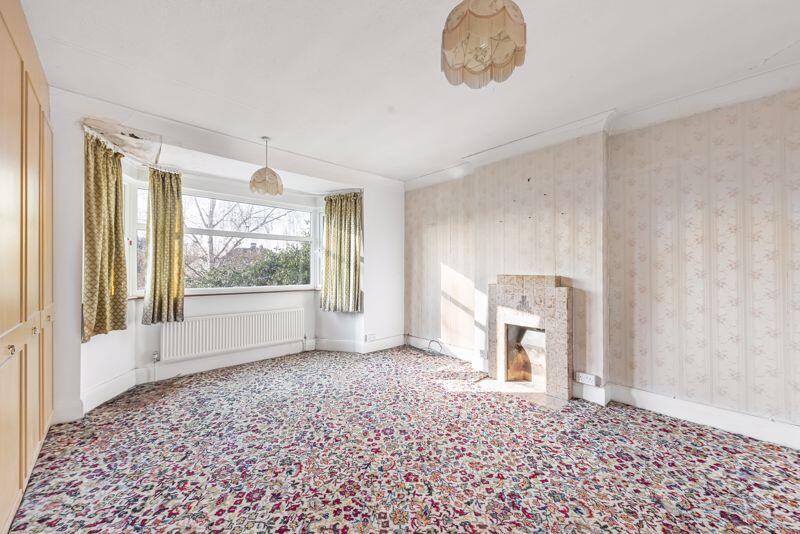
Property Details:
• Type: Detached
• Tenure: N/A
• Floor Area: N/A
Key Features:
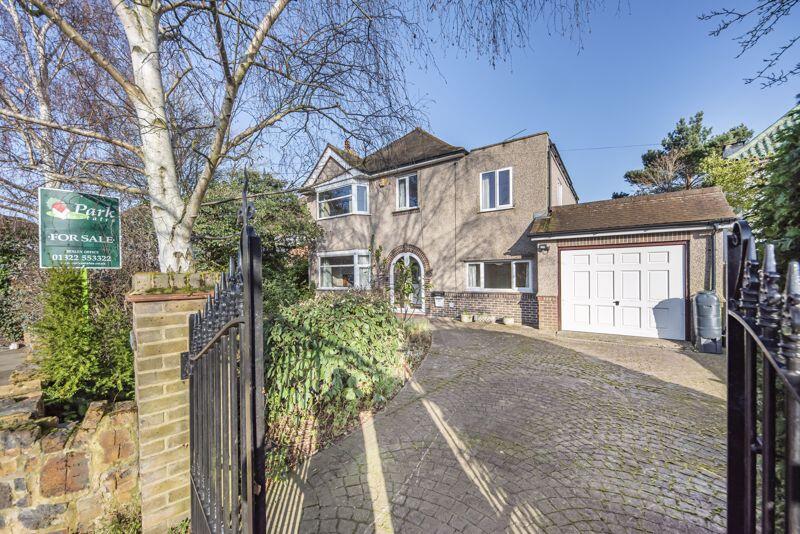
• Extended four bedroom detached house on very sought after road
• Three reception rooms
• Two conservatories
• Fitted kitchen
• Ground floor shower room
• Family bathroom
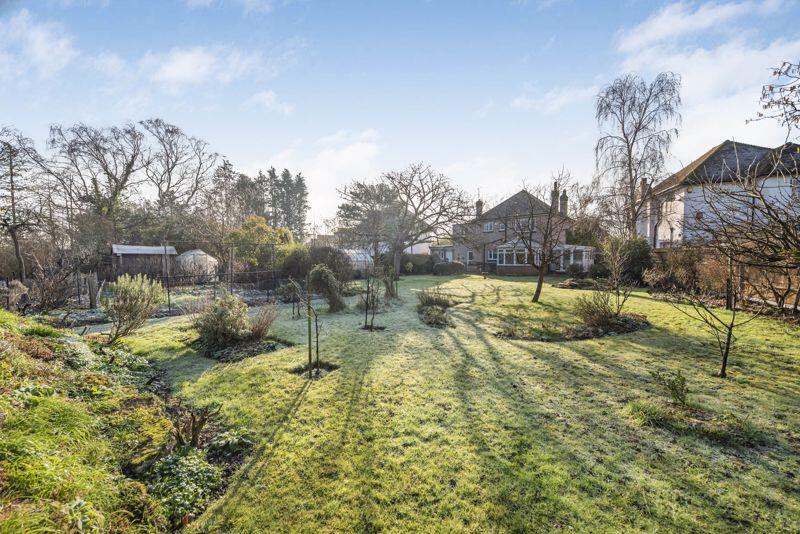
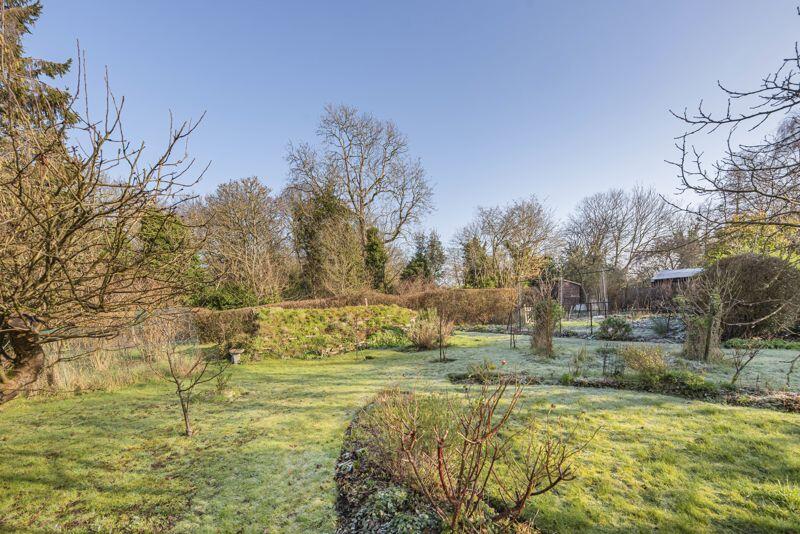
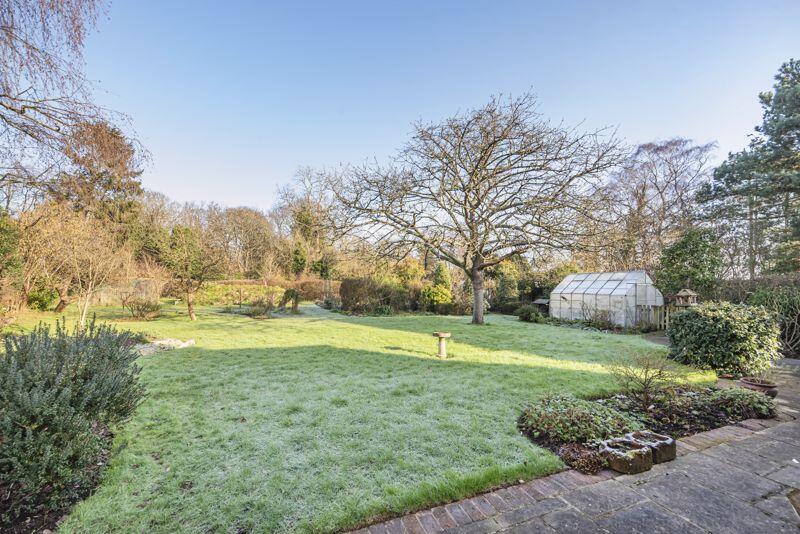
• Large secluded rear garden
• Garage
• Off street parking
• Chain free
Location:
• Nearest Station: N/A
• Distance to Station: N/A
Agent Information:
• Address: 62 Bexley High Street
Bexley
DA5 1AH
Full Description:
Park Estates are delighted to offer onto the market this chain free four bedroom detached house, occupying a generous plot, backing onto fields. Located within one of Bexley's most sought after roads, offering convenient access to a selection of popular local schools, Old Bexley Village, shops, Bexley Station and all other transport links. Offering a wealth of potential to extend subject to relevant planning permission, the current accommodation comprises of entrance porch, entrance hall, three reception rooms, two conservatories, fitted kitchen and a ground floor shower room. To the first floor there is a bathroom and four bedrooms. In addition this character house benefits from double glazing, gas central heating, secluded rear garden, good sized front garden with off street parking and a garage. Viewing is highly recommended to fully appreciate the potential of this home.
**This property is being sold on behalf of a corporate client. It must remain on the market until contracts are exchanged. As part of a deceased's estate it may not be possible to provide answers to the standard property questionnaire. Please refer to the agent before viewing if you feel this may affect your buying decision.**
**Please note that any services, heating system or appliances have not been tested, and no warranty can be given or implied as to their working order. **Entrance PorchEntrance HallReception 115' 4'' x 13' 11'' (4.67m x 4.24m)Reception 212' 10'' x 12' 0'' (3.91m x 3.65m)Conservatory11' 10'' x 9' 1'' (3.60m x 2.77m)2nd Conservatory12' 10'' x 10' 1'' (3.91m x 3.07m)Kitchen18' 6'' x 9' 6'' (5.63m x 2.89m)Ground Floor WCShower RoomReception 316' 2'' x 7' 11'' (4.92m x 2.41m)LandingBedroom 115' 5'' x 14' 0'' (4.70m x 4.26m)Bedroom 215' 8'' x 7' 10'' (4.77m x 2.39m)Dressing Room10' 0'' x 7' 10'' (3.05m x 2.39m)Bedroom 312' 11'' x 12' 0'' (3.93m x 3.65m)Bedroom 49' 7'' x 9' 1'' (2.92m x 2.77m)BathroomSeparate WCGarage17' 11'' x 10' 2'' (5.46m x 3.10m)Council TaxBand G.BrochuresProperty BrochureFull Details