

Wantley Hill Estate, Henfield
About this home
Property Details: • Type: Detached • Tenure: N/A • Floor Area: N/A
Key Features: • FOUR BEDROOMS • INTEGRAL GARAGE • PRIVATE DRIVEWAY • MASTER BEDROOM WITH ENSUITE SHOWER ROOM • THREE RECEPTION ROOMS • CLOSE TO LOCAL AMENITIES
Location: • Nearest Station: N/A • Distance to Station: N/A
Agent Information: • Address: 1 Bishop Croft, High Street, Henfield, BN5 9DA
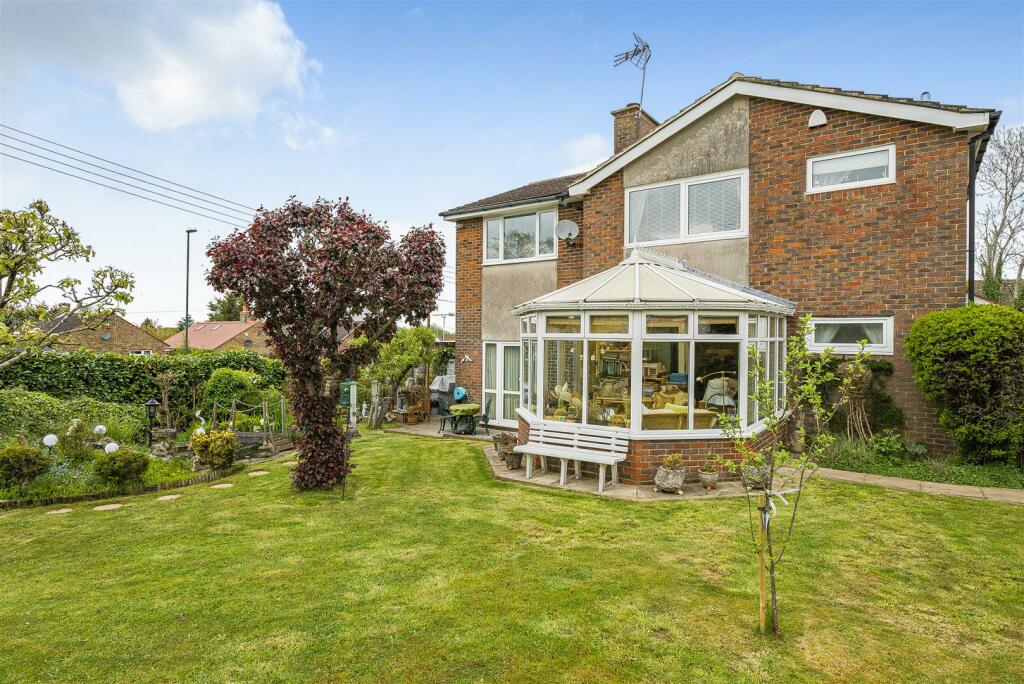
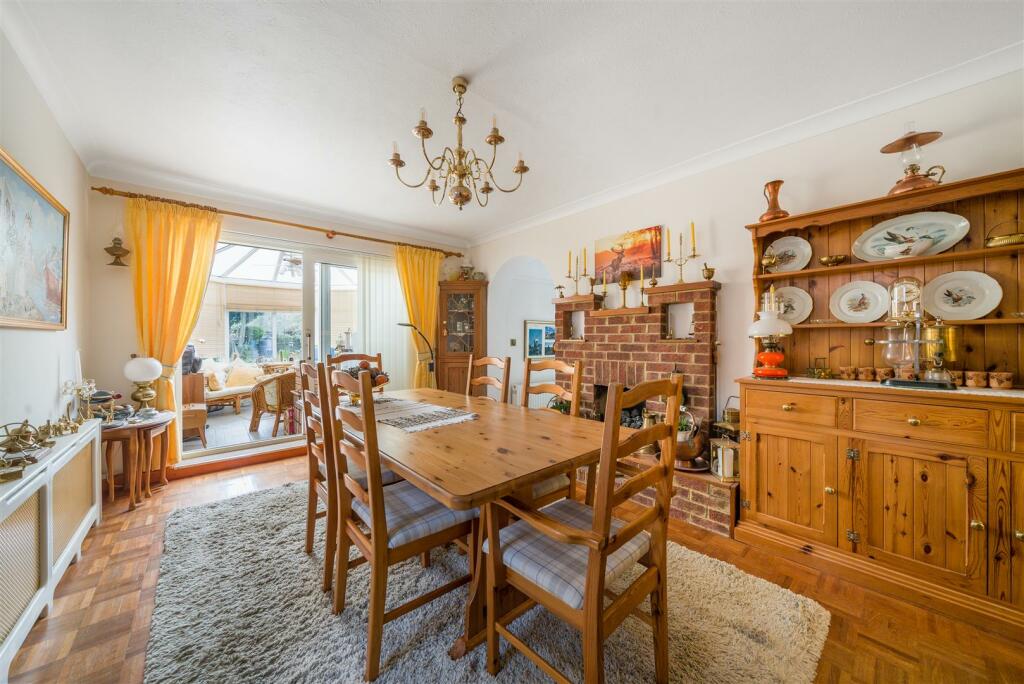
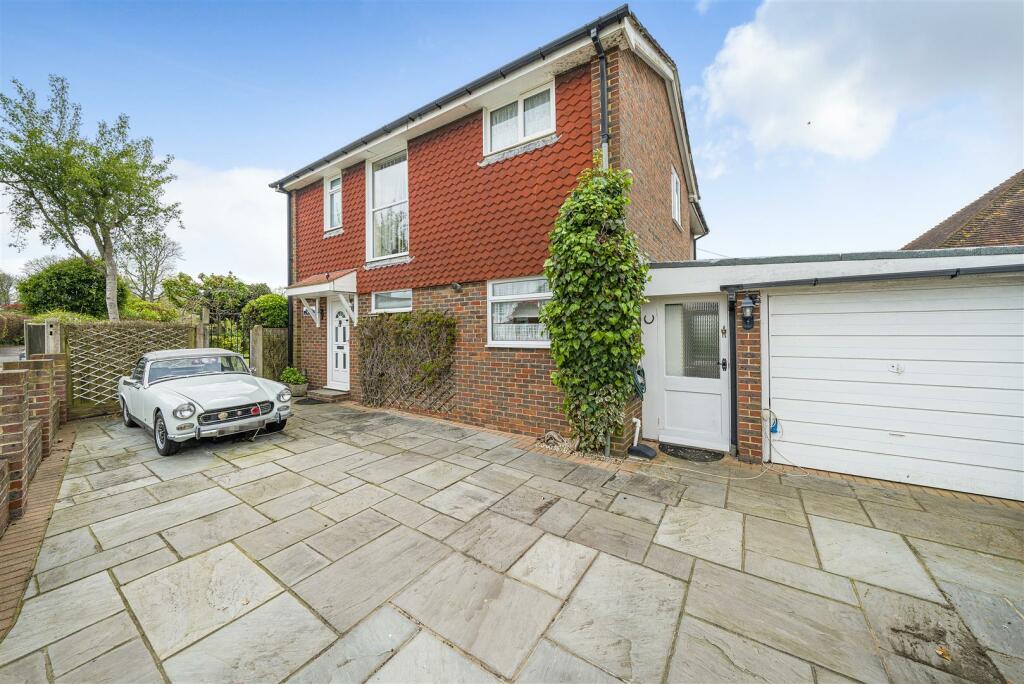
Full Description: An EXTREMELY SPACIOUS FOUR BEDROOM DETACHED FAMILY HOME on a Large Corner Plot. The Property Benefits from a BEAUTIFUL GARDEN, INTEGRAL GARAGE and is a Short Walk to Henfield High Street.Situation - Henfield village offers local amenities including shopping facilities, village hall, library, health centre, churches, primary school and sports centre. A bus service passes through the village to the town centres of Horsham and Brighton offering more comprehensive shopping and leisure facilities. The nearest mainline stations are at Hassocks, Burgess Hill, Horsham, Haywards Heath and Shoreham-by-Sea. Crawley, Gatwick Airport and London are accessible via the A23/M23.Description - The accommodation comprises, entrance, entrance hall offering access via double doors to the fully fitted large kitchen/dining room with sliding patio doors to the lovely south facing conservatory with french doors opening to enclosed rear garden. Utility room with access to the integral garage and a downstairs cloakroom. Bright and spacious living room with french doors opening to the rear garden and further double doors opening to the snug/study with a door also offering access to the outside.Upstairs there is a large master bedroom with a lovely ensuite shower room and double inbuilt wardrobes, second double bedroom, third double bedroom with three double in built wardrobes. Fourth single bedroom and a fully fitted family bathroom.Outside the property enjoys a beautiful enclosed side and rear garden including large lawn area with mature shrubs, feature pond, pergola and side access and personal door to the integral garage. The home office is lined, insulated and has sealed unit double glazed windows. There is also a private driveway with space for multiple vehicles.Council Tax Band - EProperty Misdescription Act 1991 - Although every effort has been taken in the production of these particulars, prospective purchasers should note: 1. All measurements are approximate. 2. Services to the property, appliances and fittings included in the sale are believed to be in working order (although they may have not been checked). 3. Prospective purchasers are advised to arrange their own tests and/or survey before proceeding with the purchase. 4. The agent has not checked the deeds to verify the boundaries. Intending purchasers should satisfy themselves via their solicitor as to the actual boundaries of the property.BrochuresWantley Hill Estate, HenfieldBrochure