Agent: Alexander & Co - Brackley
Phone: 01280 466385
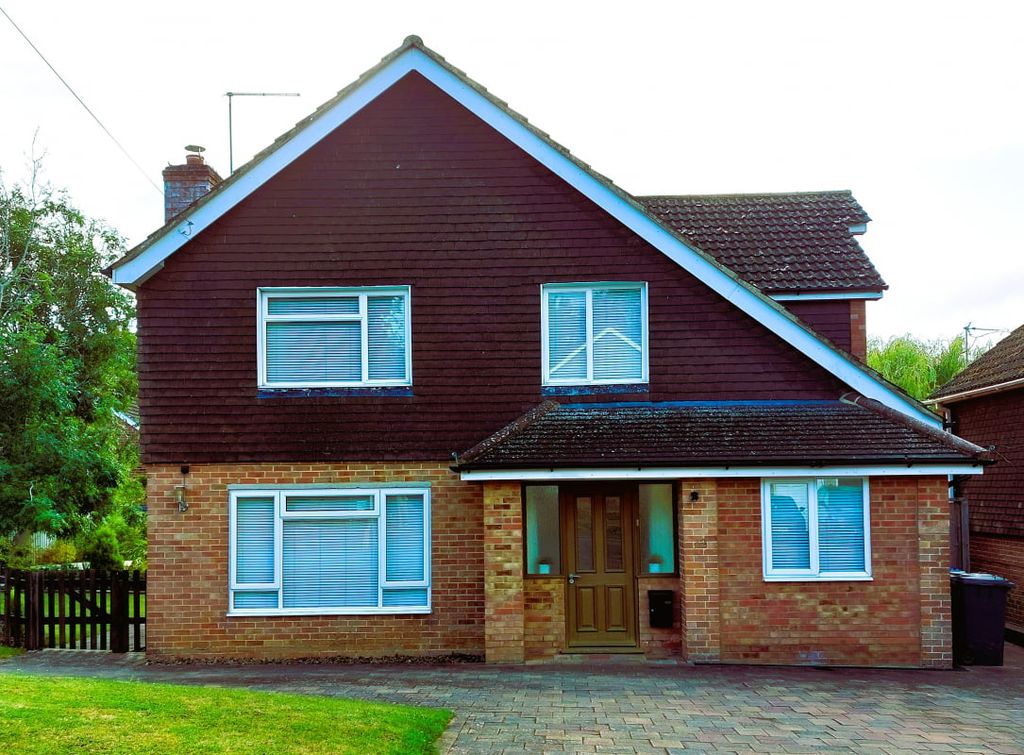
Set in an elevated position with breathtaking panoramic views across the village this immaculate and beautifully maintained four-bedroom detached chalet bungalow offers spacious, versatile accommodation finished to an exceptional standard plus EV charging.<br/><br/>The front door is set below a welcoming porch, opening to a spacious hall with access to all ground floor rooms and stairs rise to the first floor. Bedroom two enjoys a front outlook, with fitted wardrobes, while Bedroom three looks to the side also with fitted wardrobes and a vanity sink unit. The family bathroom is elegantly appointed with a contemporary white four-piece suite.<br/><br/>At the heart of the home lies a superb open-plan living space, seamlessly connecting the living and dining room with the kitchen to create an ideal environment for both family living and entertaining. The living room is flooded with natural light from a large window framing the far-reaching views, whilst sliding patio doors open to an extensive patio and sun deck, perfectly positioned to enjoy the surrounding scenery. The dining area offers generous space for a family-sized table and chairs.<br/><br/>The kitchen has been comprehensively refitted to a high specification, featuring a range of integrated appliances. A door leads into a delightful garden room, which enjoys attractive views over the gardens. A door opens into a matching utility room, with washing machine and tumble dryer spaces. There s a very useful additional room currently used as a home office plus a separate cloakroom.<br/><br/>The landing provides access to all first floor rooms including a useful attic room (some height restriction). The principal bedroom enjoys elevated views across the village, four fitted double wardrobes with dressing table space and a stylish en-suite shower room with white three-piece suite. The fourth bed completes the first floor.<br/><br/>The property occupies a central position within a generous plot with beautifully maintained gardens featuring lawns, mature shrub planting, paved pathways, steps, patio areas and a substantial timber sun deck ideal for outdoor entertaining. <br/>The detached garage benefits from power, lighting, EV charger and roof void storage.<br/><br/>Standard cavity wall construction<br/>Bradstone and rendered block build<br/>Mains electric, water, and drainage <br/>Sky superfast broadband available (80Mbps)<br/>Good mobile phone coverage<br/>Garage parking for 1 driveway for 2 cars <br/>EV charger fitted<br/>For local planning please visit
Location
If the interactive map is unavailable, open the supplied location in maps.
Added and updated dates describe the Mirror record. Source publication and verification dates are shown separately when known; none establishes time on market. Confirm current price and availability with the listing contact.