For Sale
$1,350
Wareham
3 bd
1 ba
Terraced
Wareham
Listed by Goadsby, Wareham
Property Details: • Type: Semi-Detached • Tenure: N/A • Floor Area: N/A
Key Features: • Walking Distance Of Town Centre • No Forward Chain • 3 Bedrooms & 2 Bathrooms • Low Maintenance Rear Garden • Garage & Driveway
Location: • Nearest Station: N/A • Distance to Station: N/A
Agent Information: • Address: 10 West Street, Wareham, BH20 4JX
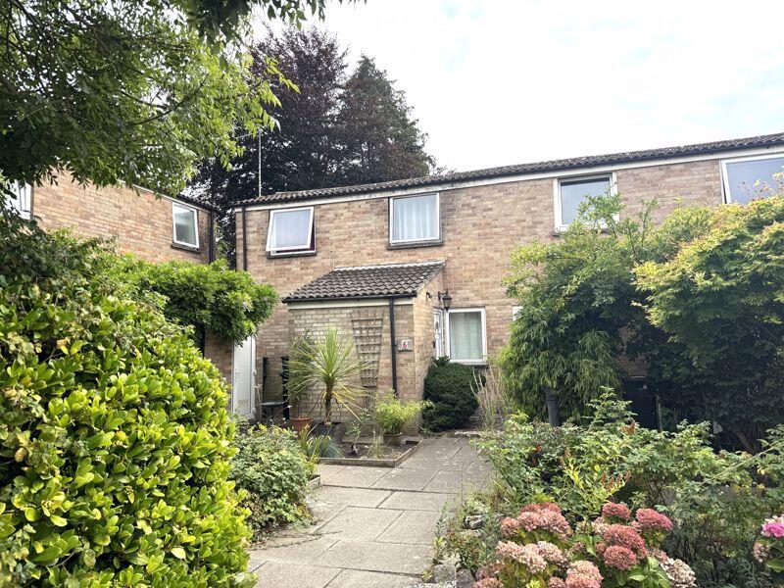
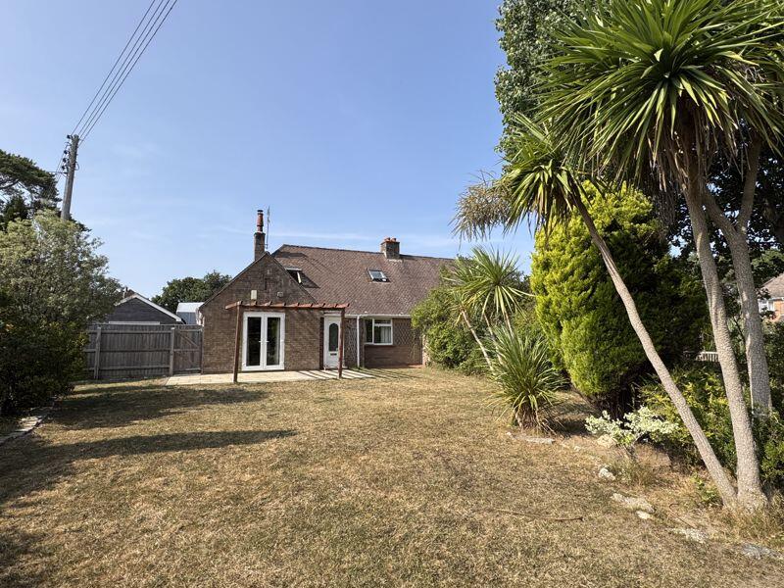
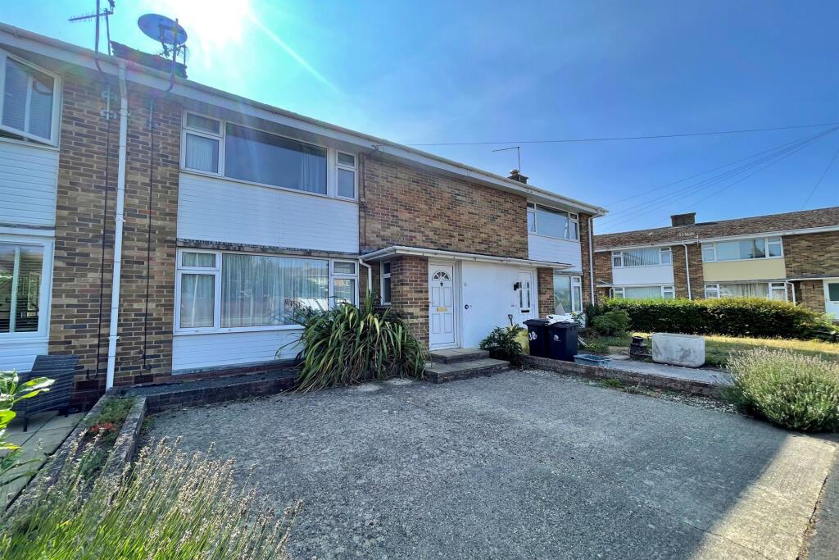
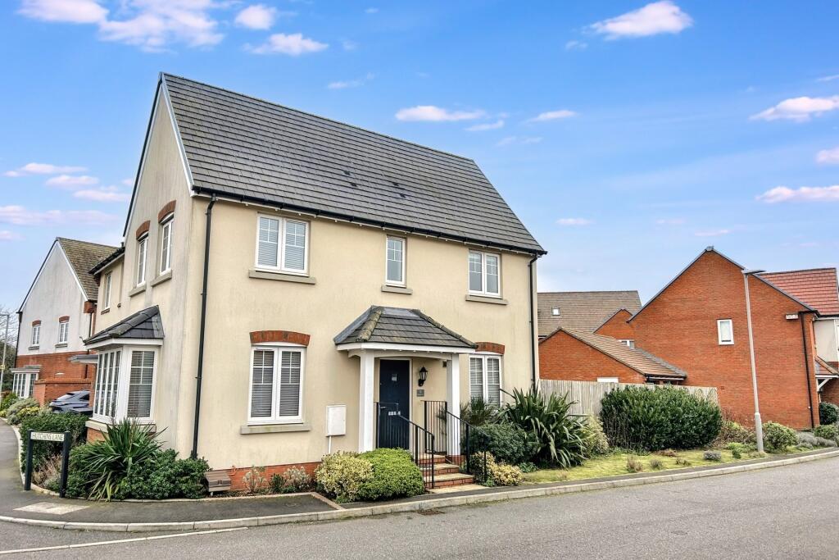
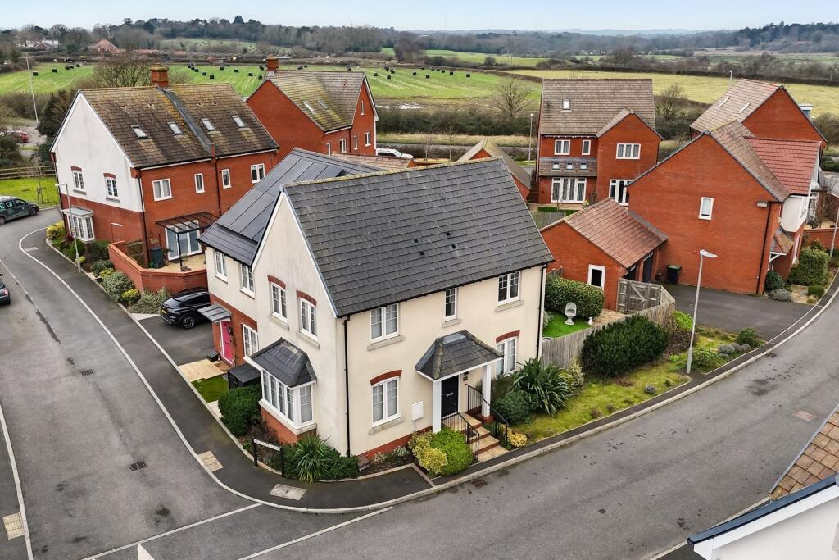
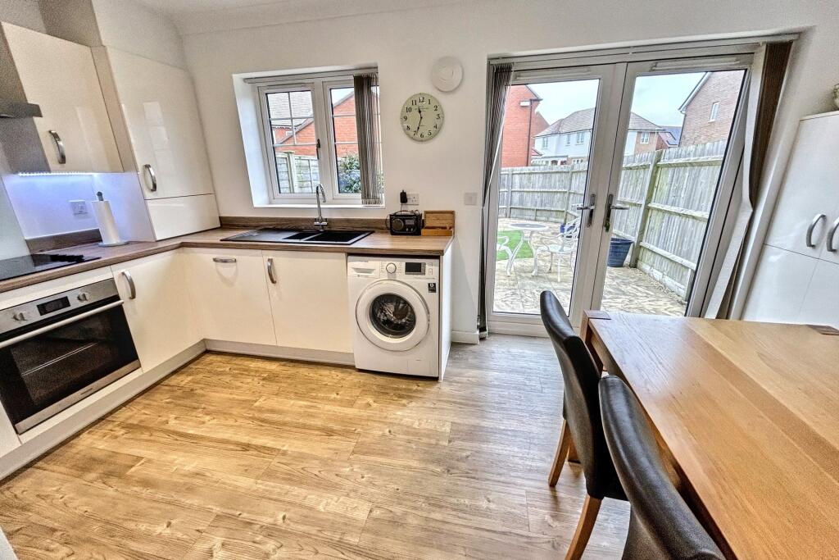
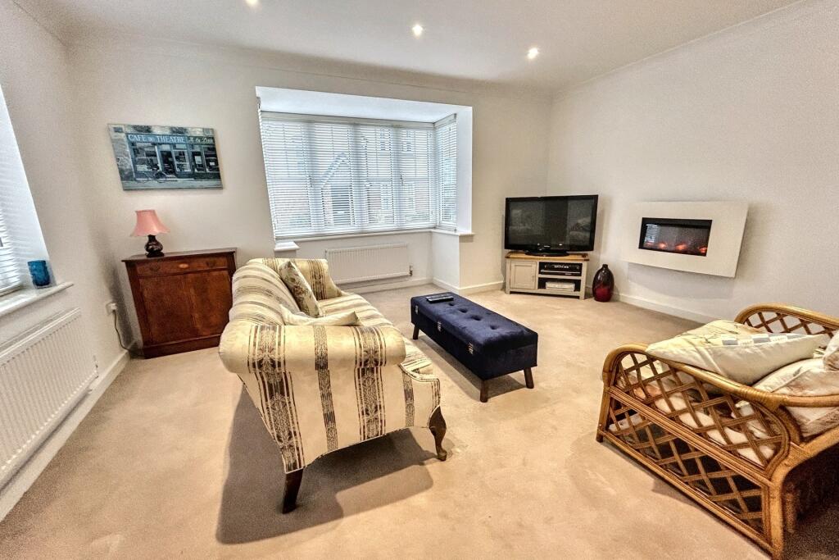
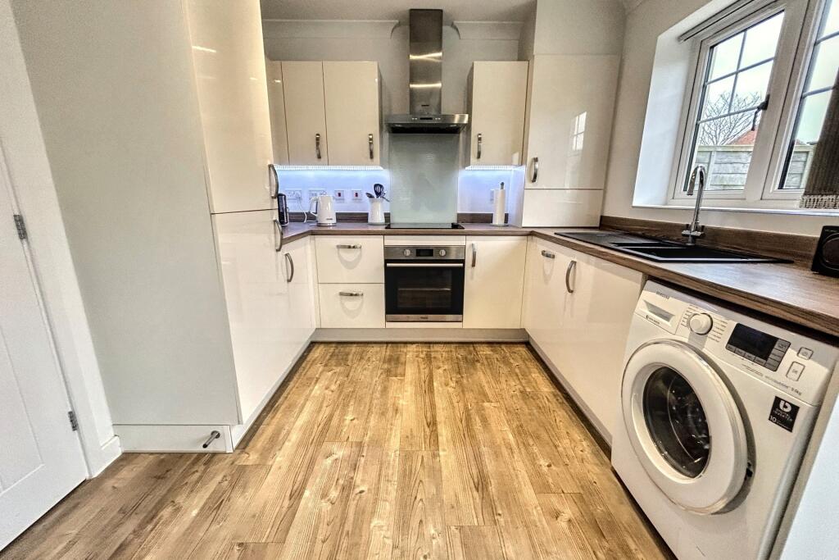
Full Description: STUNNING FAMILY HOME WITH GARAGE AND DRIVEWAY ON OUTSKIRTS OF TOWN The property is situated within easy reach of the historic Saxon walled town of Wareham, being within easy walking distance of all amenities which include; shops, schools, restaurants, doctors, dentist, supermarket and main transport links to include direct trainline to London Waterloo. Nestled in a sought-after residential area, this beautifully presented three-bedroom semi-detached home offers modern living with stylish finishes throughout. With a spacious dual-aspect lounge, a contemporary kitchen/dining area, and a landscaped garden, this property is perfect for families, professionals, or those looking for a stylish and low-maintenance home.Upon entering, you are welcomed into a bright and airy entrance hall, complete with a convenient downstairs WC and practical understairs storage. The dual-aspect lounge is an inviting space, filled with natural light and featuring a modern electric fire, creating a cosy yet elegant atmosphere.The heart of the home is the stunning kitchen/dining room, boasting a sleek range of built-in storage units and integrated appliances, including a fridge freezer, dishwasher, electric oven, hob and there is a washing machine. The dining area comfortably accommodates a table and chairs, making it ideal for both casual family meals and entertaining guests. Patio doors provide seamless access to the garden, extending the living space outdoors.Upstairs, the property continues to impress with three bedrooms. The luxurious main bedroom benefits from fitted wardrobes and a stylish en-suite shower room, offering a private retreat. Bedroom 2 is a double bedroom benefiting form a dual-aspect and bedroom three is perfect for a child's room, guest bedroom, or home office and includes built-in wardrobes, maximizing storage space. The family bathroom is finished to a high standard, complementing the modern aesthetic of the home.Externally, the rear garden is designed for low-maintenance enjoyment, featuring a paved patio, an artificial lawn, and gated access to a private driveway and garage. The garage benefits from an electronic door and provides excellent additional storage or secure parking.This energy-efficient home is fully double-glazed and benefits from gas-fired central heating, ensuring warmth and comfort all year round. Situated in a desirable location with excellent transport links, schools, and local amenities nearby, this fantastic property is ready to move into and enjoy.Early viewing is highly recommended to fully appreciate all this wonderful home has to offer. Contact us today to arrange your viewing!Additional Information Tenure: Freehold. £15.53 PCM service charge for the estate. Parking: Garage & Driveway Utilities: Mains Electricity Mains Gas Mains Water- MeteredDrainage: Mains Drainage Broadband: Refer to ofcom website Mobile Signal: Refer to ofcom website Flood Risk: For more information refer to gov.uk, check long term flood risk Council Tax Band: D ALL MEASUREMENTS QUOTED ARE APPROX. AND FOR GUIDANCE ONLY. THE FIXTURES, FITTINGS & APPLIANCES HAVE NOT BEEN TESTED AND THEREFORE NO GUARANTEE CAN BE GIVEN THAT THEY ARE IN WORKING ORDER. YOU ARE ADVISED TO CONTACT THE LOCAL AUTHORITY FOR DETAILS OF COUNCIL TAX. PHOTOGRAPHS ARE REPRODUCED FOR GENERAL INFORMATION AND IT CANNOT BE INFERRED THAT ANY ITEM SHOWN IS INCLUDED.These particulars are believed to be correct but their accuracy cannot be guaranteed and they do not constitute an offer or form part of any contract.Solicitors are specifically requested to verify the details of our sales particulars in the pre-contract enquiries, in particular the price, local and other searches, in the event of a sale.VIEWINGStrictly through the vendors agents Goadsby BrochuresBrochure