Property Details:
• Type: Retirement Property
• Tenure: LEASEHOLD
• Floor Area: N/A
Key Features:
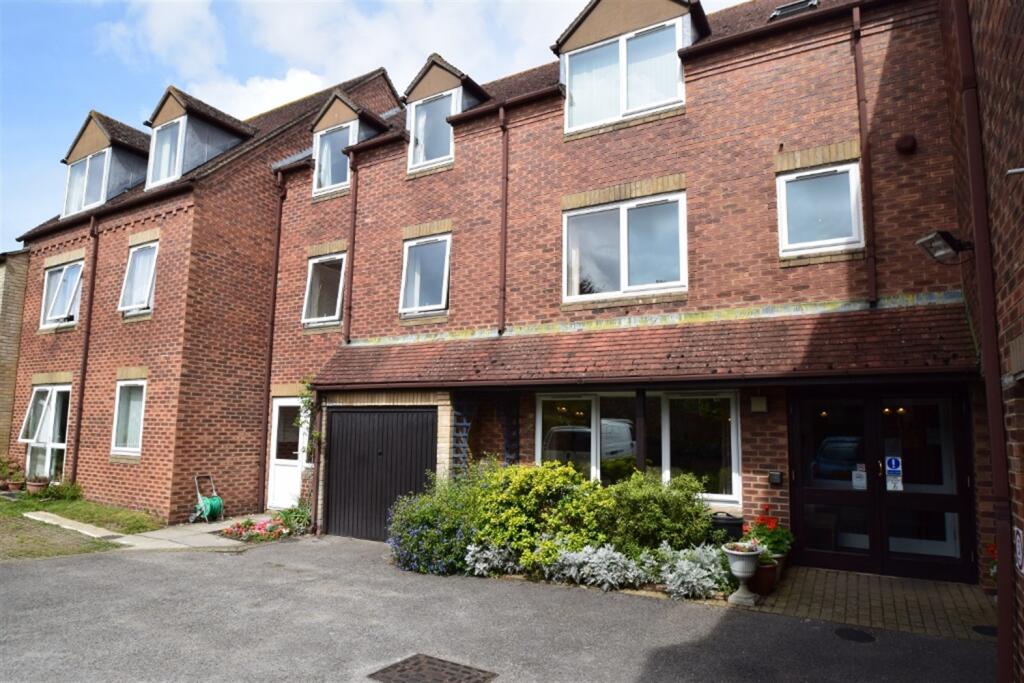
• Lift Servicing all Floors
• Town Centre Location
• Apartment with House Manager
• Secure Entry System
• Attractive Communal Gardens
• Communal Lounge/Laundry/Bookable Guest Bedroom
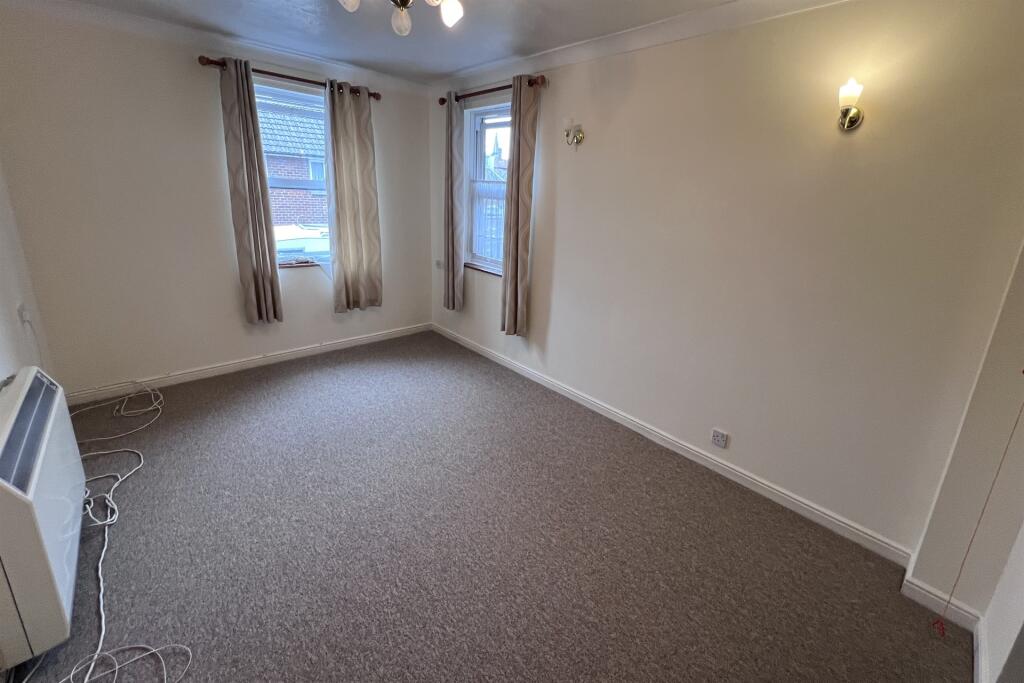
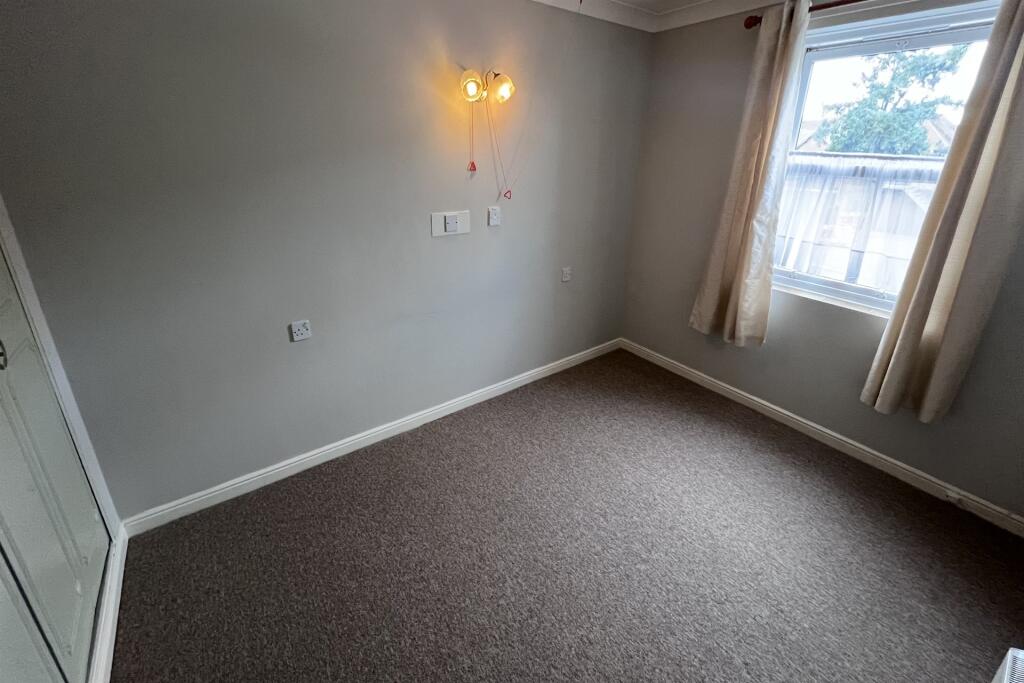
• New Carpets Fitted
Location:
• Nearest Station: Wareham Station
• Distance to Station: 0.48223926069838063 miles
Agent Information:
• Address: 10 West Street,
Wareham,
BH20 4JX
Full Description:
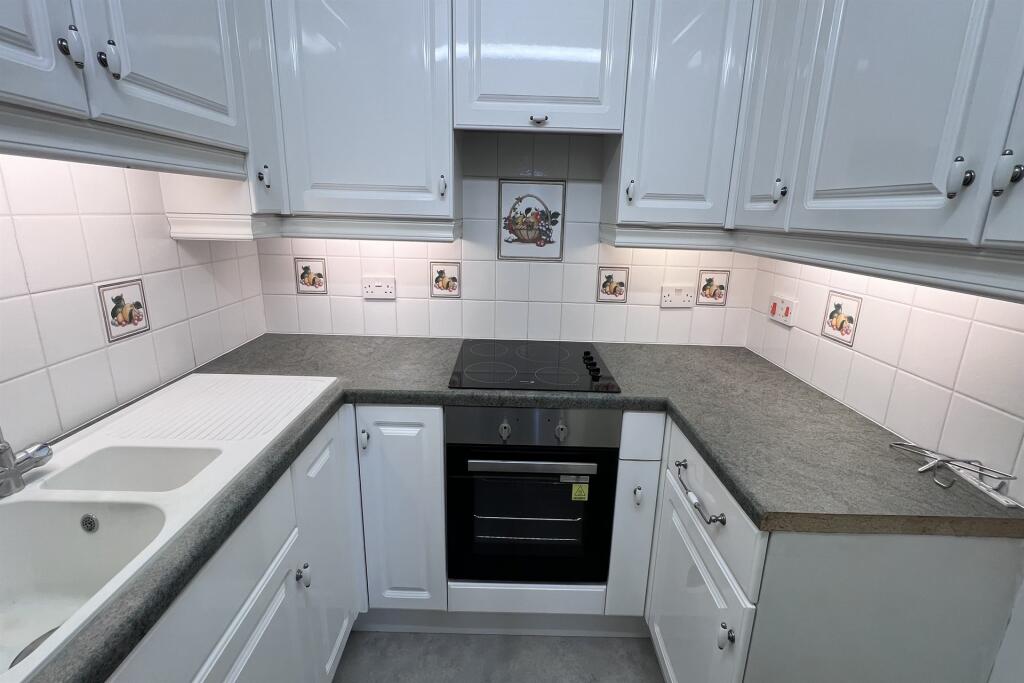
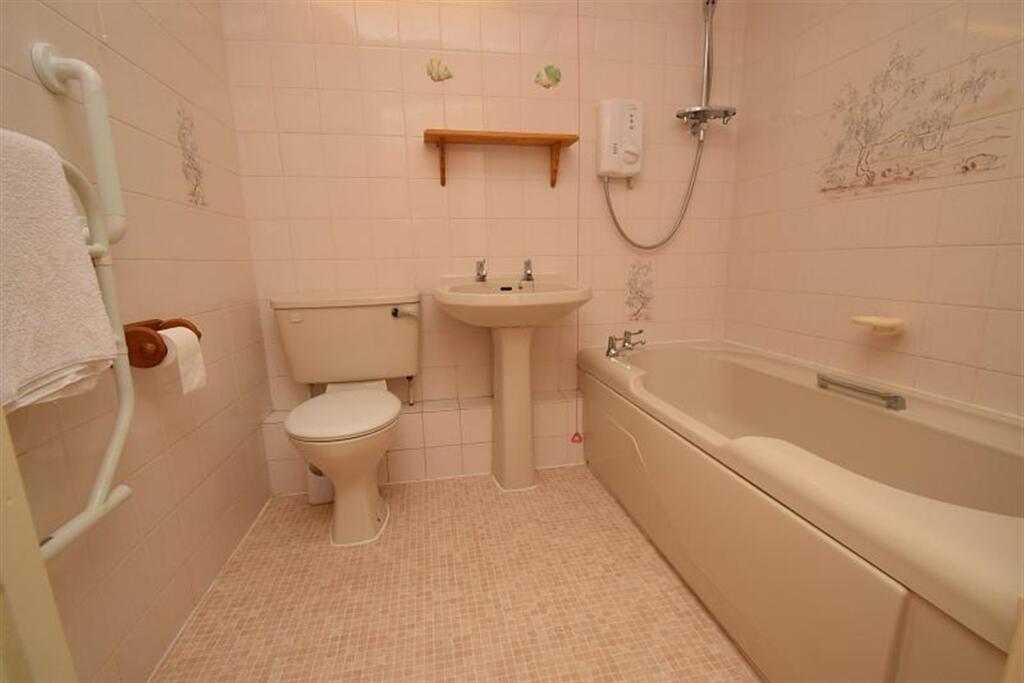
RETIREMENT APARTMENT, SITUATED IN WAREHAM TOWN CENTRE<br /><br /><b></b> <br />Hillyard Court is an age restricted apartment block within level walking distance of Wareham town centre, also being within a conservation area. Facilities include lift, communal lounge, laundry room, guest bedroom, attractive communal gardens and undercover mobility charge point.<br />A secure telephone entry system allows access into the development with a lift and stairs to the first floor. A welcoming hallway offers a storage cupboard and doors to the main rooms. The living room has a front and side aspect window. The kitchen has a fitted oven with hob, a range cupboards with space for fridge/freezer. The bedroom has a built in wardrobe. The bathroom comprises WC, wash hand basin, bath and towel rail.<br /><br /><b>Sitting/Dining room</b> 3.21m (10'6) x 4.71m (15'5) <br /> <br /><br /><b>Kitchen</b> 1.63m (5'4) x 2.24m (7'4) <br /><br /><br /><b>Bedroom</b> 2.68m (8'10) x 3.7m (12'2) <br /><br /><br /><b>Bathroom</b> 1.7m (5'7) x 2.04m (6'8) <br /><br /><br /><b>Additional Information</b> <br />Tenure: Leasehold<br />Lease: 64 Years remaining on lease<br />Ground Rent: £240PA<br />Maintenance approx £3250PA<br />Parking: First Come First Serve<br />Utilities: <br />Electric Heating<br />Mains Water<br />Drainage: Mains Drainage <br />Broadband: Refer to ofcom website <br />Mobile Signal: Refer to ofcom website <br />Flood Risk: For more information refer to <br />Council Tax Band: A<br /><br /><b></b> <br /><div><br /><br /><br /><br />ALL MEASUREMENTS QUOTED ARE APPROX. AND FOR GUIDANCE ONLY. THE FIXTURES, FITTINGS & APPLIANCES HAVE NOT BEEN TESTED AND THEREFORE NO GUARANTEE CAN BE GIVEN THAT THEY ARE IN WORKING ORDER. YOU ARE ADVISED TO CONTACT THE LOCAL AUTHORITY FOR DETAILS OF COUNCIL TAX. PHOTOGRAPHS ARE REPRODUCED FOR GENERAL INFORMATION AND IT CANNOT BE INFERRED THAT ANY ITEM SHOWN IS INCLUDED. These particulars are believed to be correct but their accuracy cannot be guaranteed and they do not constitute an offer or form part of any contract. Solicitors are specifically requested to verify the details of our sales particulars in the pre-contract enquiries, in particular the price, local and other searches, in the event of a sale. Should your offer on this property be accepted, a Buyer Compliance Administration Fee of £42 including VAT per purchaser will be payable.<br />This fee covers the cost of the identity verification and compliance checks that we are required to undertake under UK Anti-Money Laundering Regulations before the transaction can proceed and is non refundable.<br /><p><b>VIEWING</b><br /><br />Strictly through the vendors agents Goadsby</p><br /><br /><p> </p><br /></div>