For Sale
£307,995
Alnwick NE66
3 bd
2 ba
Detached house
United Kingdom
Listed by eXp UK - North East
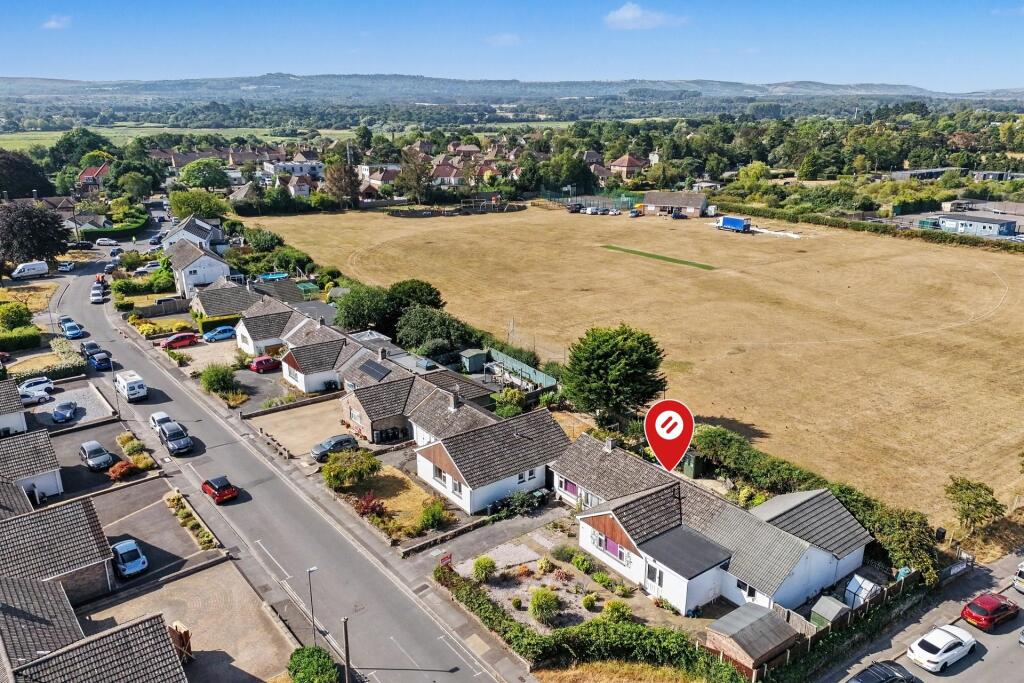
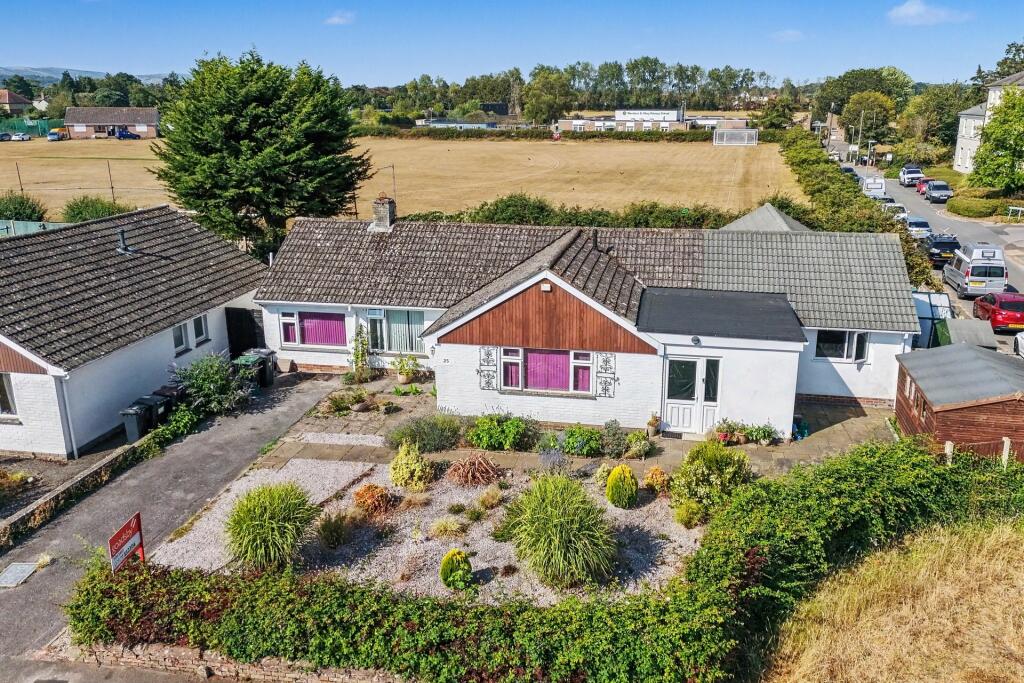
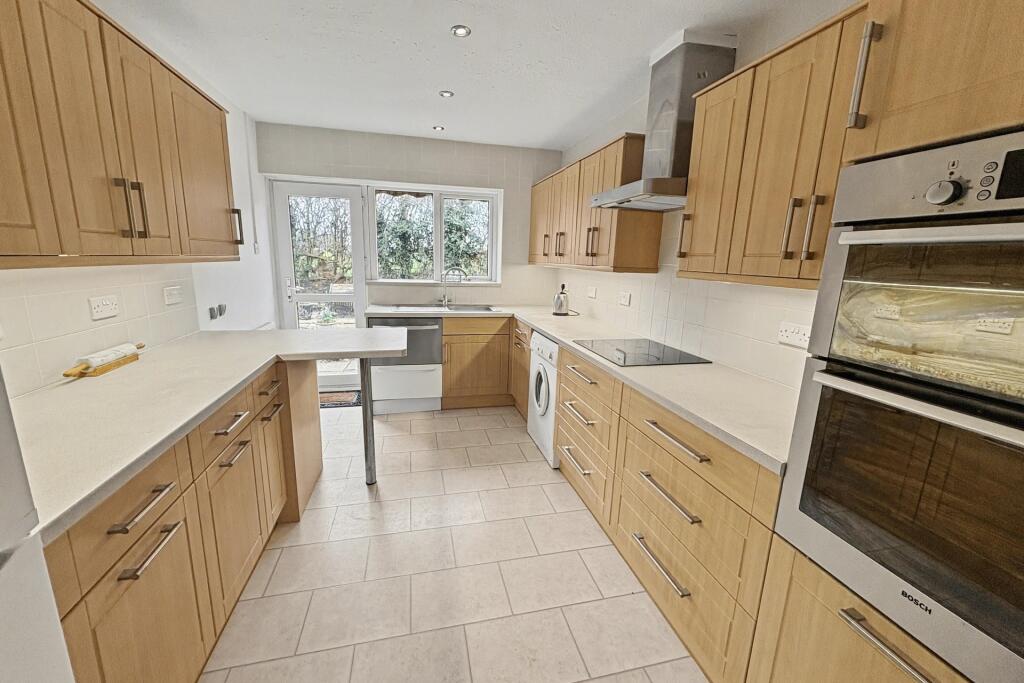
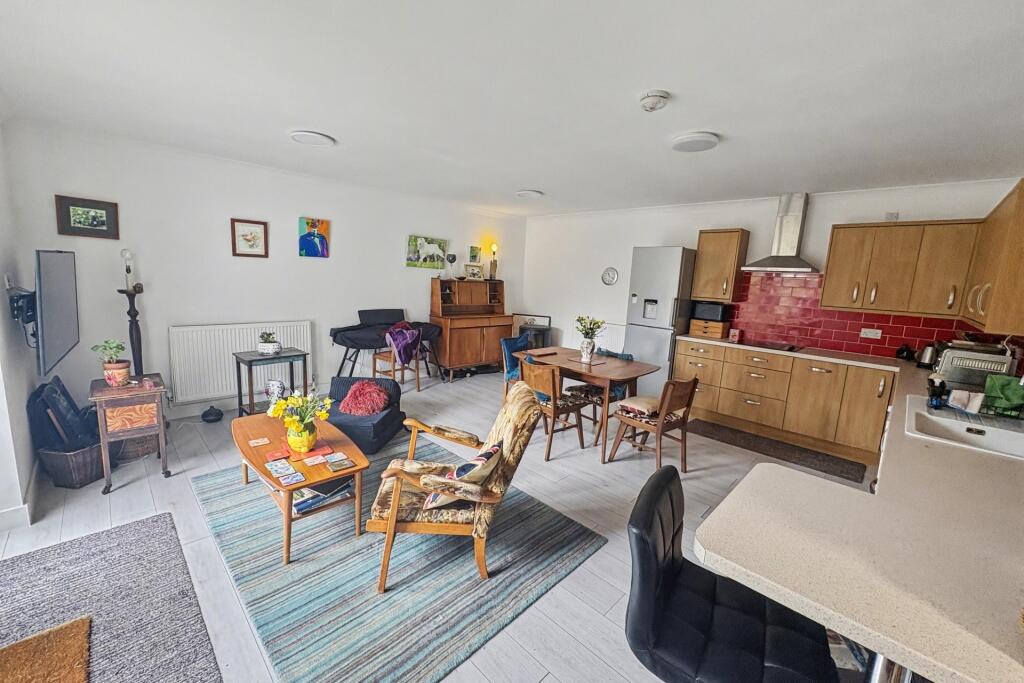
Property Details: • Type: Detached Bungalow • Tenure: FREEHOLD • Floor Area: N/A
Key Features: • Self Contained Annexe • Low Maintenance Garden • Modern Kitchen & Bathrooms • Driveway Parking • Flexible Layout Options
Location: • Nearest Station: Wareham Station • Distance to Station: 0.44449738063613226 miles
Agent Information: • Address: 10 West Street, Wareham, BH20 4JX
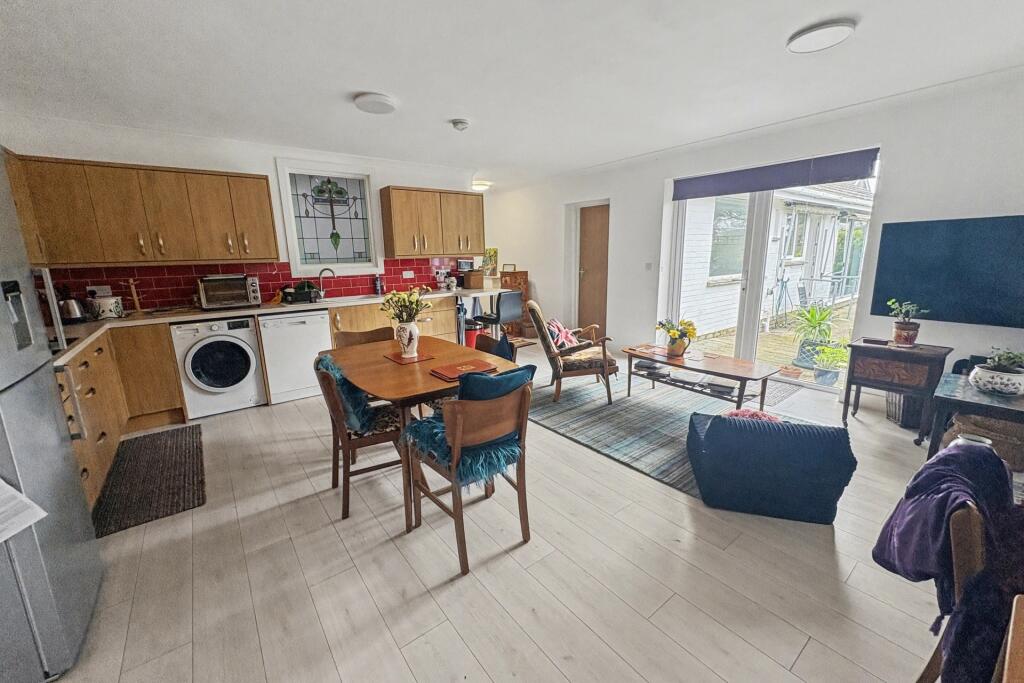
Full Description: VERSATILE TOWN CENTRE BUNGALOW WITH ANNEXE<br /><br /><b></b> <br />A rare opportunity to acquire a versatile and spacious town centre bungalow in Wareham, offering flexible accommodation ideal for multi-generational living, home working, or potential income. Wareham with its picturesque quay, benefits from a wide range of amenities including schools, shops, public houses, restaurants, gas-lit cinema, sports centre and mainline railway line between Weymouth and London, Waterloo. The River Frome gives boat access to Poole harbour and benefits from a marina and yacht club. <br /><br /><b></b> <br />The property is accessed via an entrance porch leading into a welcoming entrance hall, providing access to the main accommodation. The lounge is a bright and spacious double-aspect room featuring a charming open fireplace and large sliding doors that open seamlessly onto the rear garden, creating an excellent indoor-outdoor flow. Just off the lounge is an additional reception room, ideal as a home office or potential extra bedroom.<br /><br />The kitchen is well-equipped with ample storage, an integrated electric oven and hob, space for further appliances, and a door providing direct access to the rear garden. A modern bathroom serves the main home and is fitted with a bath with shower over, WC, basin, and heated towel rail.<br /><br />There are two bedrooms within the main bungalow, one being a generous double with built-in wardrobes and the second offering a versatile room that provides access to what is currently arranged as a self-contained annexe.<br /><br />The annexe accommodation offers a spacious open-plan kitchen, lounge, and dining area, featuring a large window and door overlooking the rear garden. The kitchen area includes built-in storage cupboards, sink, electric hob, and space for appliances, while the room comfortably accommodates dining furniture and lounge seating. The annexe also benefits from its own independent access to the front of the property, leading into an entrance hall with large built-in storage cupboards. Bedroom with built-in wardrobes and a modern en-suite shower room.<br /><br />Externally, the property is approached via driveway parking and a spacious low-maintenance front garden, offering potential for additional parking if required. Generous side access leads to a large storage shed and continues through to the rear garden. The secluded rear garden can be accessed from multiple rear rooms, enhancing the flow between indoor and outdoor living. A patio area provides an ideal space for outdoor dining, while well-stocked flower beds create a tranquil and attractive setting.<br /><br />Further benefits include 2x separate gas boilers for central heating and double glazing throughout.<br /><br /><b>Additional Information</b> <br />Tenure: Freehold <br />Parking: Driveway<br />Utilities: <br />(2x meters for each utility in annexe and bungalow)<br />Mains Electricity <br />Mains Gas<br />Mains Water- Metered<br />Drainage: Mains Drainage<br />Broadband: Refer to ofcom website <br />Mobile Signal: Refer to ofcom website <br />Flood Risk: For more information refer to <br />Council Tax Band: E<br /><br /><b></b> <br /><div><br /><br /><br /><br />ALL MEASUREMENTS QUOTED ARE APPROX. AND FOR GUIDANCE ONLY. THE FIXTURES, FITTINGS & APPLIANCES HAVE NOT BEEN TESTED AND THEREFORE NO GUARANTEE CAN BE GIVEN THAT THEY ARE IN WORKING ORDER. YOU ARE ADVISED TO CONTACT THE LOCAL AUTHORITY FOR DETAILS OF COUNCIL TAX. PHOTOGRAPHS ARE REPRODUCED FOR GENERAL INFORMATION AND IT CANNOT BE INFERRED THAT ANY ITEM SHOWN IS INCLUDED. These particulars are believed to be correct but their accuracy cannot be guaranteed and they do not constitute an offer or form part of any contract. Solicitors are specifically requested to verify the details of our sales particulars in the pre-contract enquiries, in particular the price, local and other searches, in the event of a sale. Should your offer on this property be accepted, a Buyer Compliance Administration Fee of £42 including VAT per purchaser will be payable.<br />This fee covers the cost of the identity verification and compliance checks that we are required to undertake under UK Anti-Money Laundering Regulations before the transaction can proceed and is non refundable.<br /><p><b>VIEWING</b><br /><br />Strictly through the vendors agents Goadsby</p><br /><br /><p> </p><br /></div>