For Sale
$1,350
Wareham
3 bd
1 ba
Terraced
Wareham
Listed by Goadsby, Wareham
Property Details: • Type: Detached • Tenure: N/A • Floor Area: N/A
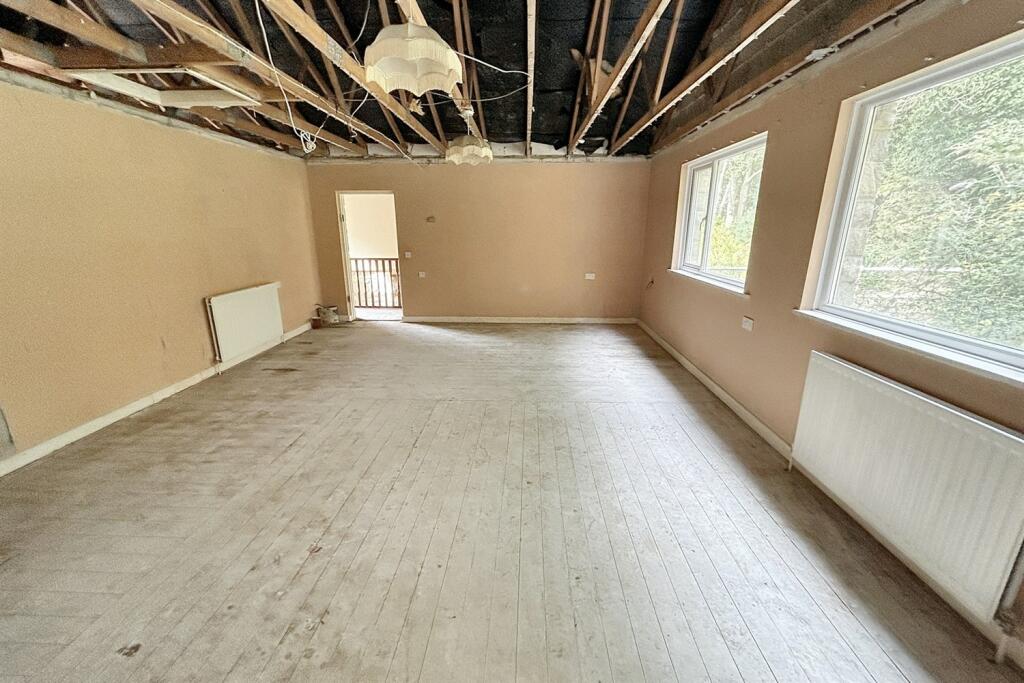
Key Features: • 1.5 Acre Grounds • Woodland Setting Close To SSSI • Requires Complete Refurbishment • 4 Bedrooms & 2 Bathrooms • 2 Reception Rooms & Kitchen
Location: • Nearest Station: N/A • Distance to Station: N/A
Agent Information: • Address: 10 West Street, Wareham, BH20 4JX
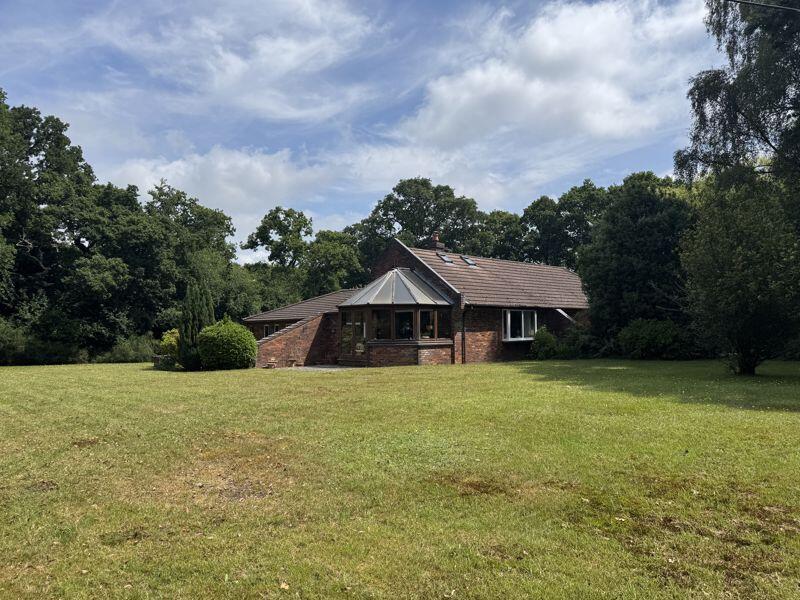
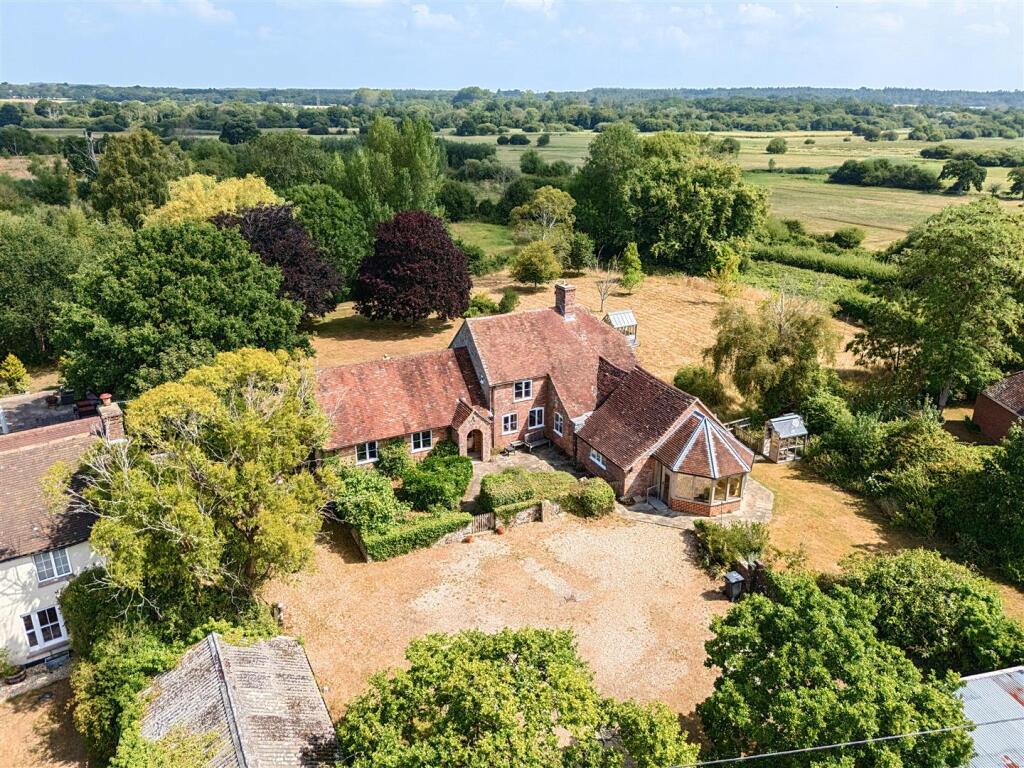
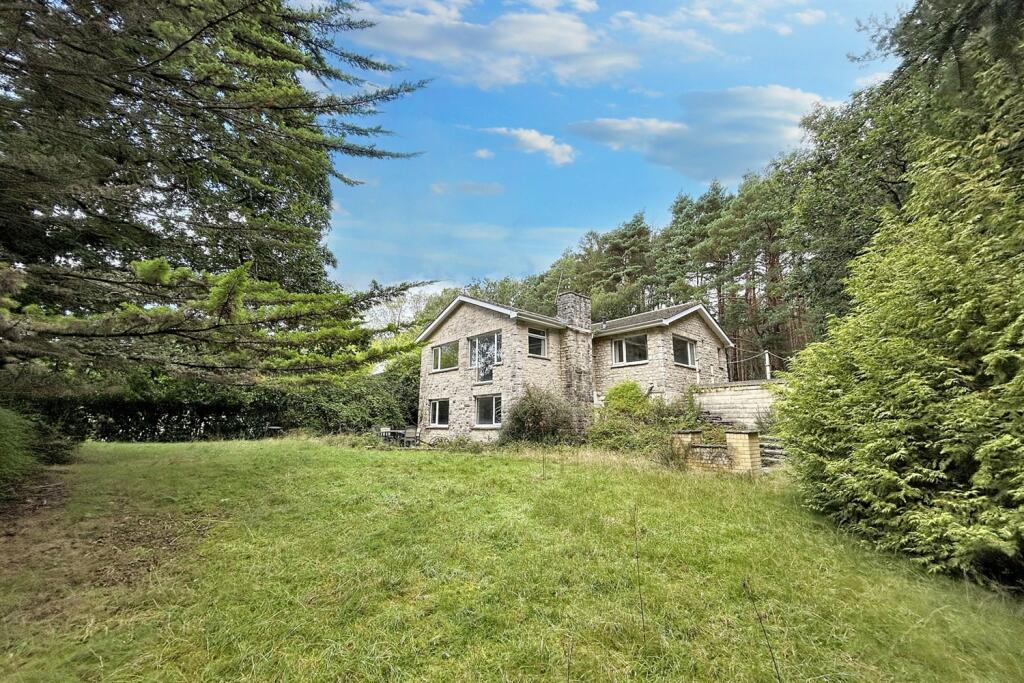

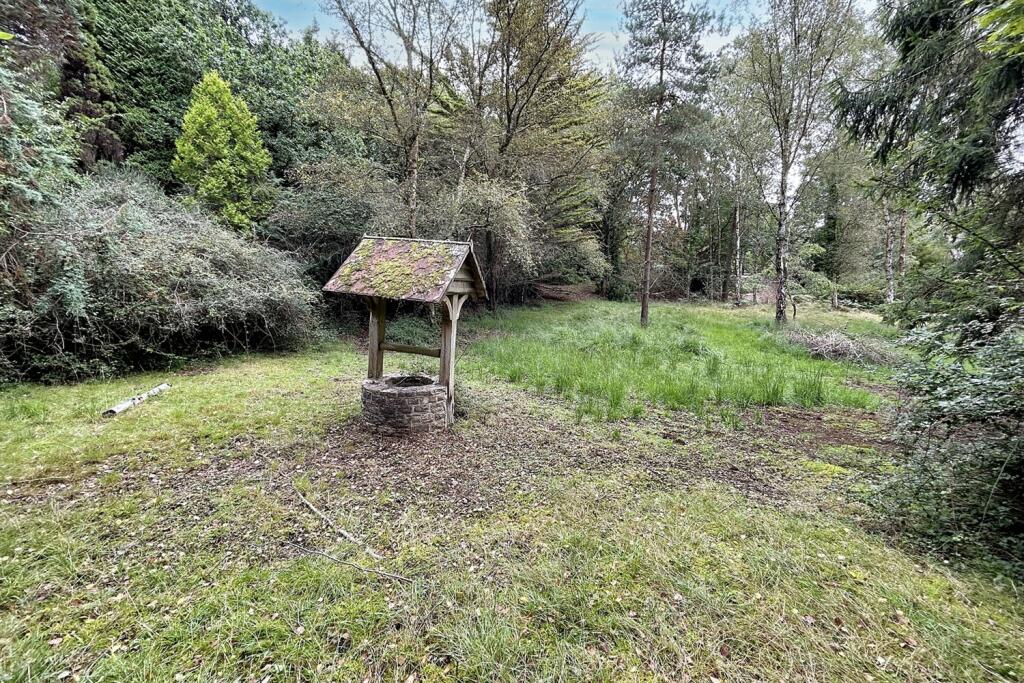
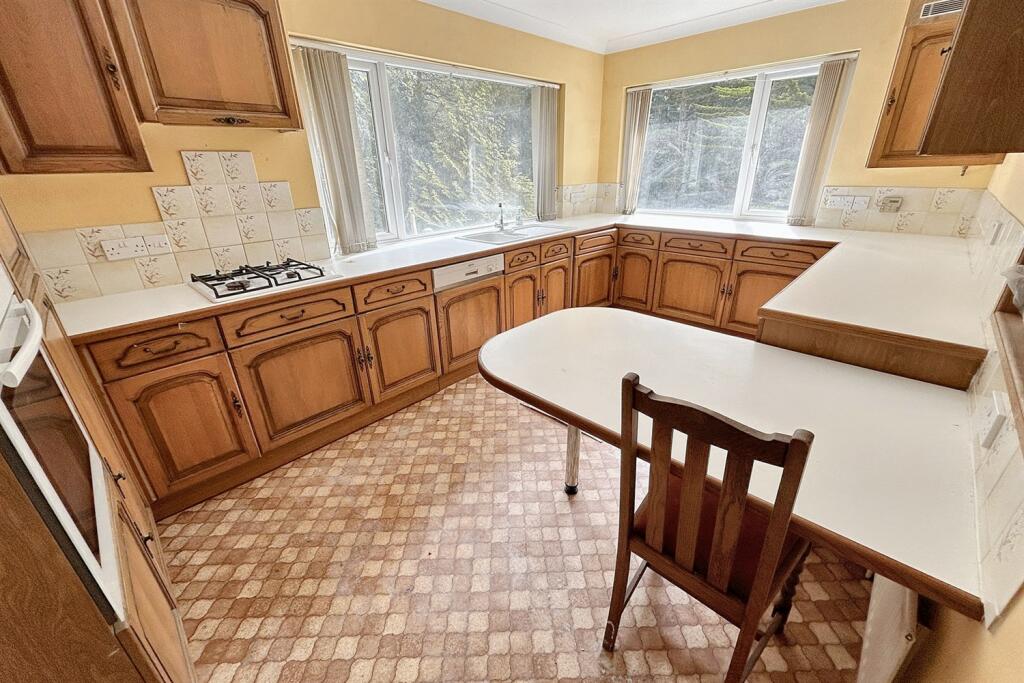
Full Description: IDEAL PROJECT SET WITHIN 1.5 ACRES Situated just on the outskirts of the Saxon walled market town of Wareham, Woodpecker Cottage offers a fantastic opportunity to create a wonderful family home set in a stunning woodland setting whilst being within easy reach of the town centre. The Saxon walled market town of Wareham offers a wide range of amenities including shops, public houses, restaurants and mainline train station providing access to London Waterloo. The River Frome also benefits from a marina and yacht club. Nestled in a serene woodland setting off a private road, this detached house presents a rare opportunity for complete refurbishment, offering endless potential to create a dream home in a stunning location. The property is surrounded by approximately 1.5 acres of wonderful grounds, including a lush lawn, a charming patio, and mature woodland, providing both privacy and tranquillity.The existing accommodation is filled with character and includes an inviting entrance hall, featuring a striking stone staircase and vaulted ceiling. The spacious sitting room, with its classic fireplace, boasts views over the beautiful gardens. A separate dining room and kitchen with a cellar offer ample space for entertaining and everyday living. A convenient WC completes the ground floor.Downstairs, the lower ground floor is home to four bedrooms, including a master bedroom with an en-suite shower room, plus a family bathroom. Two bedrooms offer views over the surrounding grounds, allowing you to wake up to the peaceful sounds of nature.Externally, the property benefits from driveway parking and plenty of potential for extension or modernization (subject to planning permission), making this a blank canvas for the discerning buyer. Set in such a sought-after, idyllic woodland location, this property is perfect for those seeking a tranquil lifestyle and the opportunity to transform a classic home into something truly special.The property also benefits from double glazing and gas fired central heating.Kitchen 4.76m (15'7) x 2.84m (9'4) Sitting Room 6.38m (20'11) x 5.39m (17'8) Dining Room 6.36m (20'10) x 4.95m (16'3) Bedroom 1 3.76m (12'4) x 3.07m (10'1) En Suite 1.97m (6'6) x 1.5m (4'11) Bedroom 2 3.42m (11'3) x 3.11m (10'2) Bedroom 3 4.99m (16'4) x 2.56m (8'5) Bedroom 4 3.57m (11'9) x 3.08m (10'1) Bathroom 3.86m (12'8) x 1.68m (5'6) Additional Information Tenure: Freehold Parking: DrivewayUtilities: Mains Electricity Mains GasMains Water (Agents note- Hot water tank requires replacement)Drainage: Septic TankBroadband: Refer to ofcom website Mobile Signal: Refer to ofcom website Flood Risk: For more information refer to gov.uk, check long term flood risk Council Tax Band: FNote: The property has a restrictive covenant, please contact the office for further information. ALL MEASUREMENTS QUOTED ARE APPROX. AND FOR GUIDANCE ONLY. THE FIXTURES, FITTINGS & APPLIANCES HAVE NOT BEEN TESTED AND THEREFORE NO GUARANTEE CAN BE GIVEN THAT THEY ARE IN WORKING ORDER. YOU ARE ADVISED TO CONTACT THE LOCAL AUTHORITY FOR DETAILS OF COUNCIL TAX. PHOTOGRAPHS ARE REPRODUCED FOR GENERAL INFORMATION AND IT CANNOT BE INFERRED THAT ANY ITEM SHOWN IS INCLUDED.These particulars are believed to be correct but their accuracy cannot be guaranteed and they do not constitute an offer or form part of any contract.Solicitors are specifically requested to verify the details of our sales particulars in the pre-contract enquiries, in particular the price, local and other searches, in the event of a sale.VIEWINGStrictly through the vendors agents Goadsby BrochuresBrochure