For Sale
$1,350
Wareham
3 bd
1 ba
Terraced
Wareham
Listed by Goadsby, Wareham

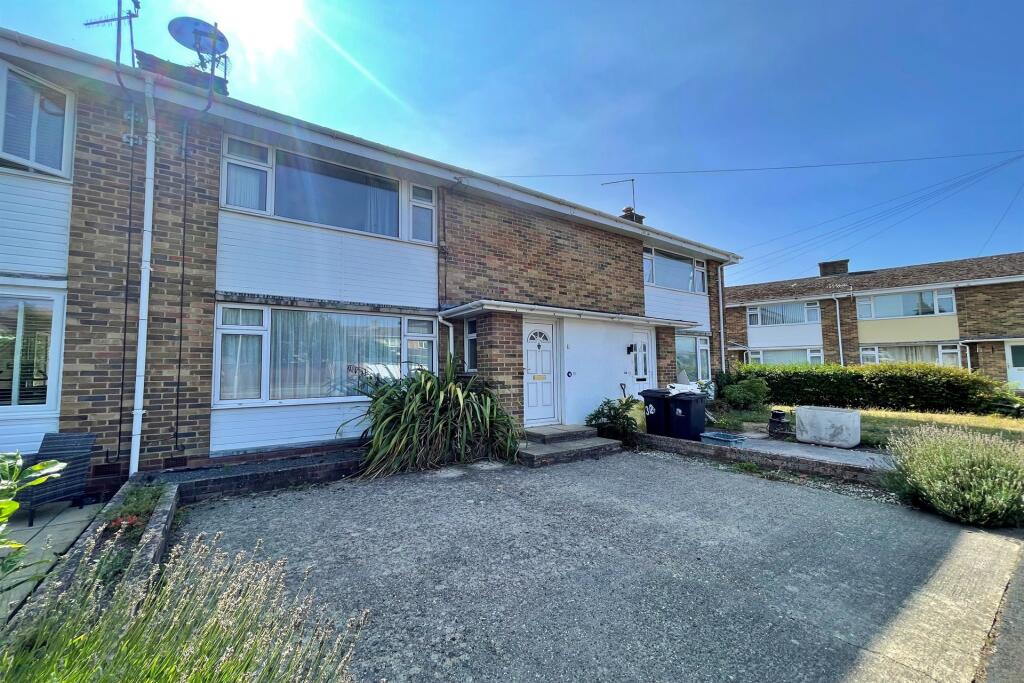
Property Details: • Type: Semi-Detached • Tenure: N/A • Floor Area: N/A
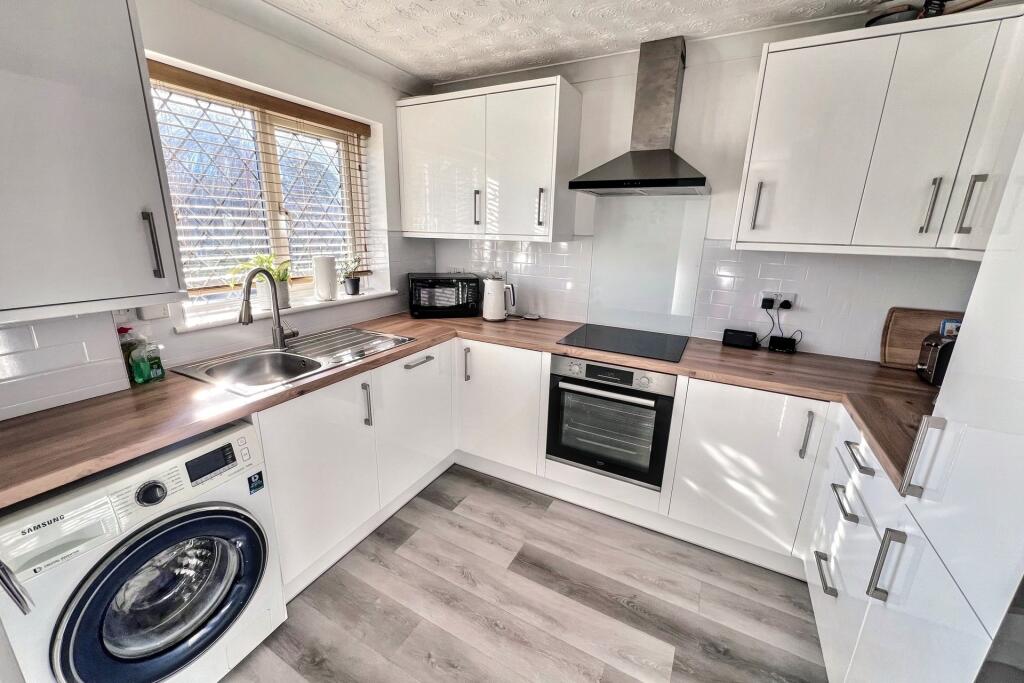
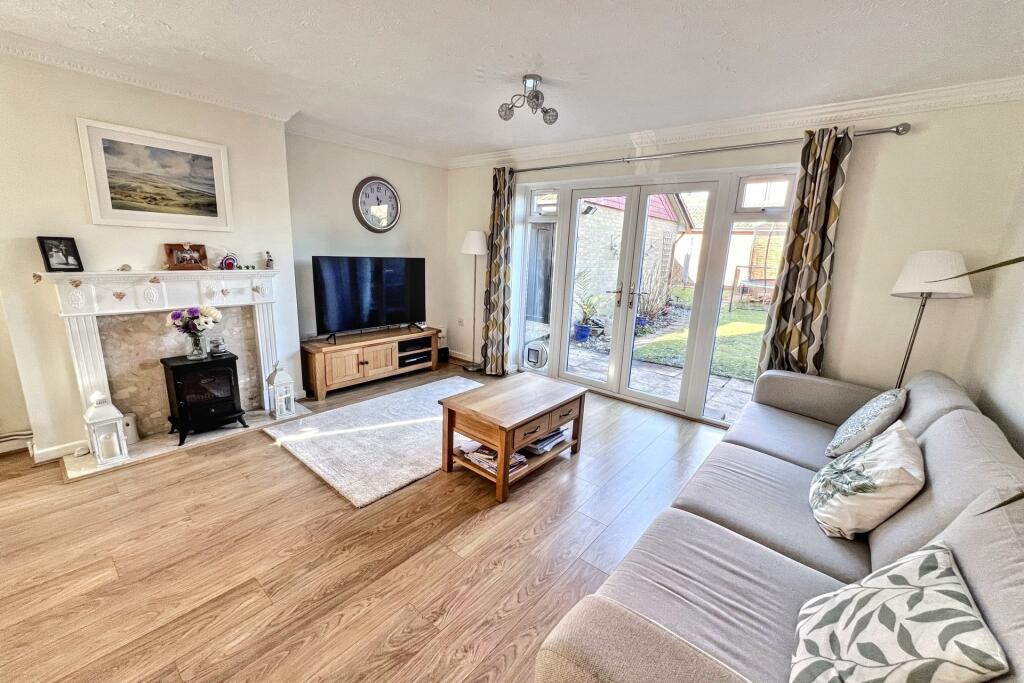
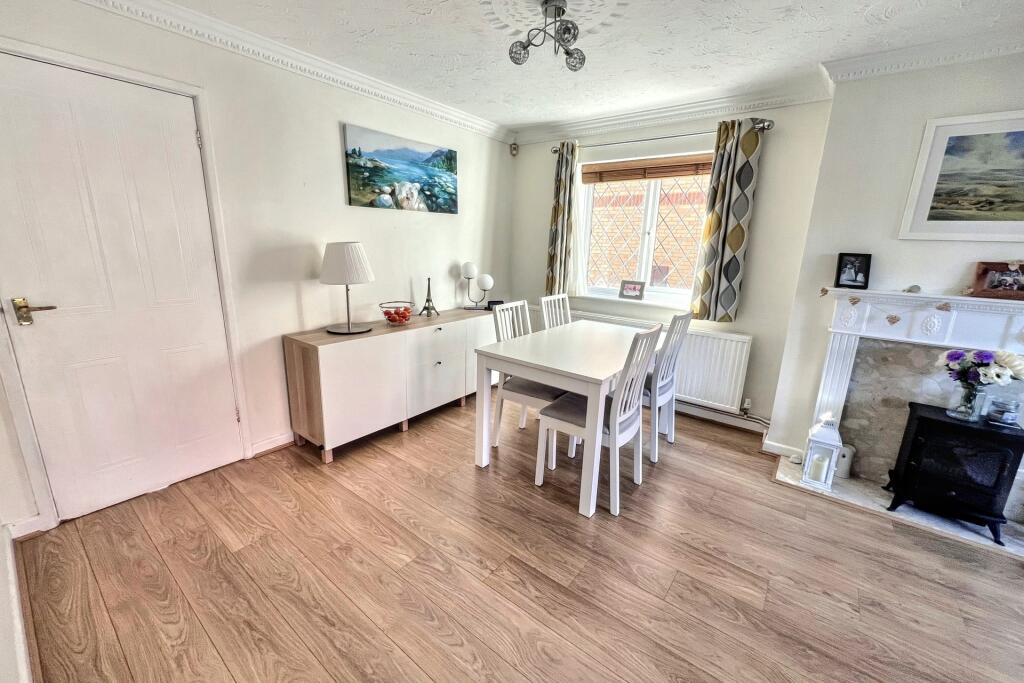
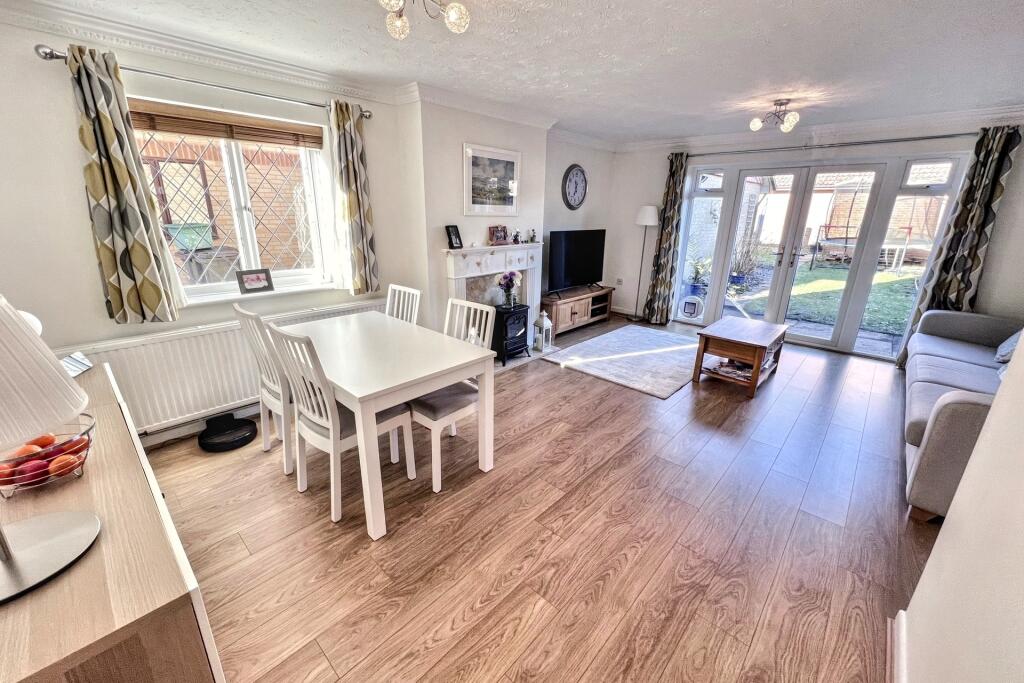
Key Features: • Ideal Family Home • Close to Local Woodland • Driveway and Single Garage • Modern kitchen and open planned lounge/diner • Close To Local School
Location: • Nearest Station: N/A • Distance to Station: N/A
Agent Information: • Address: 10 West Street, Wareham, BH20 4JX
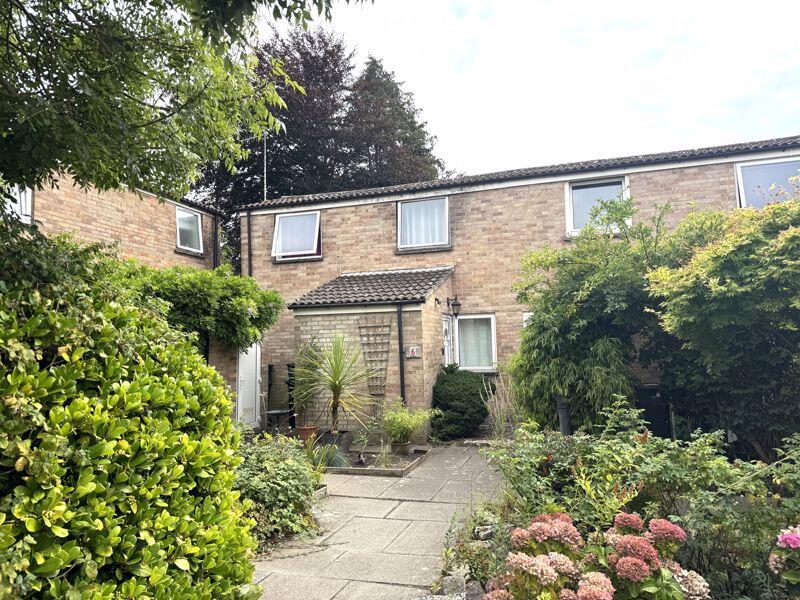
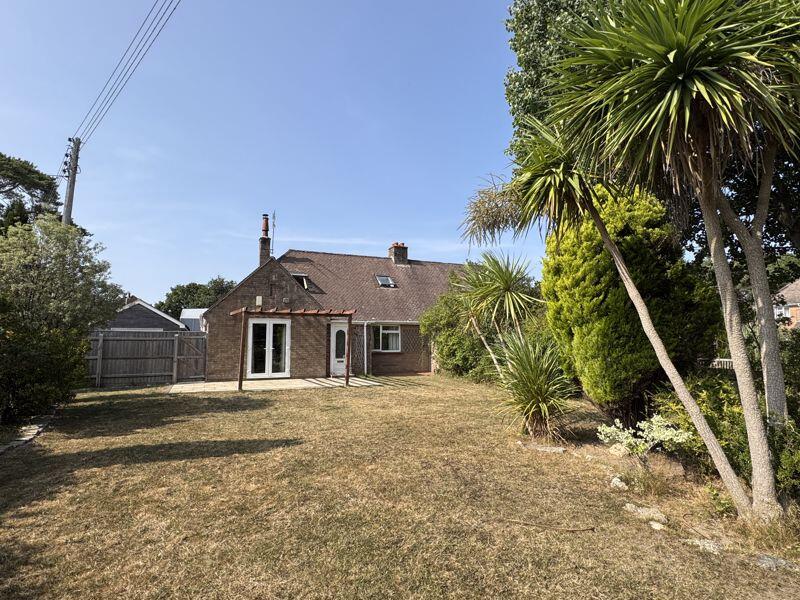
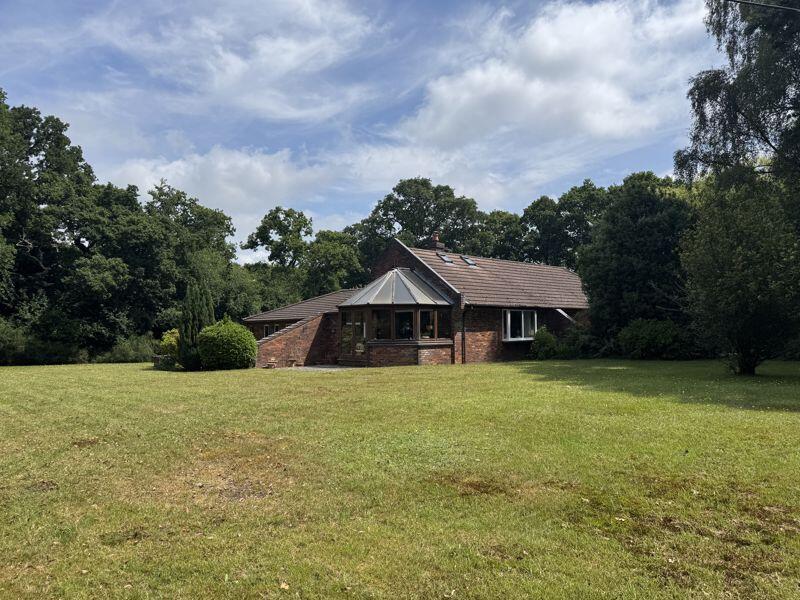
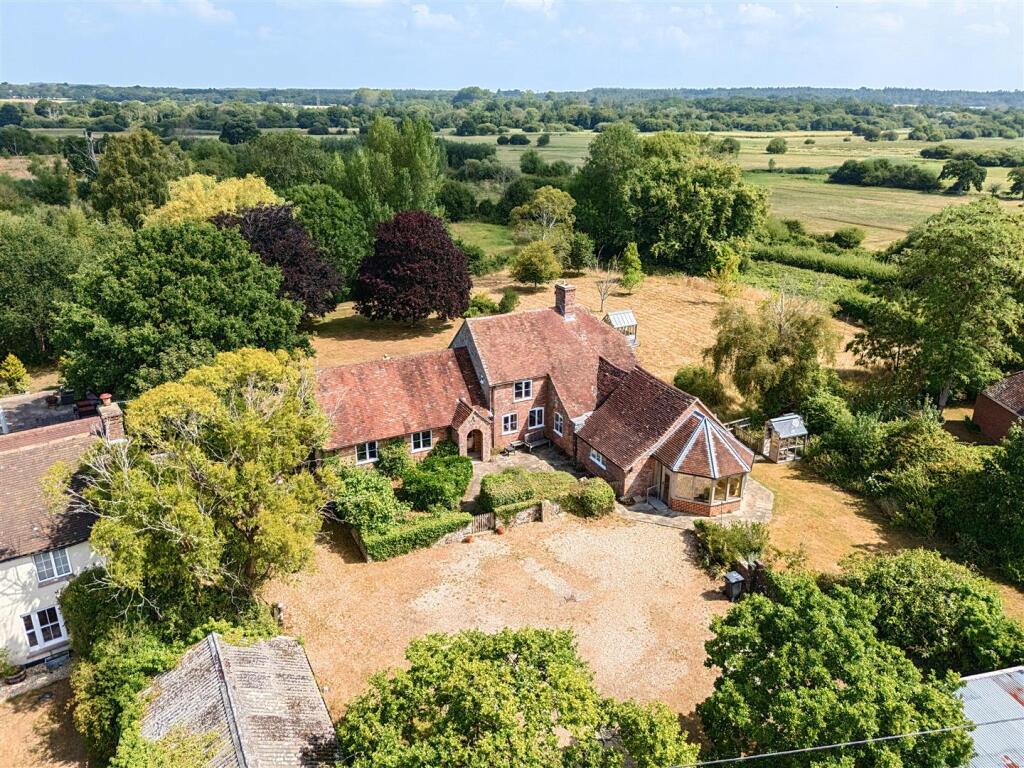
Full Description: BEAUTIFULLY PRESENTED HOME LOCATED CLOSE TO WOODLAND This well presented house is situated in the popular location of Sandford Woods, benefiting from a range of woodland and forest walks nearby. The property is also just a few miles from the Saxon walled market town of Wareham. Situated on the banks of the River Frome, amenities include shops, public houses, restaurants and cinema, with the train station providing a direct line to London Waterloo. The River Frome benefits from a marina and yacht club whilst providing boat access to Poole harbour. As you step through the front door, you are welcomed into a bright and airy entrance hallway. Immediately to your right, there is a convenient WC, which consists of a toilet and a hand basin, adding to the practicality of the ground floor layout.The kitchen is a real highlight of the home, boasting a modern design with floor-to-eye-level units that provide ample storage space. It is well-equipped with an integrated oven, hob, and hood, as well as a dishwasher for added convenience. The kitchen enjoys a lovely outlook over the front garden, allowing natural light to fill the space, creating a pleasant and inviting atmosphere.At the rear of the property, you will find the spacious lounge/dining room, a delightful area perfect for relaxing and entertaining. This room benefits from an abundance of natural light, thanks to the patio doors that lead out to the garden. The open-plan nature of this space enhances its versatility, making it ideal for both dining and living arrangements. Additionally, there is a large under-the-stairs cupboard, providing extra storage for household essentials.Moving upstairs, the property offers three well-proportioned bedrooms. Two of these are generously sized double bedrooms, providing ample space for beds, wardrobes, and additional furniture. The third bedroom, while smaller, is still a great size and can be used as a child's room, home office, or guest bedroom. The family bathroom is well-appointed, featuring a bath with a shower over, a toilet, and a hand basin.Externally, the property benefits from a good-sized rear garden, which is thoughtfully designed with a combination of patio and lawn areas. This space is perfect for outdoor entertaining, family activities, or simply enjoying some fresh air in a private setting.Overall, this three-bedroom semi-detached house offers a fantastic opportunity to acquire a stylish and well-maintained home in a popular location. Additional benefits include gas central heating and double glazing. Kitchen 2.91m (9'7) x 2.4m (7'10) Lounge/Dining Room 6.11m (20'1) x 4.52m (14'10) Bedroom 1 4.59m (15'1) x 2.75m (9'0) Bedroom 2 3.92m (12'10) x 2.4m (7'10) Bedroom 3 2.63m (8'8) x 2.03m (6'8) Bathroom 2.4m (7'10) x 2.23m (7'4) Garage 5.78m (19') x 2.54m (8'4) Additional Information Tenure: FreeholdParking: Driveway & Single GarageUtilities: Mains Electricity Mains GasMains Water- MeteredDrainage: Mains DrainageBroadband: Refer to ofcom website Mobile Signal: Refer to ofcom website Flood Risk: For more information refer to gov.ukCouncil Tax Band: D ALL MEASUREMENTS QUOTED ARE APPROX. AND FOR GUIDANCE ONLY. THE FIXTURES, FITTINGS & APPLIANCES HAVE NOT BEEN TESTED AND THEREFORE NO GUARANTEE CAN BE GIVEN THAT THEY ARE IN WORKING ORDER. YOU ARE ADVISED TO CONTACT THE LOCAL AUTHORITY FOR DETAILS OF COUNCIL TAX. PHOTOGRAPHS ARE REPRODUCED FOR GENERAL INFORMATION AND IT CANNOT BE INFERRED THAT ANY ITEM SHOWN IS INCLUDED.These particulars are believed to be correct but their accuracy cannot be guaranteed and they do not constitute an offer or form part of any contract.Solicitors are specifically requested to verify the details of our sales particulars in the pre-contract enquiries, in particular the price, local and other searches, in the event of a sale.VIEWINGStrictly through the vendors agents Goadsby BrochuresBrochure