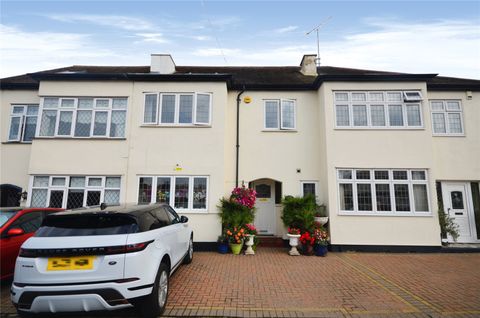
Property Details:
- Type: Semi-detached house
- Bedrooms: 2
- Bathrooms: 1
Agent: Keith Ashton Estate Agents - Brentwood
Phone: 01277 298746
* GUIDE RANGE £600,000 - £650,000 * We are delighted to present this beautifully maintained semi-detached home, situated on the sought-after Warley Road. Offered with No Onward Chain, the property boasts impressive ground-floor living accommodation alongside a large and attractive south-facing rear garden, providing an excellent setting for family life and entertaining. Currently arranged as a spacious two-bedroom home, the first floor has been reconfigured by the current owners to create a particularly generous master bedroom. The layout could also lend itself to being adapted to three bedrooms offering flexibility for new owners. Conveniently positioned for both Harold Wood and Upminster stations, this property combines well-proportioned accommodation in a desirable location with excellent transport links nearby.<br/><br/>The internal accommodation begins with a welcoming entrance hall, leading to a bright and comfortable front-facing lounge. Double doors open through to an impressive open-plan kitchen, lounge and dining area, creating a fantastic sense of space. The well-appointed kitchen features a range of eye and base level units with contrasting worktops, along with direct access to the rear garden and an internal door to the integral garage. The space flows seamlessly into the lounge/diner, providing an ideal setting for family life and entertaining, enhanced by French doors that open out onto and overlook the rear garden. A ground-floor cloakroom completes this floor.<br/><br/>To the first floor, the landing provides access to two well-proportioned bedrooms and a stylish family bathroom.<br/><br/>Externally, the south facing rear garden begins with a paved patio area, leading onto a vast, well-maintained lawn bordered by mature shrubs. To the front, a shingle driveway offers ample off-street parking.<br/><br/><b>Entrance Hall</b> - <br/><br/><b>Living Room</b> - 7.49 x 3.61 (24'6" x 11'10") - <br/><br/><b>Kitchen/Lounge/Diner</b> - 8.05 x 5.74 (26'4" x 18'9") - <br/><br/><b>Landing</b> - <br/><br/><b>Bedroom One</b> - 5.43 x 3.60 (17'9" x 11'9") - <br/><br/><b>Bedroom Two</b> - 3.25 x 2.97 (10'7" x 9'8") - <br/><br/><b>Bathroom</b> - <br/><br/><b>Garage</b> - 5.82 x 2.58 (19'1" x 8'5") - <br/><br/><b>Agents Note & Aml Fee Disclosure</b> - As part of the service we offer we may recommend ancillary services to you which we believe may help you with your property transaction. We wish to make you aware, that should you decide to use these services we will receive a referral fee. For full and detailed information please visit 'terms and conditions' on our website <br/>In accordance with the Money Laundering, Terrorist Financing and Transfer of Funds (Information on the Payer) Regulations 2017, as amended, all prospective purchasers are required to undergo satisfactory Money Laundering and Identity Verification checks prior to proceeding with a purchase. We will make a charge of £30.00 per purchaser to cover our costs in respect of these checks. This fee is non-refundable and must be paid upon request to enable the necessary checks to be completed.<br/><br/>