Property Details:
• Type: Semi-Detached
• Tenure: Freehold
• Floor Area: N/A
Key Features:
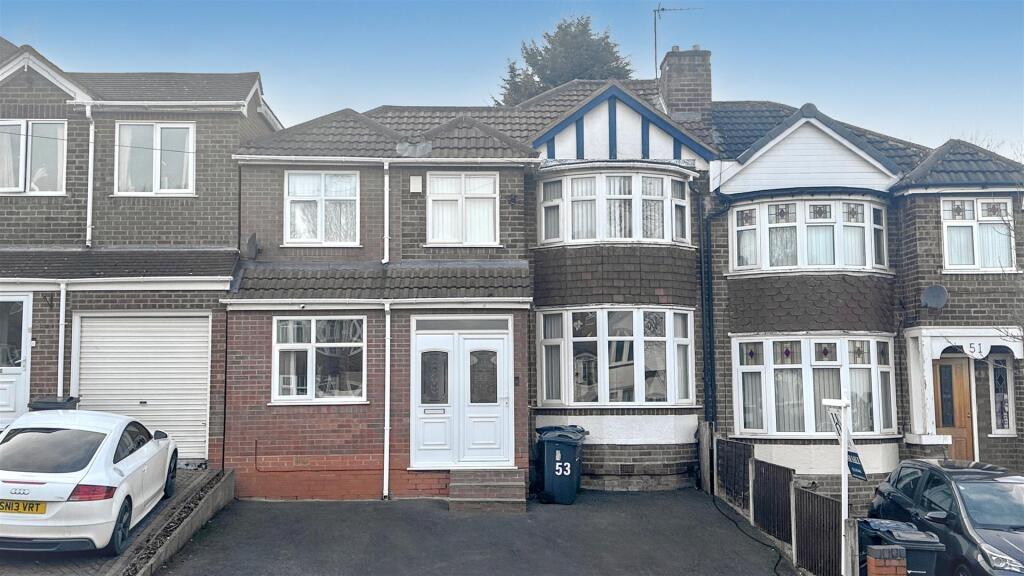
• Spacious 4 bed semi detached house
• Private driveway with off road parking
• Flexible 2nd reception room, currently used as a fourth bedroom for downstairs living
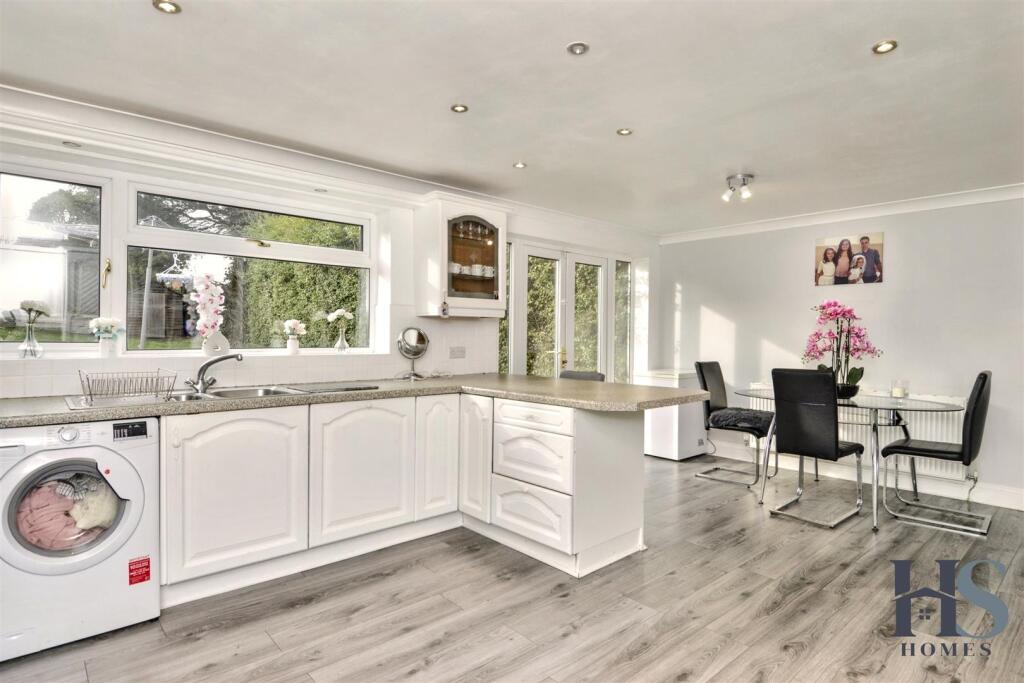
• Expansive open-plan kitchen-diner with garden views
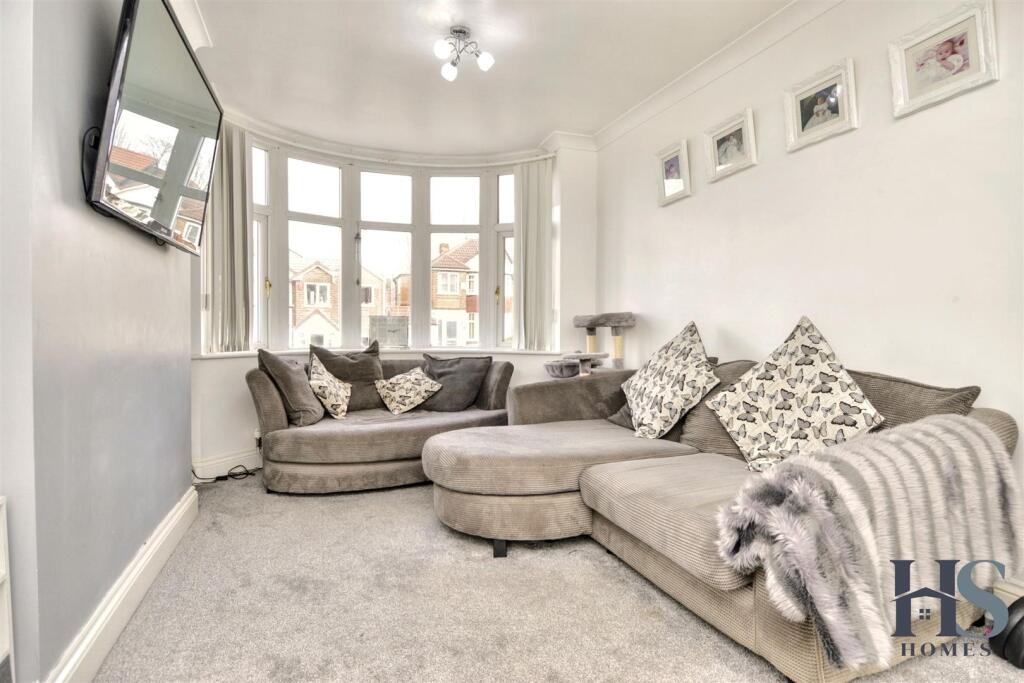
• Large double-length lounge with bay window
• Three generously sized first-floor bedrooms
Location:
• Nearest Station: N/A
• Distance to Station: N/A
Agent Information:
• Address: HS Homes of Solihull
Avon House
435 Stratford Road
Shirley
Solihull
B90 4AA
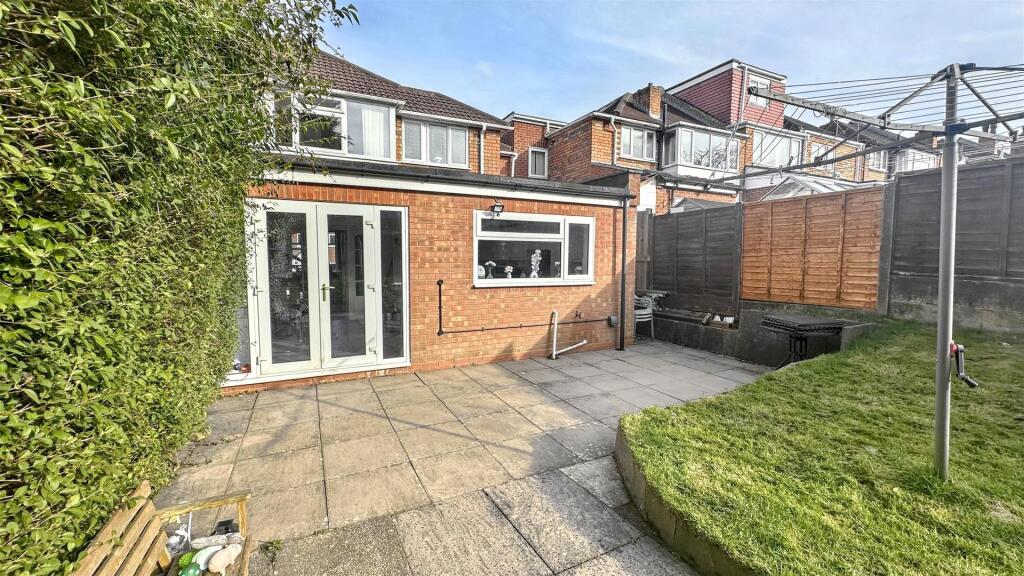
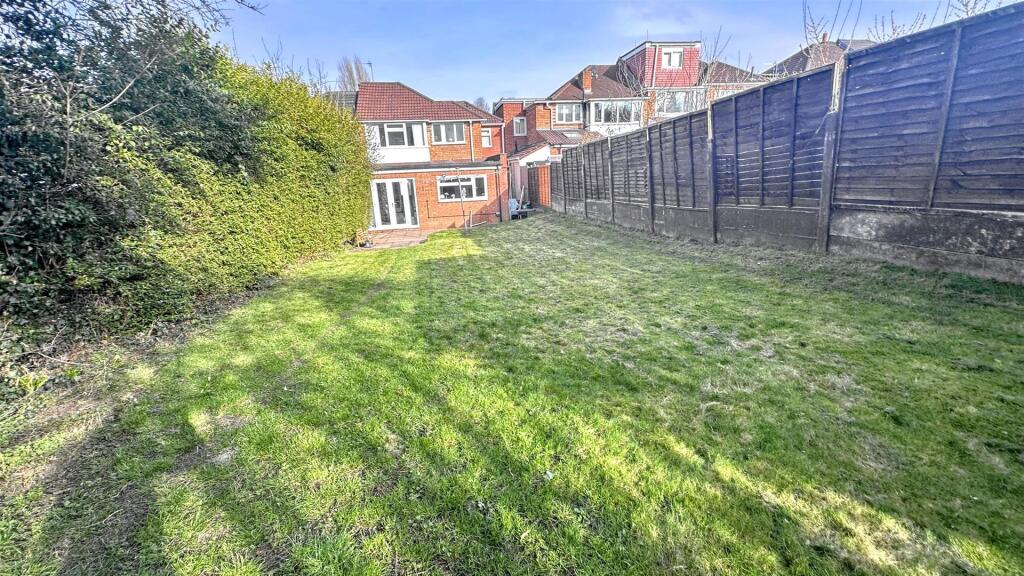
Full Description:
Extended 4 bed semi detached home | Open plan kitchen diner | Flexible 2nd reception room, currently used as a fourth bedroom for downstairs living | Driveway for off road parking |HS Homes are delighted to present this beautifully renovated semi-detached home in a quiet residential area of Sheldon. Offering exceptional space throughout, this versatile property is perfect for families or those seeking additional living areas.On Approach - Set back from the road, the property features a private driveway with space for 2-3 vehicles, ensuring convenient off-road parking.Entrance Hallway - Upon entering, you are welcomed by a small internal porch, leading into the main hallway. Off the hallway, a separate reception room overlooks the front of the property. Currently used as a fourthbedroom, this space offers flexibility as a home office, playroom, or guest room.Ground Floor Shower Room - Adjacent to this reception space is a modern downstairs shower room, complete with a shower, toilet, and washbasin—ideal for multi-generational living or added convenience.Kitchen-Diner - At the heart of the home is the impressive open-plan kitchen and dining area, which spans the full width of the property. Overlooking the lush rear garden, the space is bathed in natural light through a large window and double patio doors that provide direct garden access.The kitchen features:Plenty of worktop and cupboard spaceIntegrated appliancesBreakfast bar for casual diningDouble-Length Lounge - Connected to the kitchen via a small archway, the spacious double-length lounge is another highlight of this home. With a large bay window to the front, this area offers a bright and airy atmosphere. A separate doorway provides access back to the main hallway for a seamless flow throughout the property.Main Bedroom - Part of a previous extension, this L-shaped master suite is a fantastically spacious retreat, boasting dual aspect windows to the front and rear, allowing for plenty of natural light.Bedroom Two - Overlooking the rear garden, this good-sized double room features a large window with lovely garden views.Bedroom Three - Positioned at the front of the property, this room benefits from a charming bay window, with vaulted ceiling, making it a bright and inviting space.Family Bathroom - The main bathroom comprises of a full-size bath with an overhead shower, toilet & washbasin, wall-mounted radiator and a large window overlooking the rear garden for privacy and ventilationGarden - The rear garden offers a mix of lawn and patio areas, providing plenty of space for outdoor dining, play, or relaxation.The Location - Situated in the heart of Sheldon, this home benefits from easy access to local amenities, schools, parks, and transport links, making it an ideal choice for families or professionals alike.BrochuresWarmington Road, Sheldon, BirminghamBrochure