Property Details:
• Type: Detached
• Tenure: N/A
• Floor Area: N/A
Key Features:
• FIVE BEDROOM FAMILY HOME
• FOUR BEDROOMS WITH EN-SUITE AND WALK IN WARDROBES
• UNDER FLOOR HEATING
• APPROACHING APPROX. 5000 SQ FT
• EV SOLAR PANELS AND MECHANICAL VENITILATION SYSTEM
• NO ONWARD CHAIN
• FAR REACHING VIEWS OF AVON VALLEY
Location:
• Nearest Station: N/A
• Distance to Station: N/A
Agent Information:
• Address: 23 High Street,
Ringwood,
BH24 1AB
Full Description:
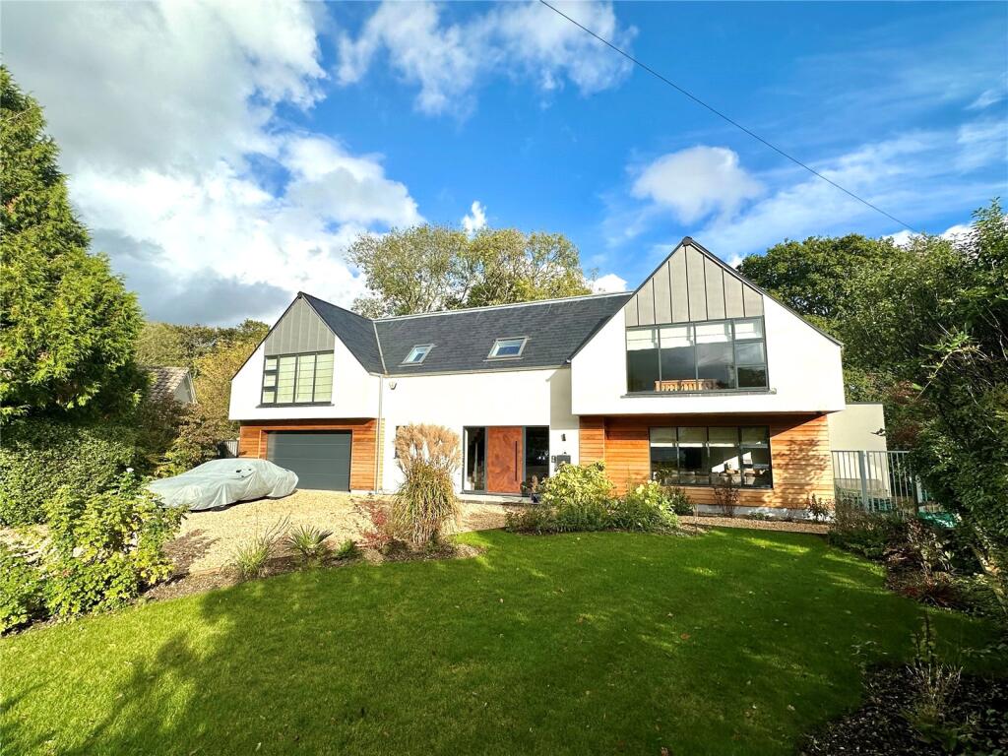
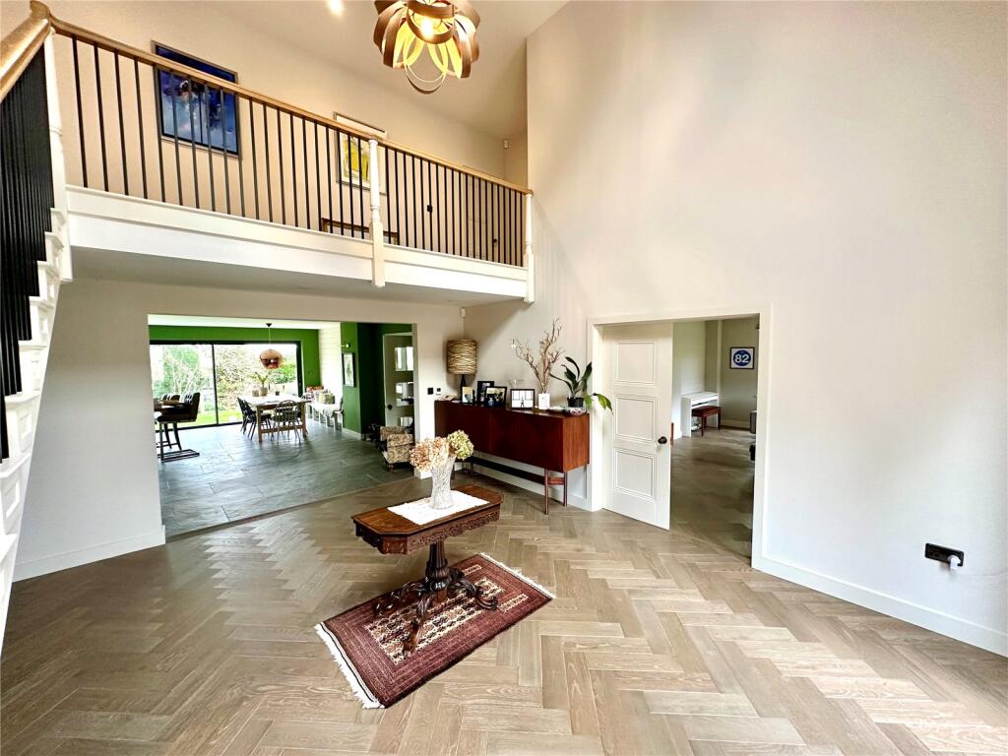
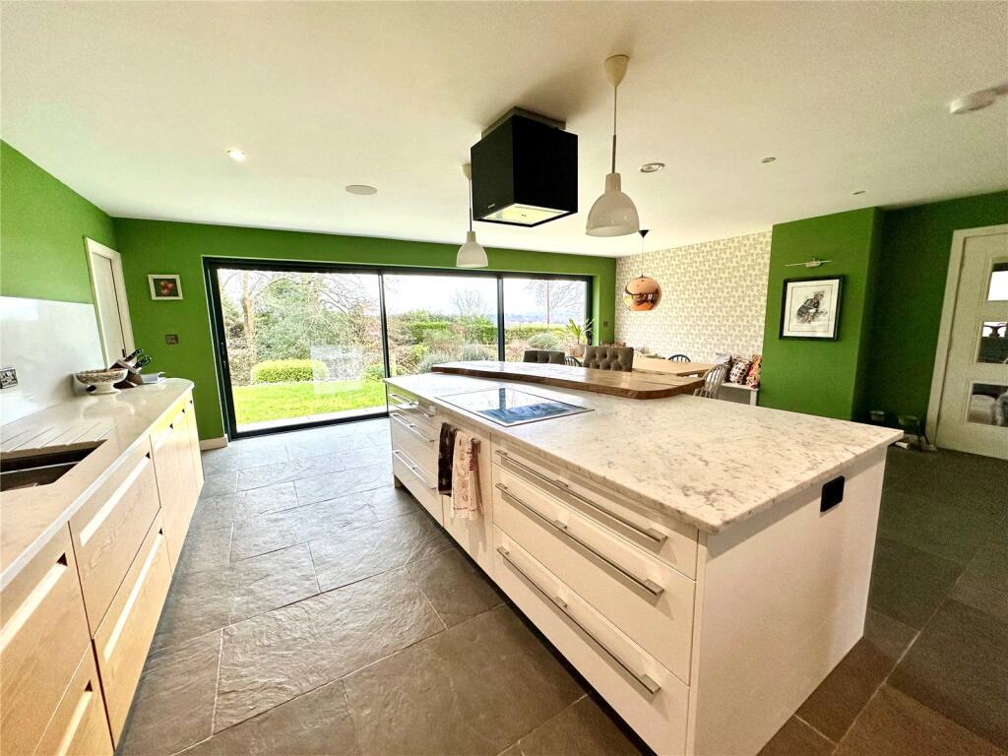
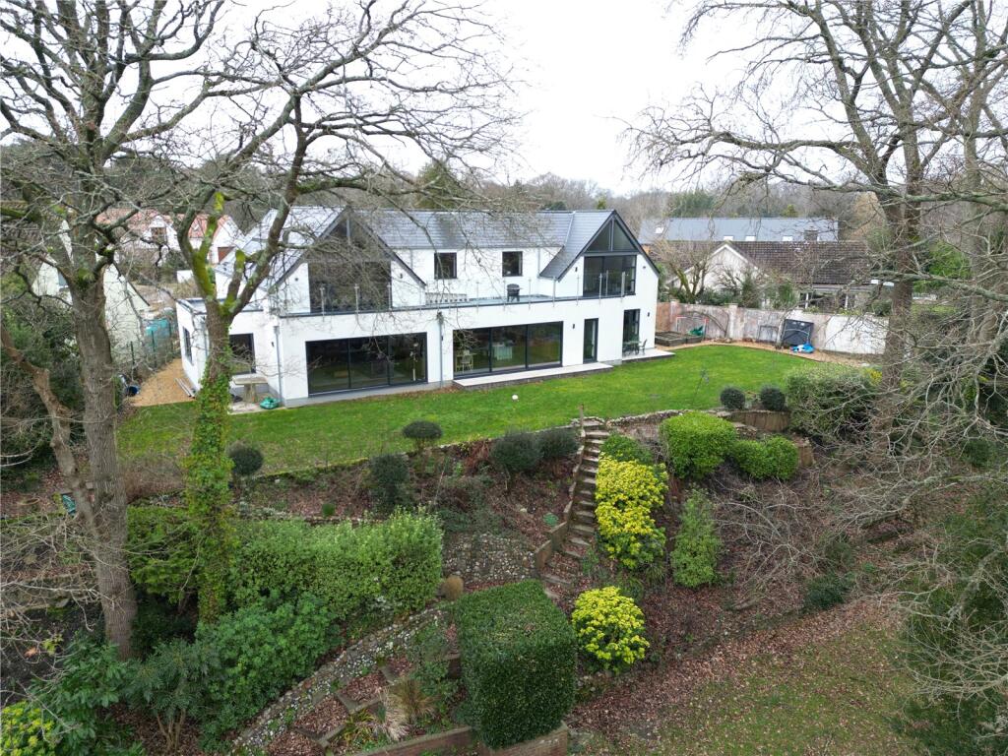
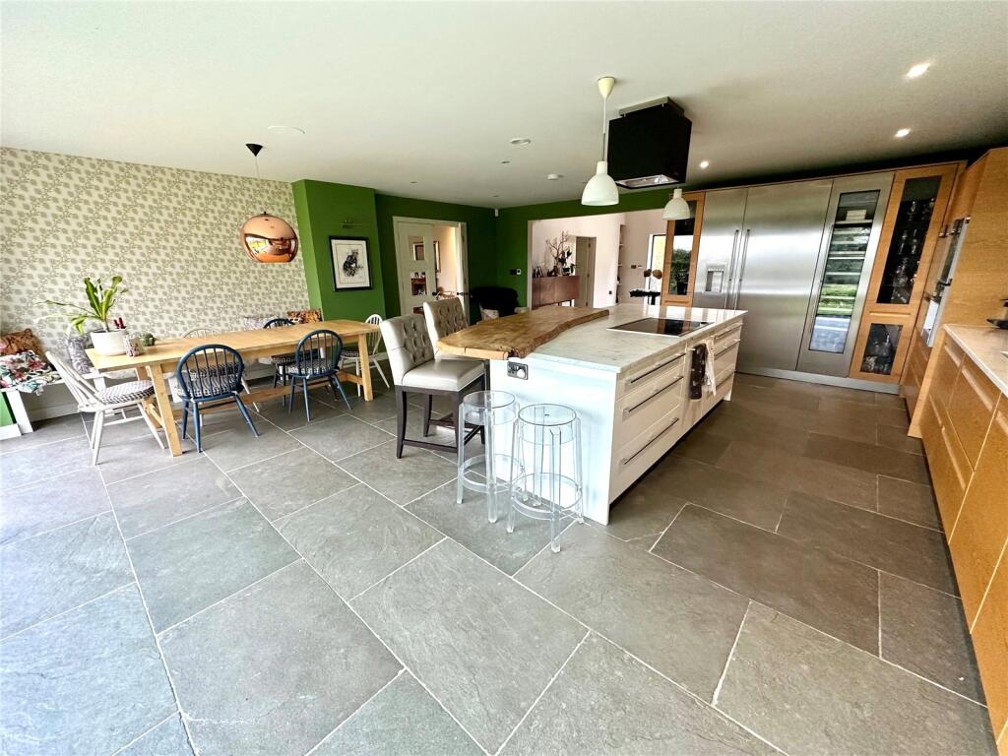
Five bedroom family home designed and finished to a very high standard by current owners. On about 0.5 of an acre, with far reaching views of the Avon Valley and beyond. Approaching 5,000 sq.ft. Under floor heating throughout and four bedrooms with en-suites and dressing rooms. No Onward Chain.Stunning bright and airy galleried entrance hall with a bespoke Churchview staircase, flows into the open plan kitchen/dining room with views over the gardens and valley/woodland beyond from beautiful full-width sliding patio doors. The kitchen has a range of hand-crafted oak wall and base units with quartz and oak worktops. Integrated appliances including stainless steel Gaggenau fridge/freezer, wine cooler, hob, oven, steam oven, warming drawer, dishwasher and coffee machine. Quooker hot water tap. Fitted with a Rega mechanical ventilation system and speakers in the ceiling. Adjacent is the sitting room, again full-width sliding patio doors and bespokepartition wall to the dual aspect study. The dual aspect family room is to the front aspect. Bedroom five/ gym has french doors leading to the rear terrace with a door to the studio, which could be used as en-suite ( all plumbing fitted ) Cloakroom and the utility complete the downstairs. Galleried staircase leads to the first floor landing with a large storage cupboard and access to four double bedrooms.Bedrooms one and three have vaulted ceilings and lead out to a glass balcony. With stunning far reaching views of the Avon Valley and beyond. Bedroom one has an en-suite Duravit bathroom, bath, shower, w.c. and wash hand basin. Dressing room. Bedroom three has an en-suite Duravit shower room, walk-in shower, w.c. and his and hers wash hand basins. Dressing room.Bedrooms two and four, also en-suite Duravit shower rooms with dressing rooms.Warren Close is within close proximity to the premier location of the prestigious Avon Castle with easy access to the A31 and routes to Bournemouth, Southampton and London. The popular market town of Ringwood is only a short distance and offers a weekly street market, various restaurants as well as individual independent shops. There are also excellent recreational facilities and professional services. The New Forest National Park is about 3 miles to the East offering a wide range of pursuits such as cycling, walking, riding & fishing, as well as various boating centres within a reasonable drive on the South Coast notably at Poole, Christchurch and Lymington.The property is approached via a gravel driveway on a plot of about 0.5 of an acre. Remainder laid to lawn and shrubs. Parking for several vehicles. Double garage with electric opening, housing the batteries for the solar panels, water tanks and boiler. Side gates either side lead to the mature and established rear garden bordered with trees and shrubs. A lawned area leads to steps and a stocked rockery that lead you to the lower garden (formerly part of the original railway line that once ran through Avon Castle and the surrounding area). Two paved terrace areas.GAll main services are connected, solar panels.BrochuresParticulars