
For Sale
£350,000
Bream Close, London
2 bd
1 ba
Flat
London
Listed by Barnard Marcus - Tottenham High Road
Property Details: • Type: Semi-Detached • Tenure: N/A • Floor Area: N/A
Key Features: • 3 Double Bedroom Semi-Detached House • A Few Minutes Walk from Chelsfield Station • Double Storey Rear Extended 1338sqft • No Forward Chain, Recently Refurbished
Location: • Nearest Station: N/A • Distance to Station: N/A
Agent Information: • Address: 285 High Street, Orpington, BR6 0NN
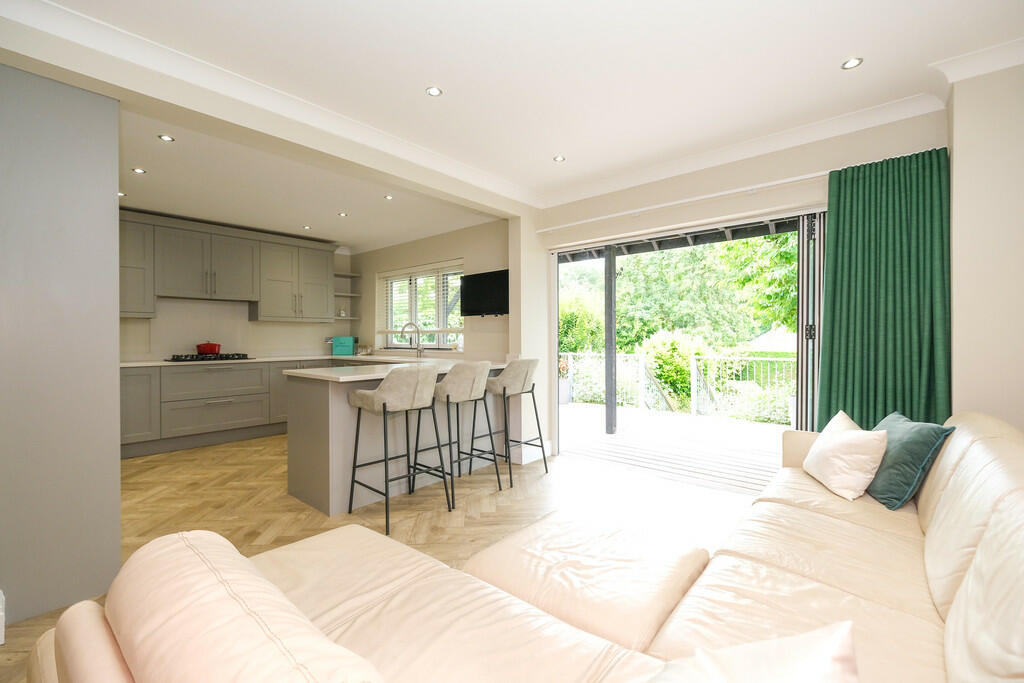
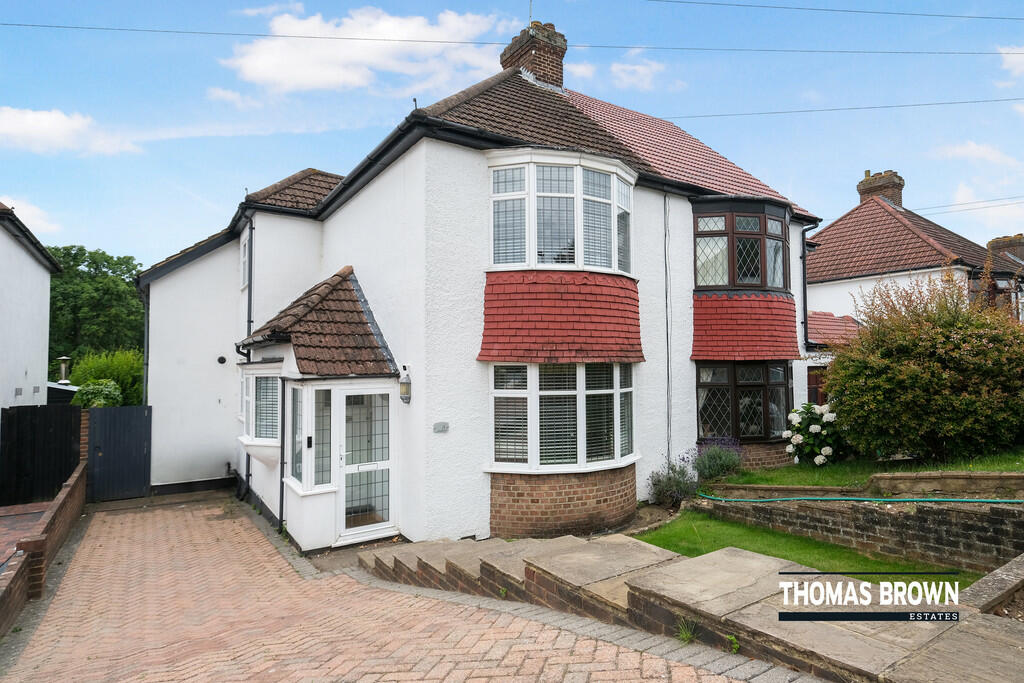
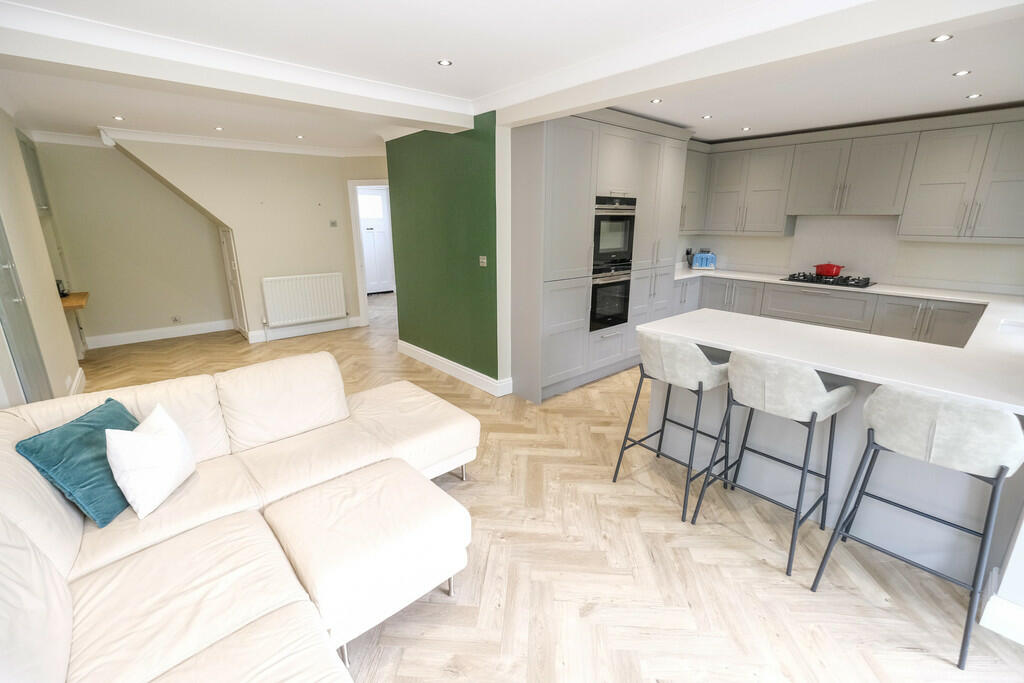
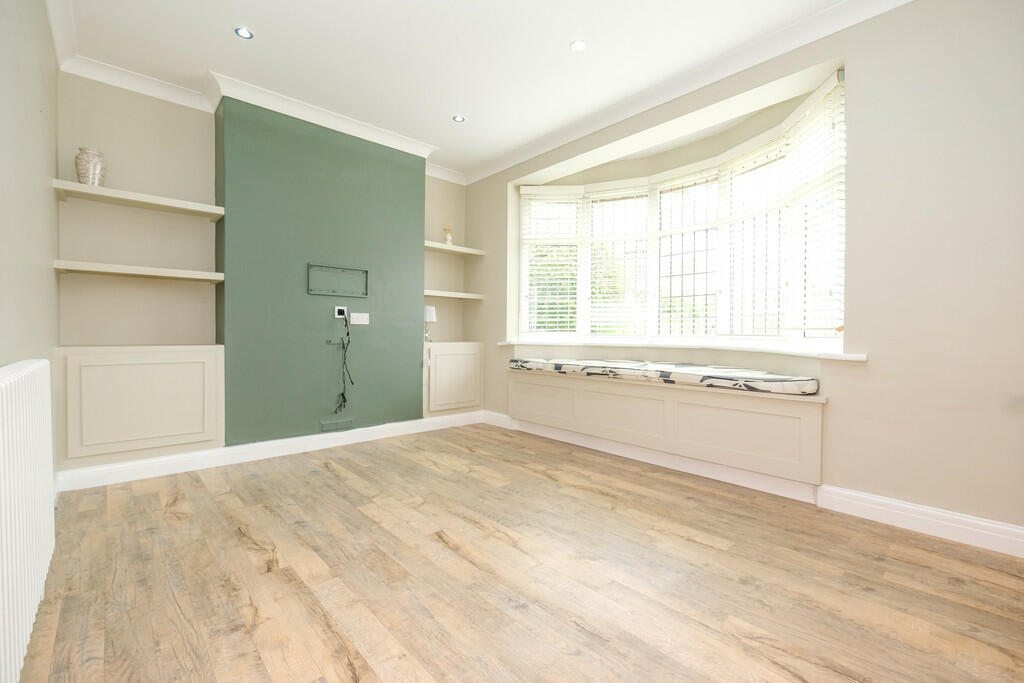
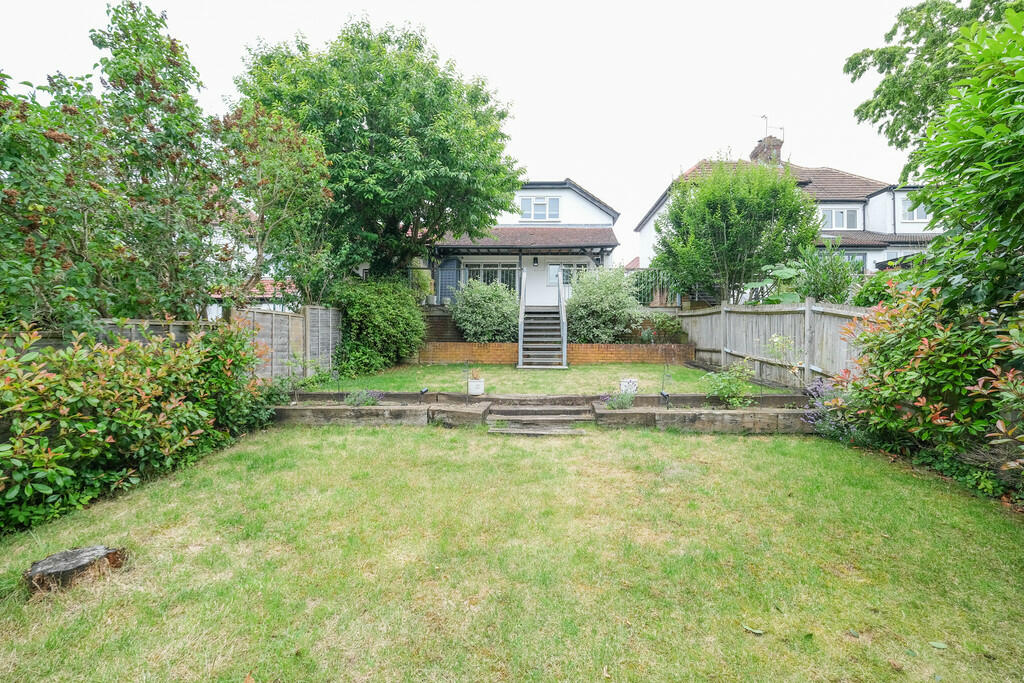
Full Description: Thomas Brown Estates are delighted to offer this immaculately presented and recently refurbished, double storey rear extended 1338sqft three double bedroom semi-detached house that must be viewed to fully appreciate the high specification and wonderful location on offer. The property is situated on a no through road and within a few minutes walk of Chelsfield Station, local shops and sought after schools. The property is being offered with no forward chain and comprises; entrance hall, lounge, WC and a fantastic open plan kitchen/diner/family room with bi-fold doors to the rear garden, to the ground floor. To the first floor are three double bedrooms and a family bathroom with separate freestanding roll top bath and walk in shower. Externally there is a secluded rear garden mainly laid to lawn with a raised decked area perfect for entertaining and alfresco dining and a block paved drive to the front. Warren Drive is very well located for Chelsfield mainline station with its frequent and fast services to London. Education is well catered for with several highly regarded state and private schools within a ten-mile radius. There are many local parks including the High Elms Country Park, 'an area of outstanding natural beauty' ideal for walkers. The M25 may be joined at junction 4 for easy access to other major roads, Gatwick and other airports. Internal viewing is highly recommended to appreciate the location and standard of accommodation on offer. Please call Thomas Brown Estate Agents in Orpington to arrange a viewing. ENTRANCE PORCH Double glazed door to front, tiled flooring. ENTRANCE HALL Door to front, double glazed window to side, herringbone flooring, radiator. LOUNGE 12' 10" x 11' 08" (3.91m x 3.56m) (measured at maximum) Bespoke storage, double glazed bay window to front, wood effect flooring, radiator. KITCHEN/DINER/FAMILY ROOM 25' 06" x 21' 09" (7.77m x 6.63m) (measured at maximum) (L-shaped) Range of matching wall and base units with quartz worktops over, sink with Quooker tap, integrated oven, integrated combi oven, integrated 5 ring gas hob with extractor over, integrated fridge/freezer, integrated dishwasher, wine cooler, breakfast bar, pantry style cupboard, bespoke storage and study area, double glazed bi-folding doors and double glazed bi-folding windows to rear, herringbone flooring, two radiators. CLOAKROOM Low level WC, wash hand basin, utility cupboard for washing machine and tumble dryer, double glazed opaque window to side, tiled flooring, heated towel rail. STAIRS TO FIRST FLOOR LANDING Bespoke storage, carpet, radiator. BEDROOM 1 14' 08" x 10' 07" (4.47m x 3.23m) Fitted wardrobes, double glazed window to rear, carpet, radiator. BEDROOM 2 12' 08" x 12' 03" (3.86m x 3.73m) Double glazed bay window to front, carpet, radiator. BEDROOM 3 10' 07" x 9' 07" (3.23m x 2.92m) Double glazed window to side, carpet, radiator. BATHROOM Low level WC, wash hand basin in vanity unit, freestanding roll top bath with shower attachment, walk-in shower with rainforest head and shower attachment, double glazed opaque window to rear, tiled flooring, heated towel rail. OTHER BENEFITS INCLUDE: GARDEN 80' 0" x 27' 0" (24.38m x 8.23m) Patio and large decked areas with rest laid to lawn, mature shrubs, workshop, side access. FRONT/OFF STREET PARKING Block paved drive, part laid to lawn. DOUBLE GLAZING CENTRAL HEATING SYSTEM NO FORWARD CHAIN FREEHOLD COUNCIL TAX BAND: D BrochuresA4 Sales Details ...


