Property Details:
• Type: Detached
• Tenure: Freehold
• Floor Area: N/A
Key Features:
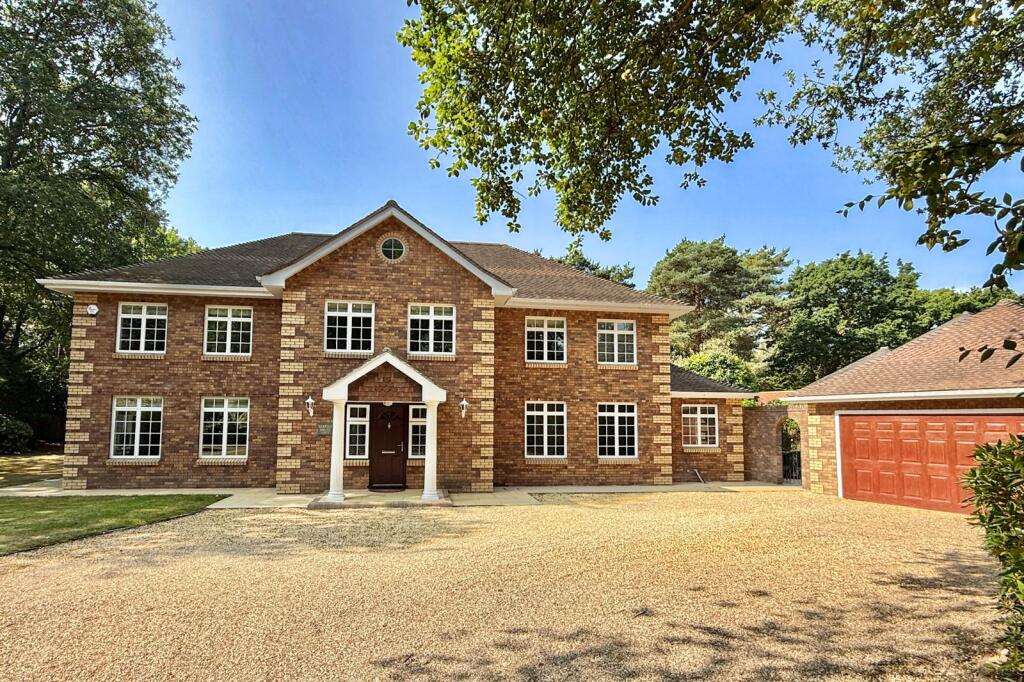
• SIMPLY STUNNING LAMBERT BUILT, GEORGIAN STYLE FAMILY HOME
• CALL FOR FURTHER INFORMATION & TO ARRANGE AN APPOINTMENT TO VIEW THIS TRULY IMPRESSIVE PROPERTY
• EXTENSIVELY & STYLISHLY REMODELLED BY THE CURRENT OWNERS (SAME FAMILY SINCE NEW)
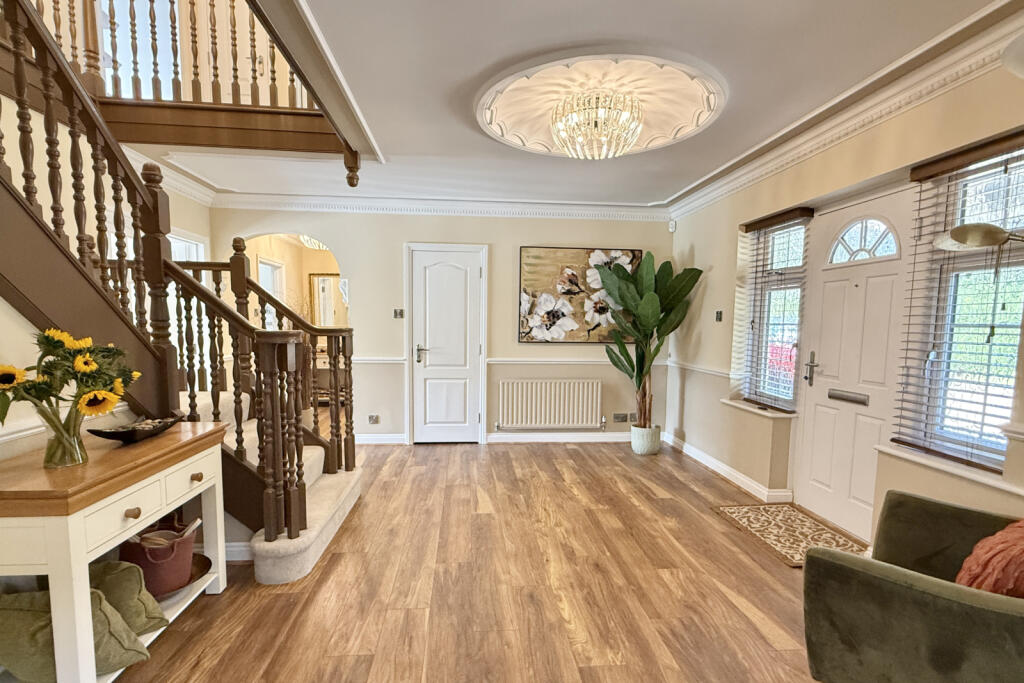
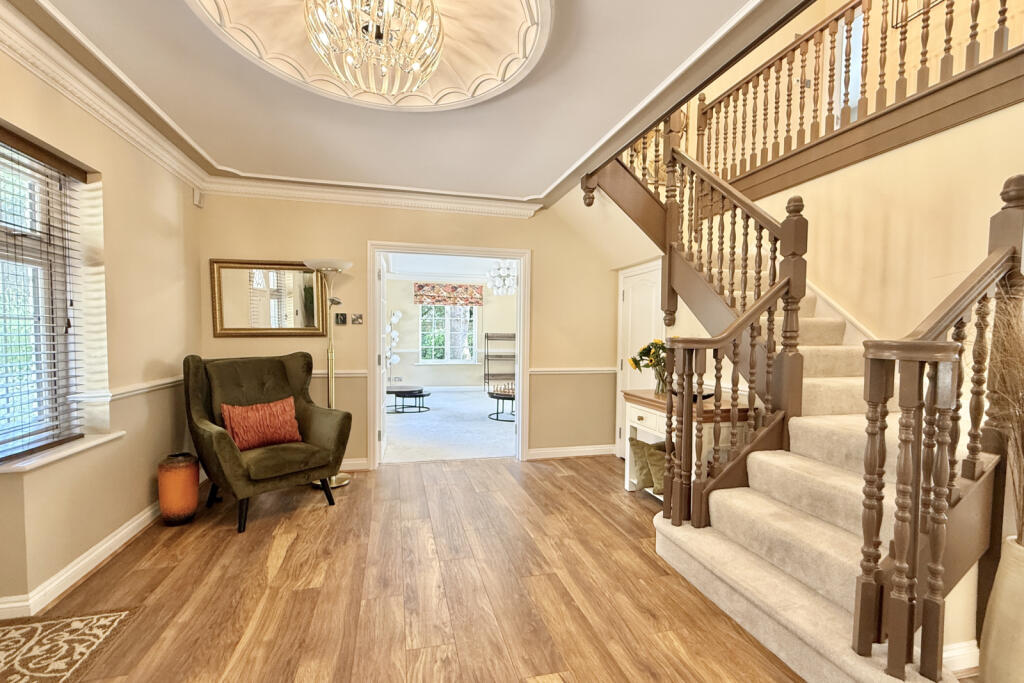
• FABULOUS GALLERIED RECEPTION HALL & IMPRESSIVE FIRST FLOOR LANDING/SEATING AREA
• 4 GENEROUS DOUBLE BEDROOMS & 3 CONTEMPORARY STYLE, REFITTED BATH/SHOWER ROOMS (2 EN-SUITE)
• 3/4 FLEXIBLE RECEPTION ROOMS
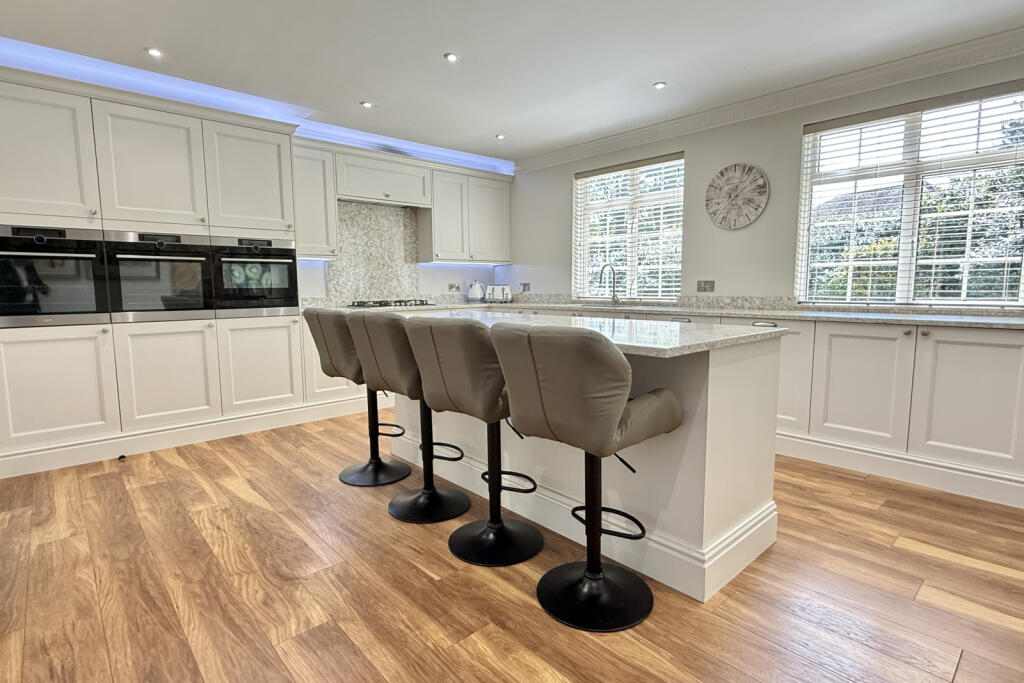
• FANTASTIC, ELEGANT, FITTED KITCHEN/BREAKFAST ROOM & ADJOINING DINING AREA
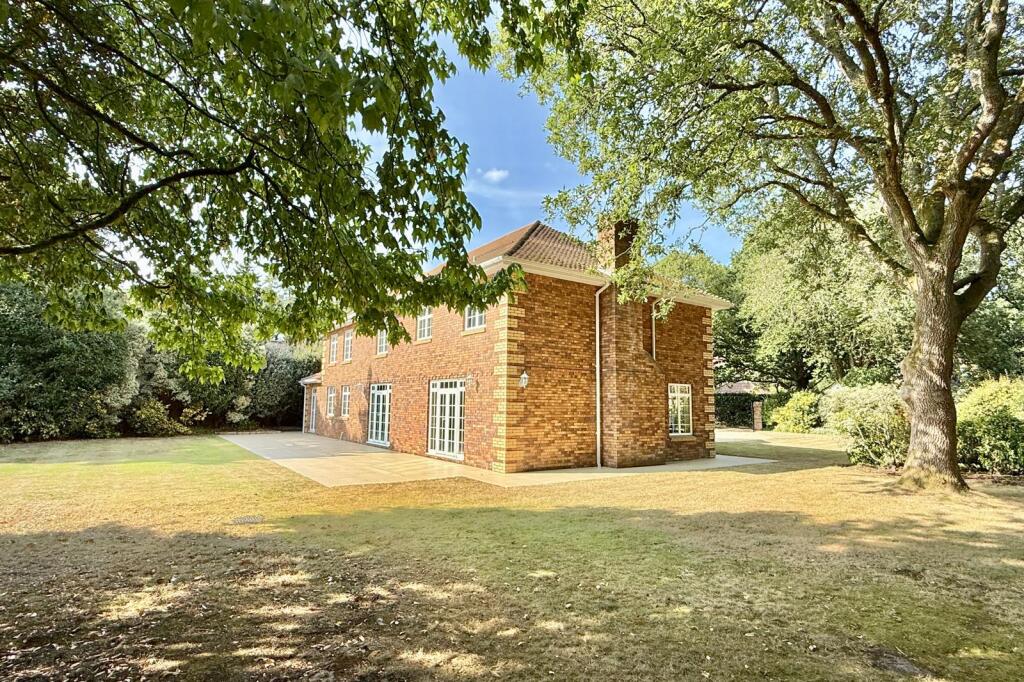
• GORGEOUS, PRIVATE & ESTABLISHED PLOT APPROACHING 0.5 ACRES
• SECURE GATED ENTRANCE WITH PLENTY OF PARKING & DOUBLE GARAGE
• INCREDIBLY SOUGHT-AFTER LOCATION WITHIN 800 METRES OF CASTLEMAN TRAIL
Location:
• Nearest Station: N/A
• Distance to Station: N/A
Agent Information:
• Address: 52-54 High Street,
Ringwood,
Hampshire,
BH24 1AG
Full Description:
A wonderful, private and established plot (approaching 0.5 acres), extensive parking and a detached double garage, are just a few features of this magnificent, Neo Georgian family home, built by renowned local builder Malcolm Lambert.This exceptional property has been owned, enjoyed and stylishly remodelled by the current owners. Also importantly, this impressive home has remained in the same family since it was built in the 1990’s.The first floor lies host to a fabulous galleried landing/seating area and four well-proportioned double bedrooms. There are three sleek, contemporary style bath/shower rooms (with zoned underfloor heating), two being en-suite to the master and guest bedrooms.A warm and welcoming, galleried reception hall accesses the principal living space which comprises a large, triple-aspect sitting room with feature fire, a useful study, dining room/snug and fabulous, extensively remodelled and extended kitchen/breakfast room with adjoining dining area.The kitchen/breakfast room has been carefully planned to maximise the space on offer, with careful attention being paid to create a kitchen living space that whilst modern, still remains honest to the traditional style of Berkley House. The kitchen units are an elegant antique white, shaker style with polished quartz worktops and upstands with contrasting, high quality wood effect laminate flooring. Top of the range appliances include twin AEG ovens, matching combination oven/microwave and integrated dishwasher. An open arch leads out to a dining area, which like the kitchen, overlooks the south/westerly facing gardens.This fine home further benefits from a very useful utility room that matches the kitchen, intricate, moulded architraves and cornicing, gas central heating (an unvented, pressurised system), double glazing and a security alarm system.The rear garden opens out onto a fantastic, porcelain paved terrace, which has been designed for outdoor entertaining and alfresco dining. It can be accessed by doors from the sitting room, dining room/snug and kitchen/breakfast area. The plot extends to almost 0.5 acres and enjoys a south/westerly aspect, allowing you to find sun and seek shade as required. The gardens sweep from the rear around to the side and are enclosed by a mixture of fencing, established trees shrubs and hedging, providing privacy and seclusion. Between the property and garage is a delightful, tucked away paved terrace with gate that leads to the driveway. Twin ornate gates leads to the gravelled drive which provides plenty of parking/turning. This in turn leads to the detached double garage with remotely operated up and over door.