Property Details:
• Type: Semi-Detached
• Tenure: N/A
• Floor Area: N/A
Key Features:
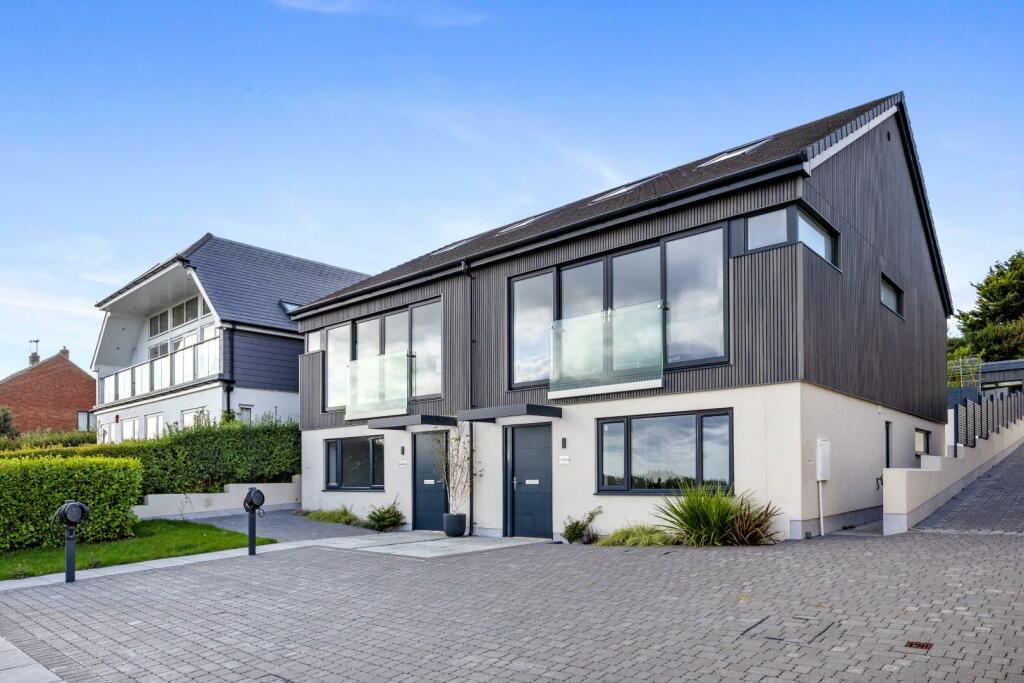
• NEW BUILD SEMI DETACHED HOUSE
• FOUR BEDROOM, TWO BATHROOM
• ALLOCATED PARKING WITH EV CHARGER
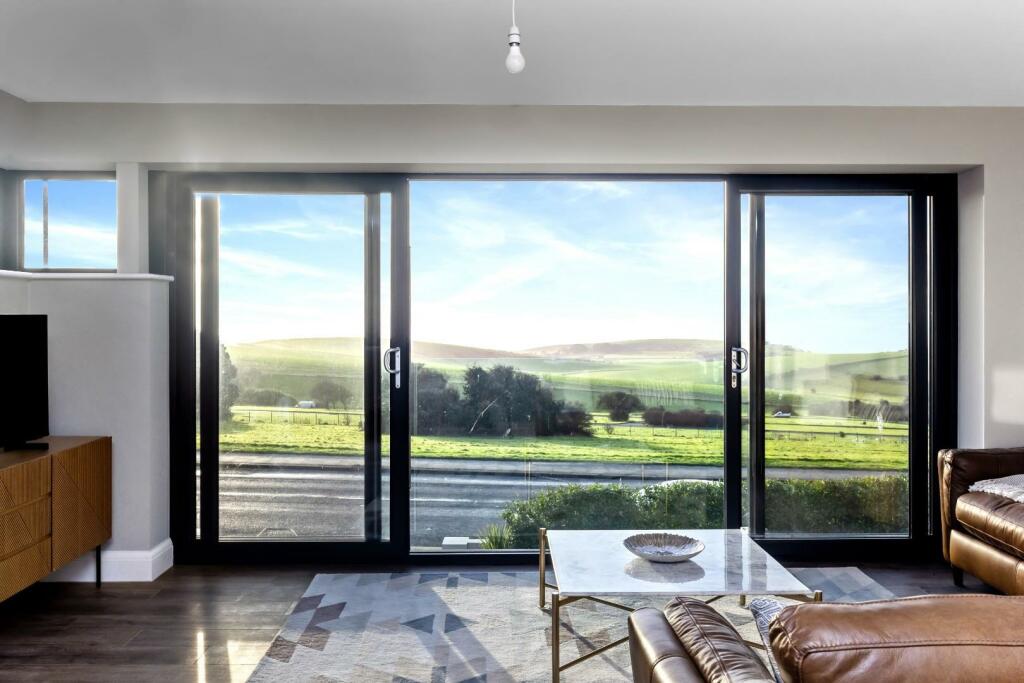
• STUNNING VIEWS
• SOUTH FACING JULIET BALCONY FROM LOUNGE
• 146m2 & 10 YEAR NEW HOME WARRANTY
Location:
• Nearest Station: N/A
• Distance to Station: N/A
Agent Information:
• Address: 28 Blatchington Road,
Hove,
BN3 3YN
Full Description:
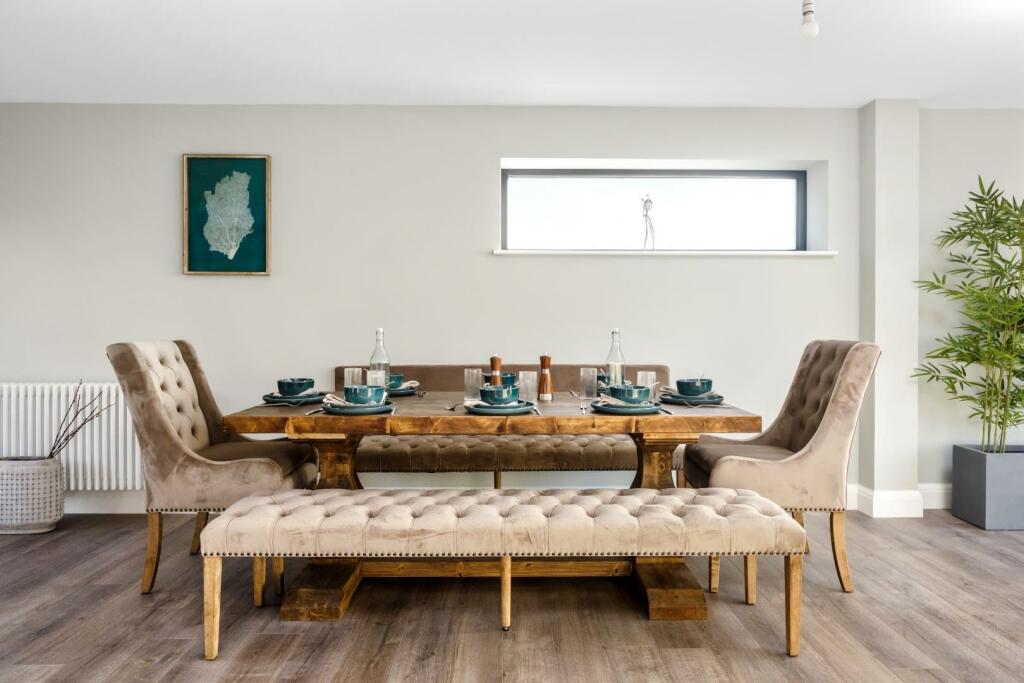
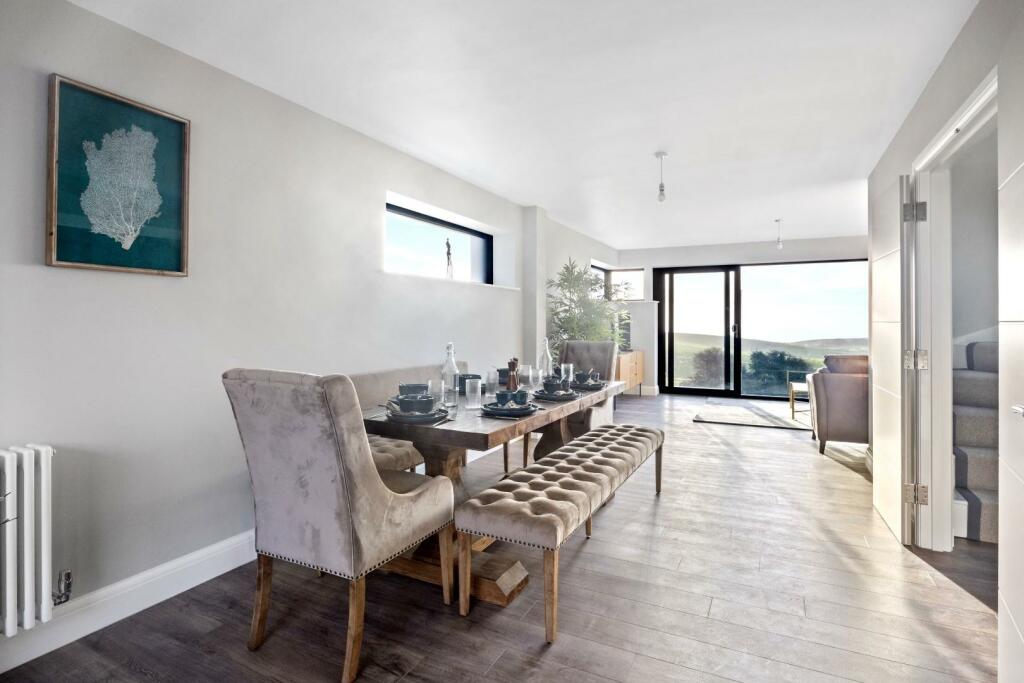
Located on Warren Road this stunning semi detached house offers the perfect blend of modern luxury and environmental consciousness. With a 10-year new home warranty, your peace of mind is guaranteed. Anticipating an A-rated EPC, this highly insulated home boasts low carbon emissions and minimal energy consumption. Step inside, and you'll be greeted by spectacular views that stretch across open countryside to the mesmerizing English Channel. This 4-bedroom residence offers spacious, well-appointed bedrooms, with a luxurious family bathroom featuring a separate shower and en-suite featuring free standing bath with stunning views. Electric vehicle charging is readily available, and bespoke fitted storage cupboards provide practical organization.The low-maintenance self-cleaning render and vertical composite cladding ensure your home always looks its best. The well-equipped kitchen, complete with Bosch appliances and Carrara Stone worktops, is a chef's dream.Warren Road is situated in the popular location of North Woodingdean, which is a highly sought after residential area close to the South Downs, with the benefit of local shops in Warren Road and Warren Way. There is also easy access to Brighton town centre just a short drive or bus journey away.Driveway - Allocated parking with EV chargerEntrance Hall - Bespoke mirror fronted built in storage cupboards, wall mounted radiator, doors leading to;Bedroom Two - 4.57m x 3.10m (15'53 x 10'02) - Carpet flooring, wall mounted radiator, double glazed window to side, double glazed sliding doors leading to rear gardenBedroom Three - 3.35m x 3.05m (11'58 x 10'99) - Carpet flooring, wall mounted radiator, double glazed window facing front with stunning sea viewsBedroom Four - 3.05m x 2.13m (10'98 x 7'57) - Carpet flooring, wall mounted radiator, double glazed window overlooking the rear gardenFamily Bathroom - 3.07m x 1.83m (10'01 x 6'42) - Frosted double glazed window to side aspect, panel enclosed bath with marble tile surround and centralised wall mounted mixer taps, floating concealed low level WC with wall mounted flush button system, wall mounted wash hand basin with designer chrome mixer tap and matching marble effect splashback, inset to vanity cupboard below with shelving and mirrored cupboard above,, walk in shower cubicle with fitted main shower and tiled insert, wall mounted designer radiator with tail rail, skimmed ceiling with spotlights and extractor fanStairs Leading To First Floor - Open Planned Kitchen / Lounge - 10.36m,21.03m x 5.59m (34,69 x 18'04) - Lounge - Wall mounted radiator, South facing double sliding doors with Juliet balcony enjoying stunning views over looking across the national trust and out to sea, space for formal dinging table and chairs and office areaKitchen - Mixture of wall and base units set under Carrara Stone work tops, integrated appliances which include; fridge freezer, dishwasher, Bosch oven with induction hob and Bosch combination microwave oven. Extractor fan, double glazed windows to side, wall mounted radiators, double glazed windows overlooking the rear gardenStairs Leading To Second Floor - Bedroom One - Carpet flooring, wall mounted radiator, built in storage, double glazed windows facing rear garden, door leading to en-suite bathroomEn-Suite Bathroom - WC, Vanity sink units, separate shower, free standing bath, Velux window with stunning viewsRear Garden - Paved area with steps up leading to a laid to lawn garden with further steps leading to raised paved area, planter surrounds and side accessThe information provided about this property does not constitute or form any part of an offer or contract, nor may it be regarded as representations. All interested parties must verify accuracy and your solicitor must verify tenure/lease information, fixtures and fittings and, where the property has been extended/converted, planning/building regulation consents. All dimensions are approximate and quoted for guidance only as are floor plans which are not to scale and their accuracy cannot be confirmed. References to appliances and/or services does not imply that they are necessarily in working order or fit for the purpose.BrochuresWarren Road, Brighton