Property Details:
• Type: Detached
• Tenure: FREEHOLD
• Floor Area: 1421 sqft
Key Features:
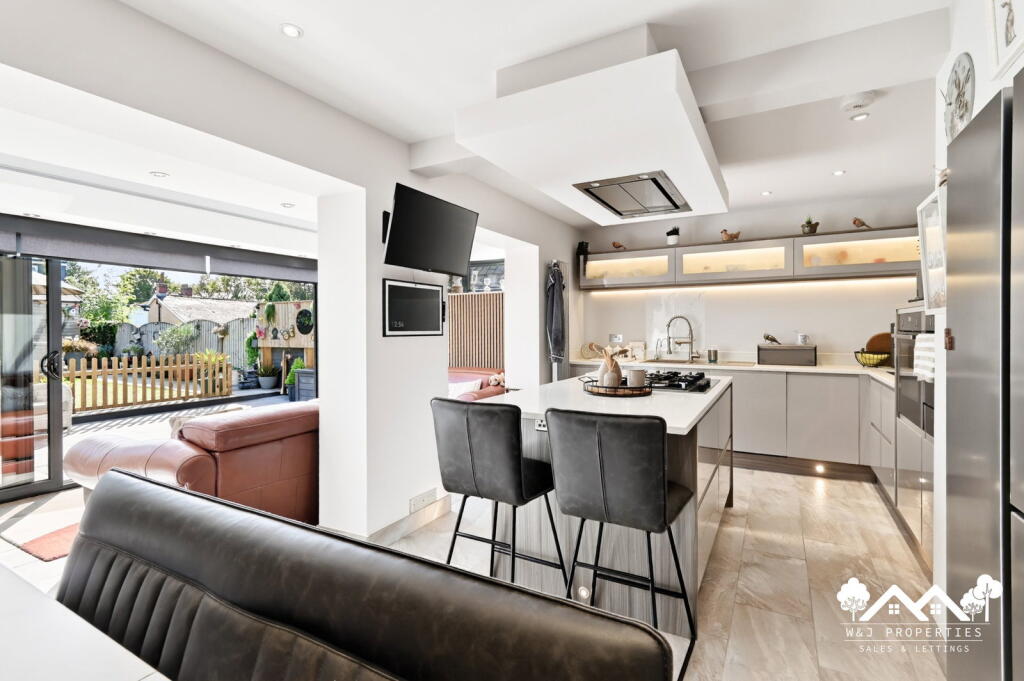
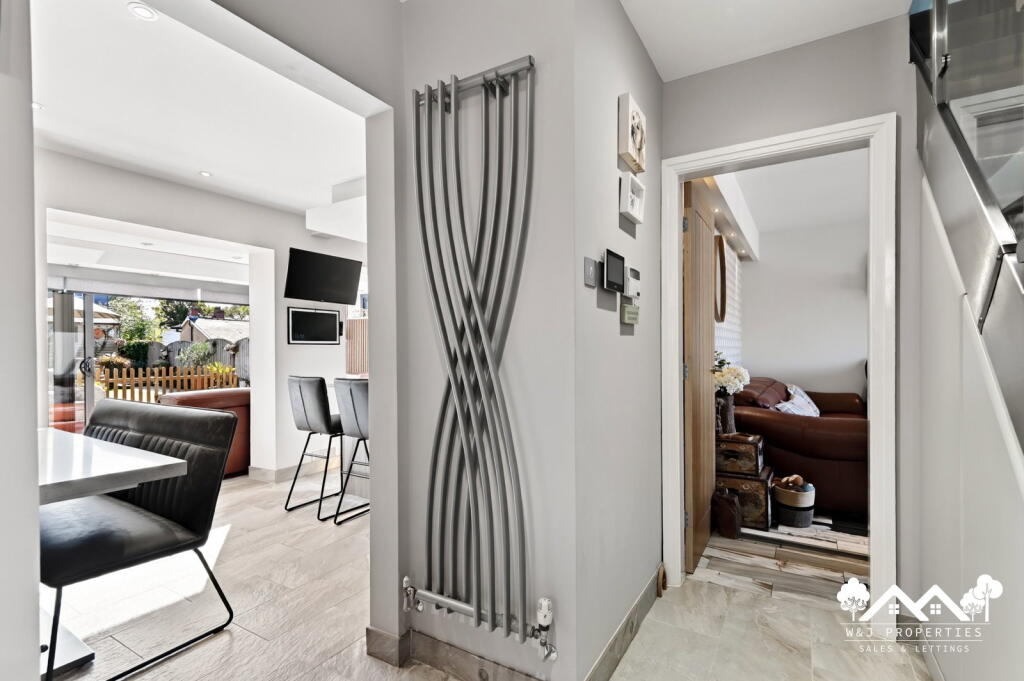
• Expansive open plan kitchen diner with family room
• Bi fold doors seamlessly connecting to the garden
• Separate elegant living room with feature fireplace
• Contemporary kitchen with island and integrated appliances
• Master bedroom complete with walk in wardrobe and ensuite
• Versatile ground floor office and convenient utility room
• Landscaped rear garden with artificial lawn, patio, and decking
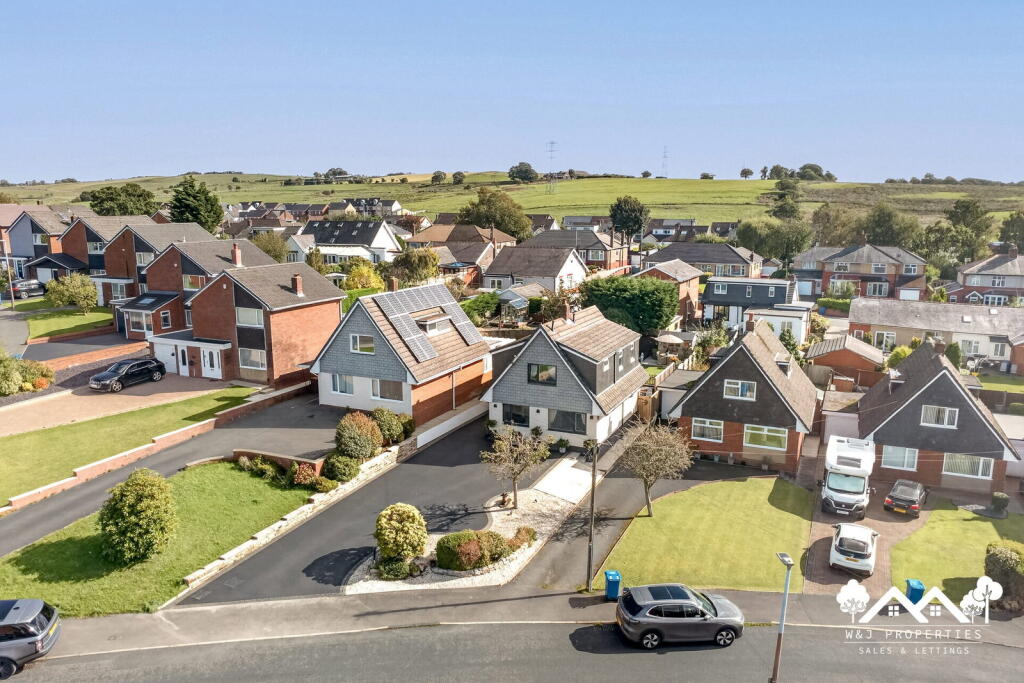
• Integral garage and generous driveway parking
Location:
• Nearest Station: Ramsgreave & Wilpshire Station
• Distance to Station: 0.3796683477059672 miles
Agent Information:
• Address: Merchant Close,
Prescot,
L34 1AJ
Full Description:
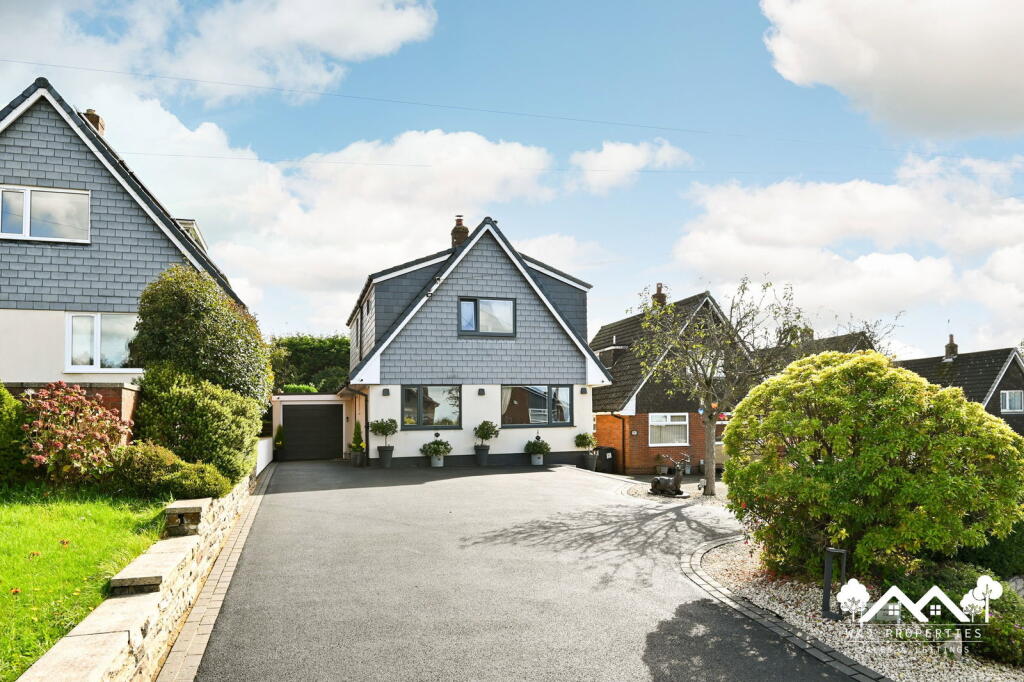
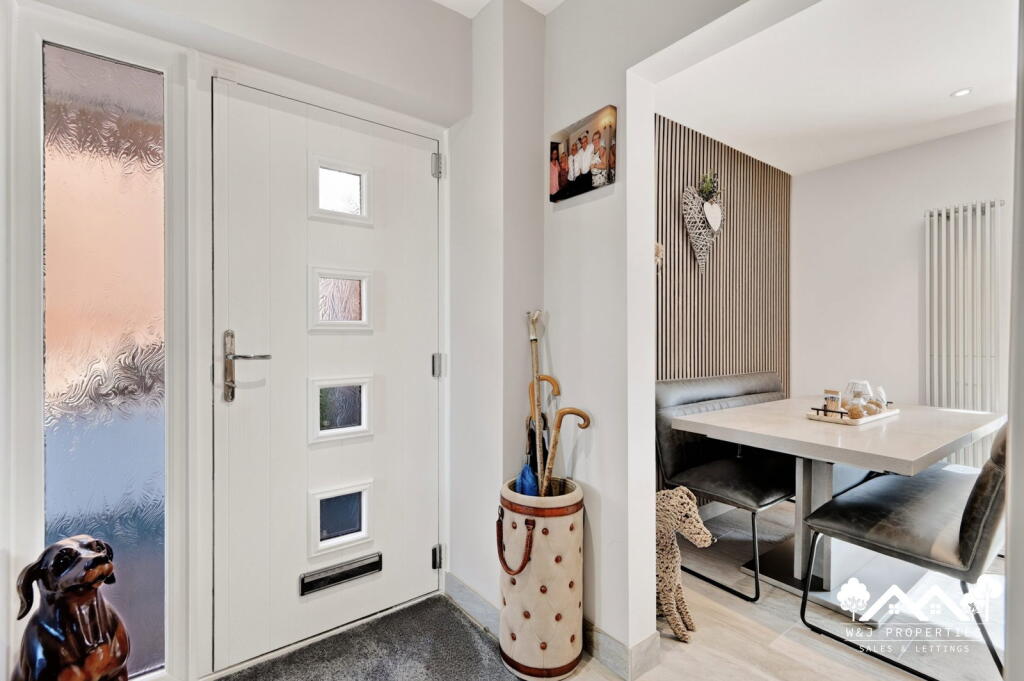
<p>Step into this exceptional detached residence, a beautifully presented home offering contemporary living in the desirable location of Ramsgreave. The property boasts a striking exterior and a welcoming entrance, leading into a thoughtfully designed interior crafted for both comfort and style.</p><p>The ground floor unfolds into an inviting living room, an ideal space for relaxation, featuring a modern fireplace that adds a touch of warmth and sophistication. Adjacent to this, a dedicated office provides a quiet and productive environment for remote working or study, ensuring practicality for modern lifestyles.</p><p>The true highlight of this home is the impressive open plan kitchen diner, a hub for family life and entertaining. This space is equipped with contemporary units, an island featuring a hob, and integrated NEFF appliances, catering to every culinary need. Seamlessly connected is a bright family room, enhanced by a roof lantern with electric blinds and bi fold doors that open directly onto the exquisite rear garden, blurring the lines between indoor and outdoor living. A practical utility room and a convenient ground floor WC complete the ground floor layout.</p><p>Ascend to the first floor where three well proportioned bedrooms await. The master suite is a sanctuary of comfort, benefiting from a walk in wardrobe and a private ensuite shower room, offering a luxurious retreat. Two additional bedrooms provide ample space for family members or guests, while a modern family bathroom serves these rooms with contemporary fixtures and fittings.</p><p>Externally, the property features a generous tarmac driveway providing extensive off road parking and leading to an integral garage. The rear garden is a beautifully landscaped oasis, designed for low maintenance and enjoyment, offering a blend of artificial lawn, a spacious patio area perfect for alfresco dining, and a charming decked seating area. This outdoor space provides privacy and a delightful setting for relaxation and entertaining.</p>