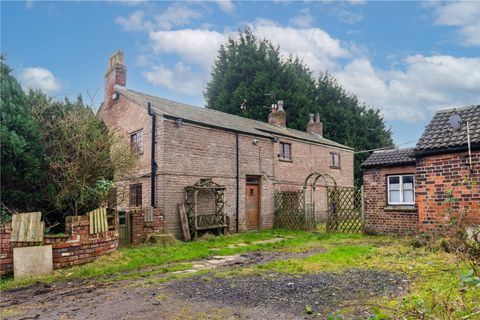
Property Details:
- Type: Semi-detached house
- Bedrooms: 3
- Bathrooms: 1
Agent: Cameron Mackenzie - Huyton
Phone: 0151 382 1871
EXTENSION POTENTIAL Cameron Mackenzie are pleased to offer for sale this semi-detached property situated in a popular residential area with local amenities and Whiston hospital nearby. Requiring refurbishment the property has a number of original features and the potential to extend/develop to the side, subject to the necessary planning permission and consents. The accommodation briefly comprises of entrance lobby with original tiled walls, hall, two reception rooms, kitchen, three bedrooms and bathroom. Outside there are gardens to the front, side and rear, driveway and detached garage.<br/><br/><b>Entrance Lobby</b> <br/>With original tiled walls.<br/><br/><b>Hall</b> <br/>With stairs to first floor.<br/><br/><b>Lounge</b> 4.40m (14' 5") x 3.95m (13' 0")<br/>with fireplace and living flame coal effect fas fire, picture rail, bay window to the front elevation and sliding doors from dining room.<br/><br/><b>Dining Room</b> 4.60m (15' 1") x 4.10m (13' 5")<br/>with fireplace and coal effect gas fire, picture rail, sliding patio doors to garden and door to kitchen.<br/><br/><b>Kitchen</b> 6.19m (20' 4") x 2.10m (6' 11")<br/>with a range of base and wall units, working surfaces, single drainer stainless steel sink, electric cooker point, plumbing for washing machine, two windows to both side elevations, door to garden.<br/><br/><b>FIRST FLOOR</b> <br/><b>Bedroom 1</b> 5.16m (16' 11") x 3.81m (12' 6")<br/>with two windows to the front elevation.<br/><br/><b>Bedroom 2</b> 3.76m (12' 4") x 3.36m (11' 0")<br/>with window to the rear elevation.<br/><br/><b>Bedroom 3</b> 2.91m (9' 7") x 2.70m (8' 10")<br/>with window to the rear elevation.<br/><br/><b>Bathroom</b> 1.99m (6' 6") x 1.73m (5' 8")<br/>comprising of a panelled bath, pedestal wash hand basin, low level WC, part tiled walls, window to the side elevation.<br/><br/><b>OUTSIDE</b> <br/><b>Front & Side</b> <br/>Enclosed gardens, laid to lawn with driveway providing off road parking. Gates access to the rear. There is potential to develop the land to the side, subject to the necessary planning permission and consents.<br/><br/><b>Rear</b> <br/>Enclosed garden, laid to lawn with detached garage.<br/><br/>