For Rent
Price on request
3 bed detached house for saleLondon Road, Hythe, Kent CT21
Studio
Hythe


Property Details: - Type: Detached house - Bedrooms: 3 - Bathrooms: 1
Agent: Pearsons - Hythe Phone: 023 8210 9769
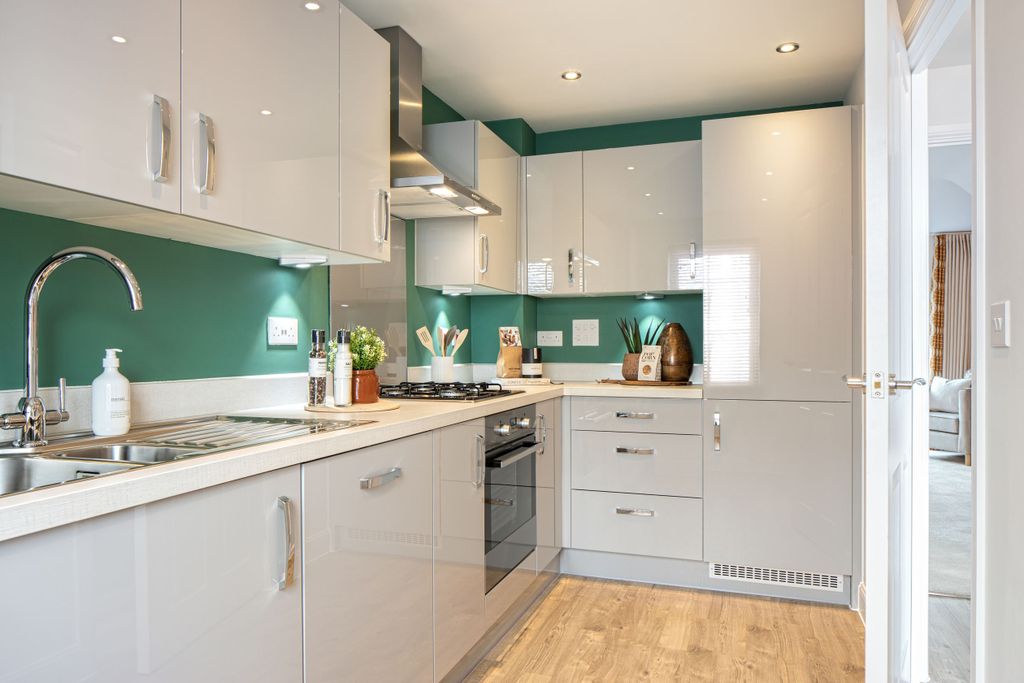
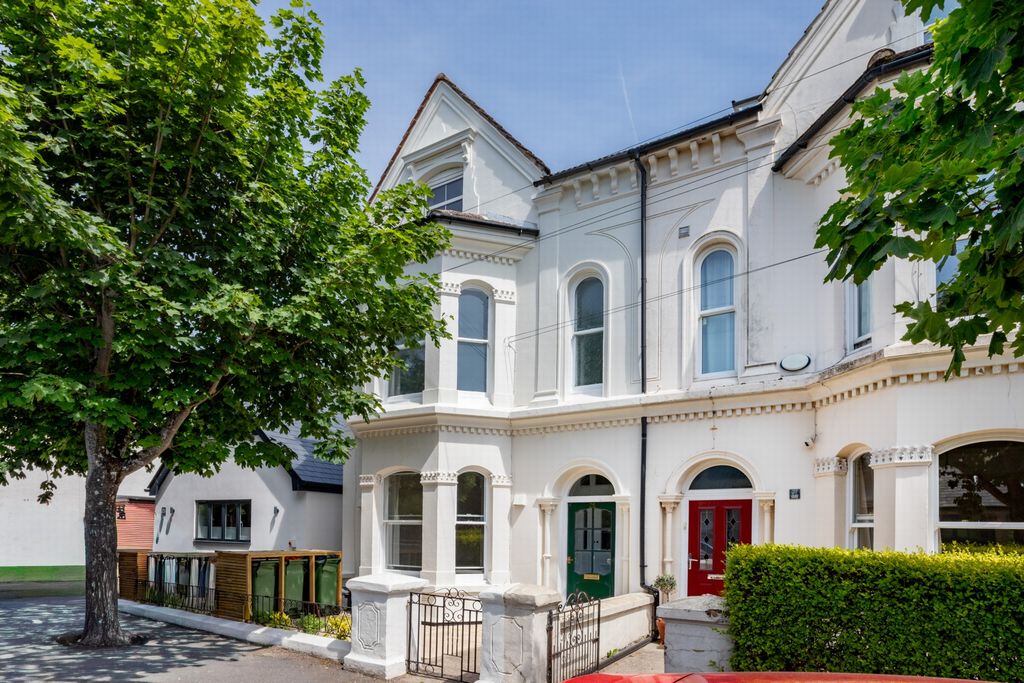
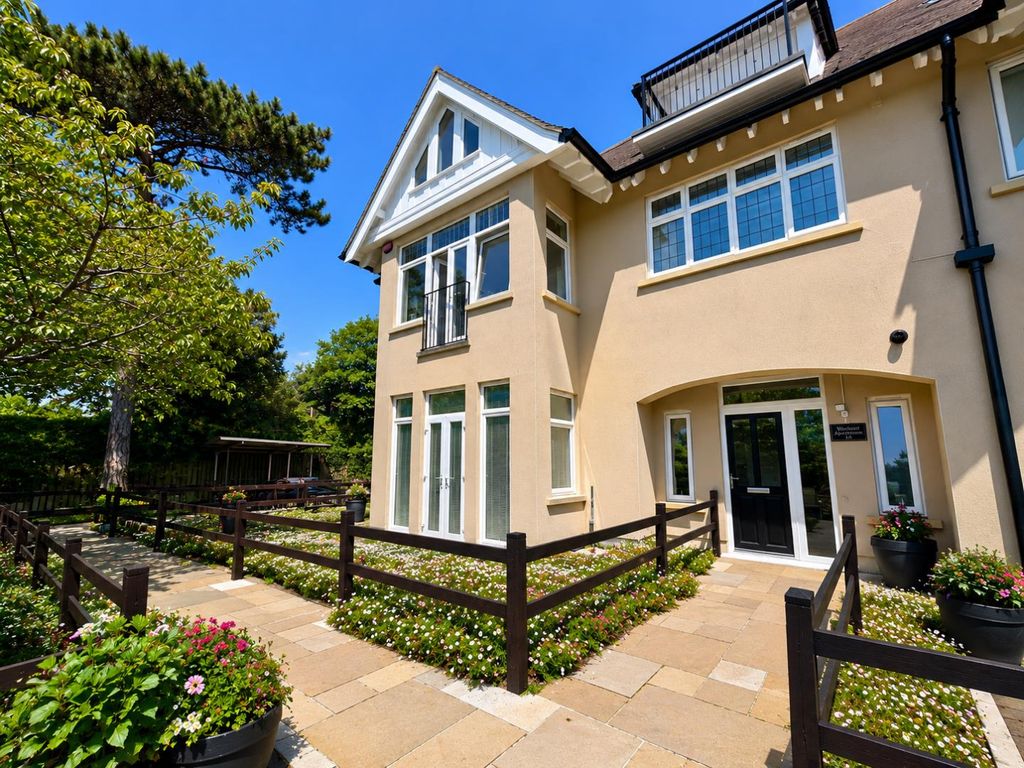
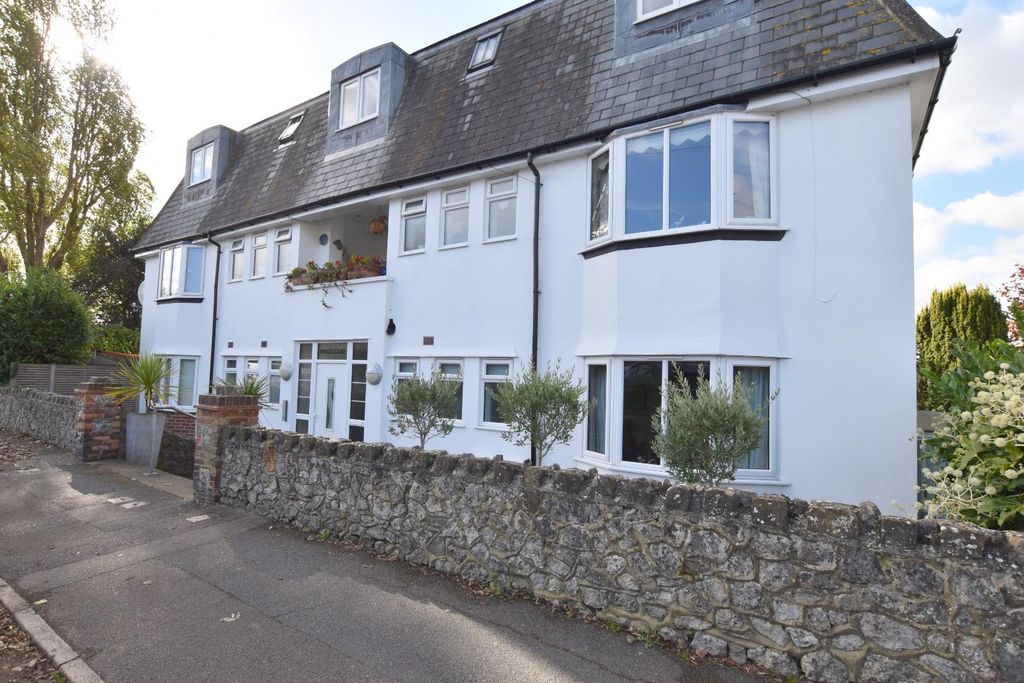
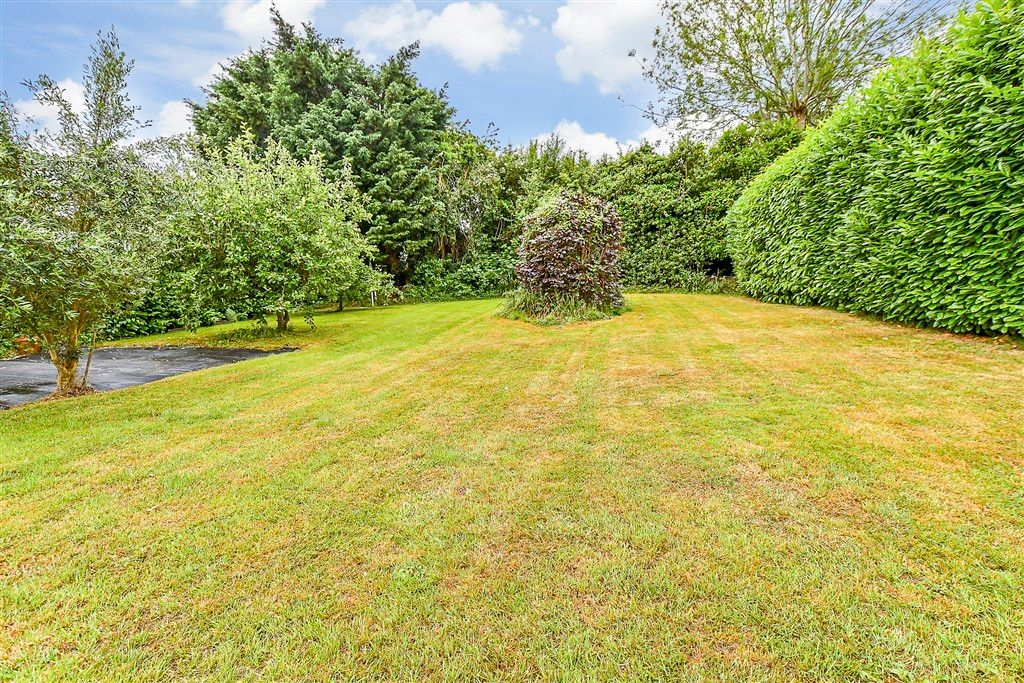
This 3 bedroom detached house is situated in an ideal location on the outskirts of Hythe. The property is in need of modernisation and has scope for extending (subject to planning), however benefits from double glazing, gas central heating, garage, good size garden and ample parking. Offered with NO CHAIN. An internal viewing is recommended.<br/><br/>Double glazed front door into:<br/><br/><b>ENTRANCE PORCH</b>:<br/>Windows to side. Double glazed door into:<br/><br/><b>ENTRANCE HALL</b>:<br/>Stairs to first floor. Parquet flooring. Radiator.<br/><br/><b>WC</b>:<br/>Window to side. Low level WC.<br/><br/><b>LOUNGE</b><br/>16' 2" (4.93m) x 10' 4" (3.15m)::<br/>Bow window to front. Gas fire connected. Television point. Parquet flooring. Radiator. Opening into:<br/><br/><b>DINING ROOM</b><br/>10' 4" (3.15m) x 7' 11" (2.41m)::<br/>Sliding patio doors. Parquet flooring. Radiator.<br/><br/><b>CONSERVATORY</b>:<br/>Of UPVC construction. Sliding patio doors to garden. Tiled flooring.<br/><br/><b>KITCHEN</b>:<br/>Window to rear. Range of wall and base units with work surfaces over. One and a half bowl stainless steel sink unit. Space for cooker with extractor over. Tiled splashbacks. Space and plumbing for washing machine. Space for fridge. Radiator. Door to garden.<br/><br/><b>FIRST FLOOR LANDING</b>:<br/>Window to side.<br/><br/><b>BEDROOM 1</b><br/>13' 2" (4.01m) x 10' 5" (3.17m)::<br/>Window to rear. Radiator.<br/><br/><b>BEDROOM 2</b><br/>11' (3.35m) x 10' 4" (3.15m)::<br/>Window to front. Radiator.<br/><br/><b>BEDROOM 3</b><br/>9' 10" (3.00m) x 9' 8" (2.95m)::<br/>Window to rear. Radiator.<br/><br/><b>BATHROOM</b>:<br/>Window to front. Low level WC. Panelled bath. Inset wash hand basin with cupboard below. Fully tiled shower. Built in airing cupboard. Complementary tiling. Radiator.<br/><br/><b>OUTSIDE</b>:<br/>The front garden is approached via a 5 bar gate. Laid to lawn with shrubs to borders. Concrete driveway offering ample parking.<br/>Integral garage with up and over door to front. Car port.<br/><br/><b>REAR GARDEN</b>:<br/>Laid to lawn with mature shrubs trees and bushes. Greenhouse. Pedestrian side access gate.<br/><br/><b>COUNCIL TAX</b>:<br/>New Forest District Council, Band D, Charge Payable £2455.14 p.a. 2026/2027<br/><br/> Photos have been AI generated to remove tenants personal possessions