Property Details:
- Type: Semi-detached house
- Bedrooms: 2
- Bathrooms: 1
Agent: Vizor Estate Agents - Redditch
Phone: 01527 329657
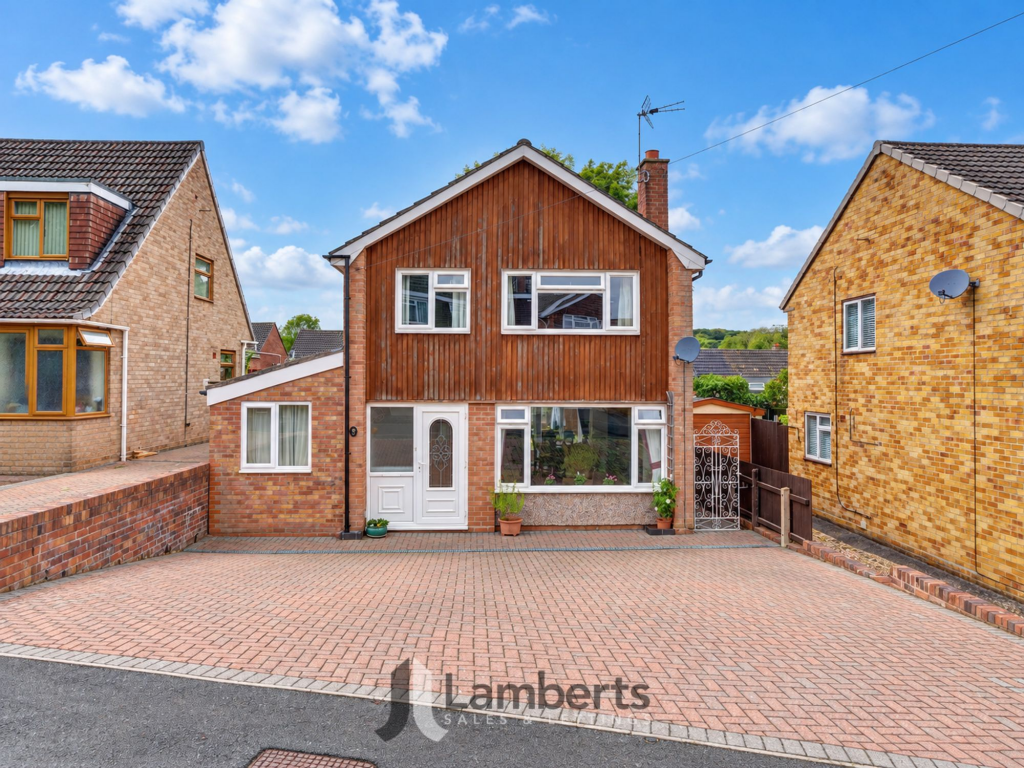
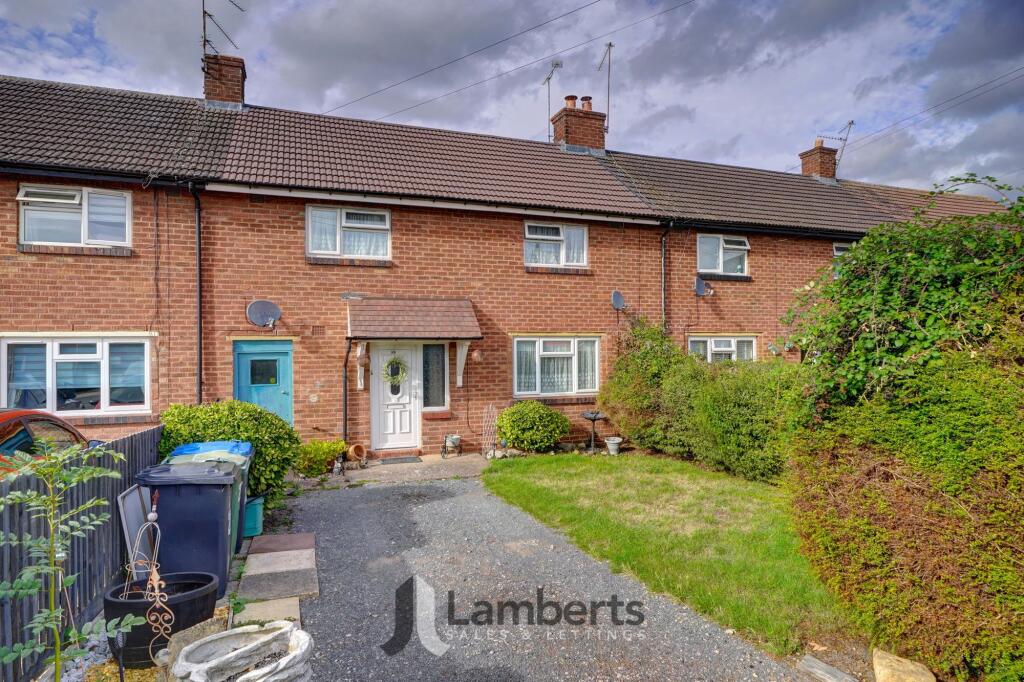
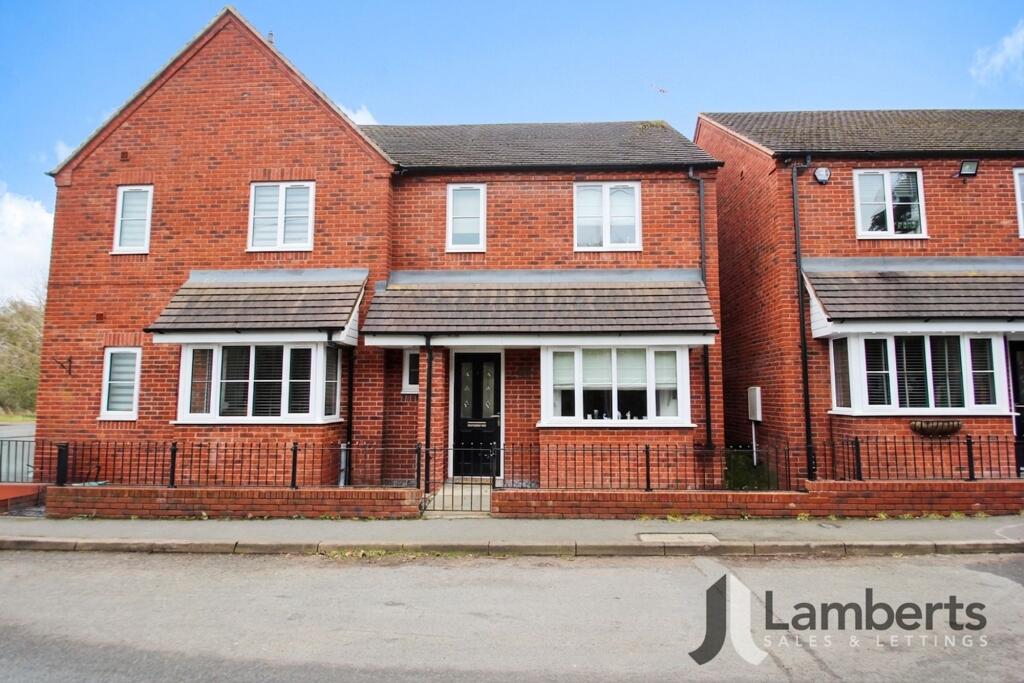
AN IMPRESSIVE, EXTENDED TWO BEDROOM SEMI-DETACHED HOME IN STUDLEY!!!<br/>This well presented home has been extended, offering a STUNNING kitchen breakfast room to the rear with many integrated appliances, lovely living room, two double bedrooms (both with built-in wardrobes), bathroom, gardens to the front and rear and driveway to the front. Viewing is strongly advised!!<br/><br/>EPC -In progress.<br/>Council Tax Band - B. <br/>Tenure - Freehold (subject to solicitor confirmation)<br/><br/>Please read the following. The information supplied is for guidance purposes only, and is supplied primarily based upon information provided to the agent by the sellers. The agent makes clear that this information cannot be relied upon as a statement of facts, and that any interested parties must make their own enquiries and satisfy themselves before any financial commitment, or legal commitment to purchase. Measurements supplied are all approximates and supplied for illustrative purposes only. Photographs and imagery, and items included therein does not mean such items are included within the sale, nor have they been tested by the agent, meaning their working order cannot be verified. Information supplied visually or verbally via the agent does not form any part of a legally binding contract. The agent is not liable for any losses arising from the use<br/><br/><b>Approach</b> - There is a driveway to the front, a front garden of mainly lawn, with some paving and shrubs, side gate access through to the rear garden and main front entrance via main door into;<br/><br/><b>Entrance Hall/Open Porch</b> - With stairs off to the first floor, door into;<br/><br/><b>Living Room</b> - 4.49m max x 3.18m max (14'8" max x 10'5" max ) - With double doors into;<br/><br/><b>Extended Kitchen Breakfast Room</b> - 4.65m (not into recess) x 4.57m max (15'3" (not i - A stunning, extended room offering breakfast area, integrated double oven, induction hob and extractor, dishwasher, integrated fridge and freezer, Quartz worktop. Door to storage understairs, door to further storage cupboard, and double doors out to the rear garden.<br/><br/><b>Landing</b> - With door to a storage cupboard, doors then off to;<br/><br/><b>Bedroom One</b> - 3.52m max x 3.25m (not into ward' recess) (11'6" m - With double doors to a large built-in wardrobe, further door to built-in cupboard.<br/><br/><b>Bedroom Two</b> - 3.24m max x 2.62m max (10'7" max x 8'7" max) - With built-in wardrobes.<br/><br/><b>Bathroom</b> - 2.14m max x 1.78m max (7'0" max x 5'10" max ) - With low level WC, wash basin and bath with shower over.<br/><br/><b>Rear Garden</b> - With side gate access, a tiled seating area, faux grass and timber shed.<br/><br/>