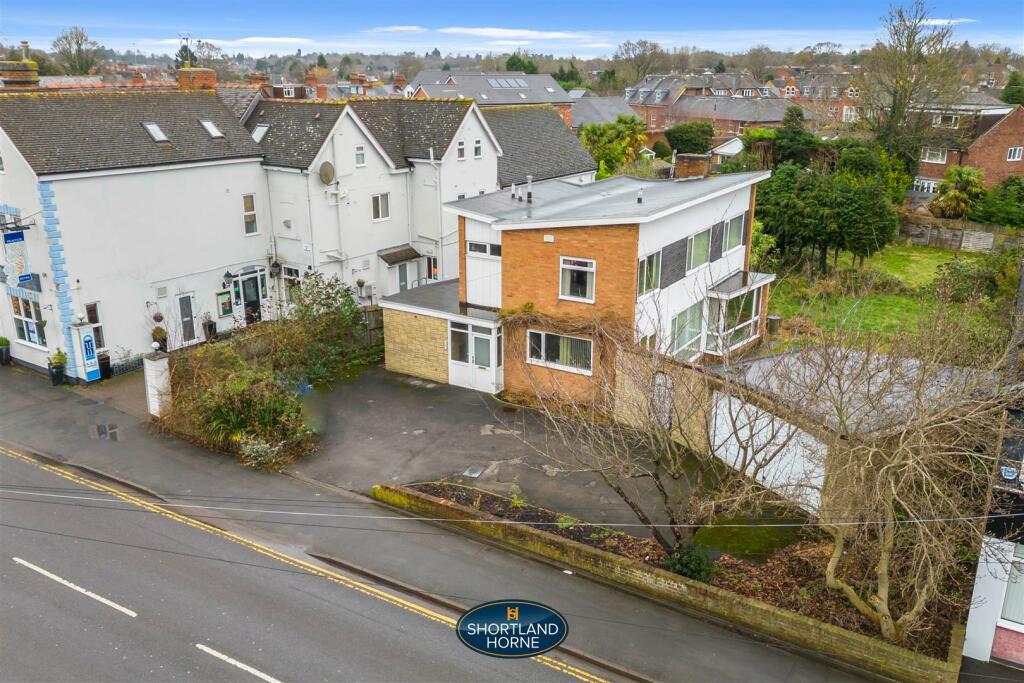
Warwick Road, Kenilworth
Property facts
- Property type
- Detached
- Bedrooms
- 3
- Bathrooms
- 2
- Taxes (as supplied)
- Band: E
Only details supplied with this listing are shown. Ask the listing contact to confirm measurements, taxes and costs.
About this home
Property Details: • Type: Detached • Tenure: N/A • Floor Area: N/A
Key Features:
Location: • Nearest Station: N/A • Distance to Station: N/A
Agent Information: • Address: 115 New Union Street Coventry CV1 2NT
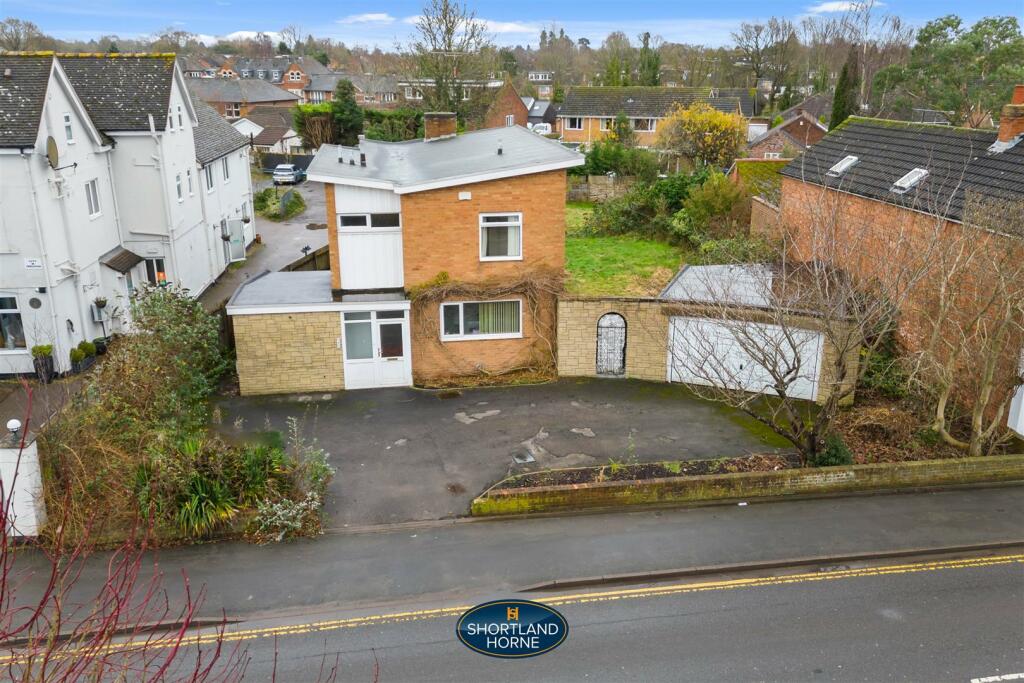
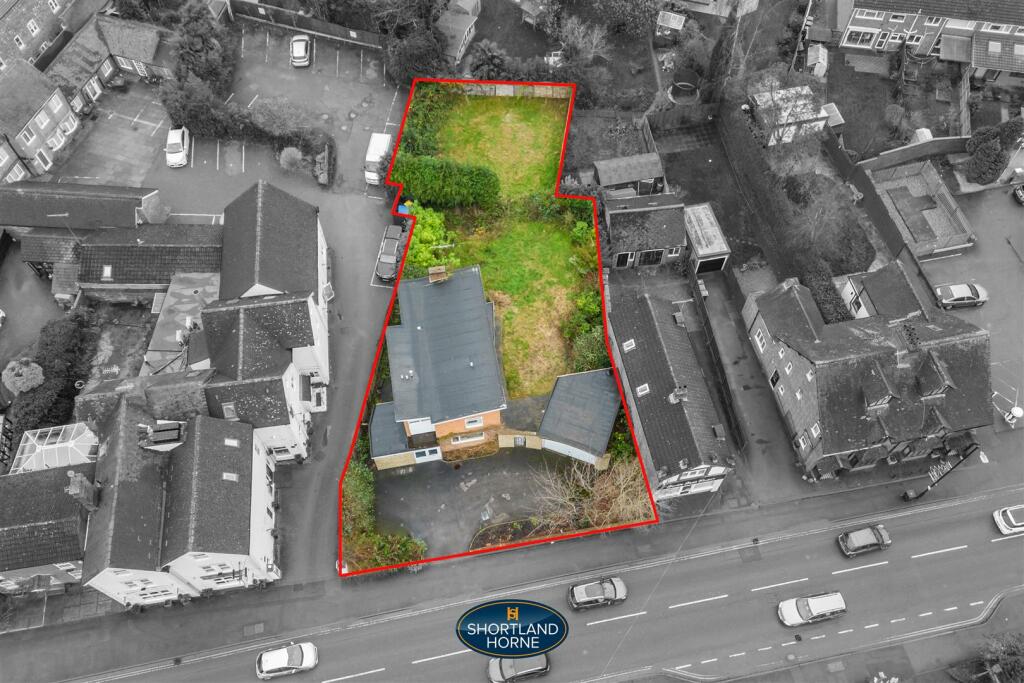
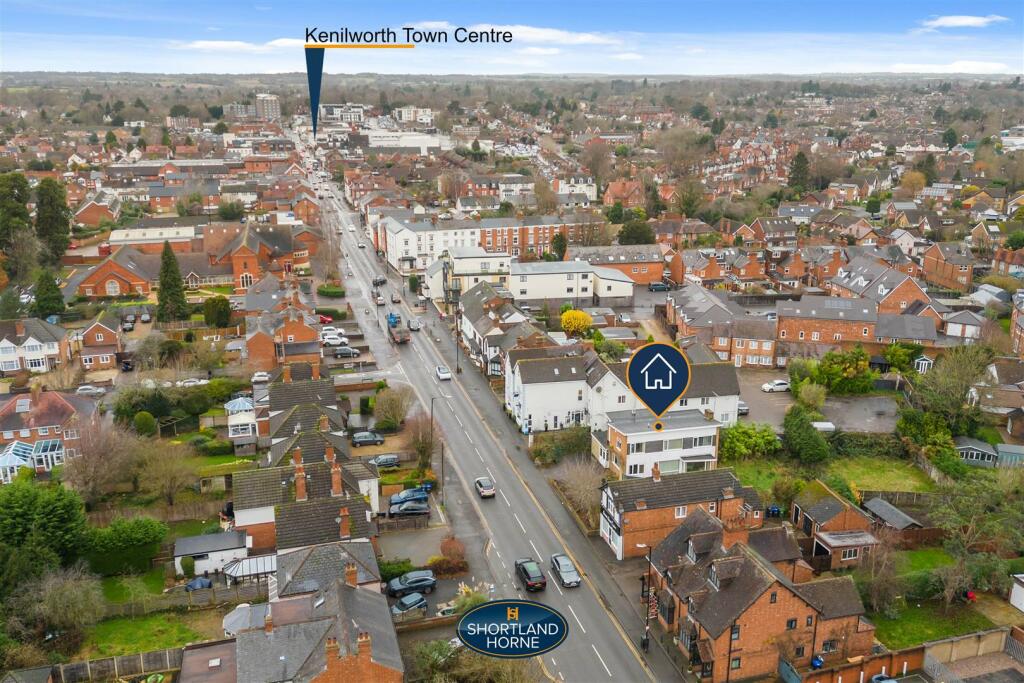
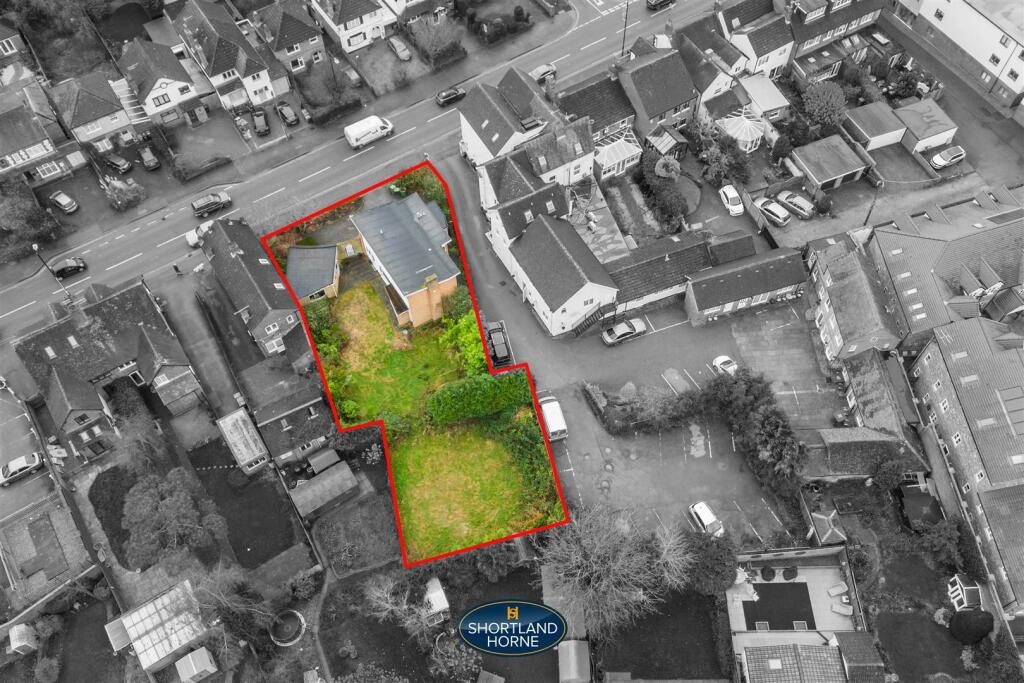
Full Description: A superb opportunity to purchase a three bedroom detached home sitting on superb plot in the heart of Kenilworth. The property is within walking distance to the high street, local shops, amenities and Kenilworth train station. Supermarkets like Waitrose, Sainsburys just up the road with a plethora of good restaurants, pubs and bars. This property has huge potential to extend further to make a superb family home and is also offered with the benefit of no upward chain.Briefly the property comprises of the hallway leading through to the kitchen with fitted wall and base units and appliance's and a door leading to the garden. There is an open plan lounge with stairs leading to the first floor and a door leading to a second sitting room. The ground floor also has a w/c. On the first floor there are three double bedrooms and a spacious family bathroom. Outside to the front there is a large driveway with off road parking and a double garage with an up and over door. The rear garden is a super size for a property in the centre of Kenilworth town centre giving this property a huge amount of potential to make a superb home.Shortland Horne strongly suggest a viewing on this super project to appreciate what this home has to offer.Ground Floor - Storm Porch - Entrance Hall - Kitchen - 4.09m x 3.02m (13'5 x 9'11) - Utility/Wc - Reception Hall - Dining Room - 4.11m x 3.02m (13'6 x 9'11) - Lounge - 6.20m x 3.99m (20'4 x 13'1) - First Floor - Bedroom One - 4.37m x 3.43m (14'4 x 11'3) - Bedroom Two - 4.09m x 3.00m (13'5 x 9'10) - Bedroom Three - 3.96m x 3.02m (13'0 x 9'11) - Bathroom - Outside - Double Garage - BrochuresWarwick Road, KenilworthBrochure
Location
If the interactive map is unavailable, open the supplied location in maps.
Open location in mapsThe pin uses coordinates supplied with this listing. Confirm the exact location with the listing contact.
Listing information
- Original source
- www.rightmove.co.uk
- Added to Mirror
- Record updated
These dates describe this record on Mirror, not time on the market or a source verification. Confirm current price and availability with the listing contact.
View original listing