Property Details:
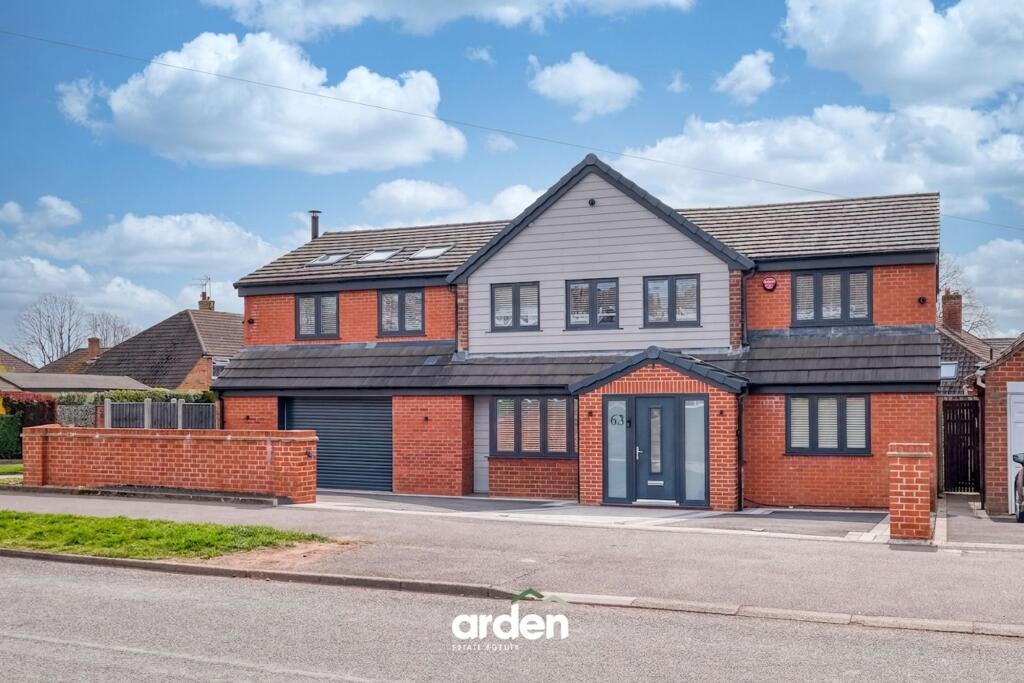
• Type: Detached
• Tenure: FREEHOLD
• Floor Area: 2342 sqft
Key Features:
• Beautifully Extended Detached Home in Rubery
• Five Well-Proportioned Bedrooms
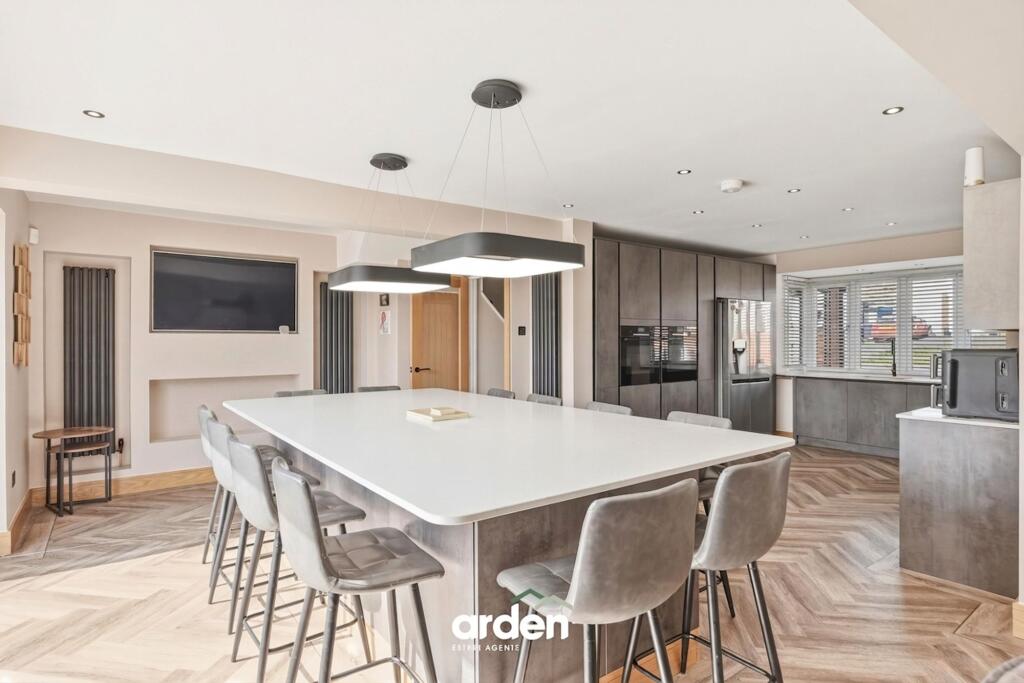
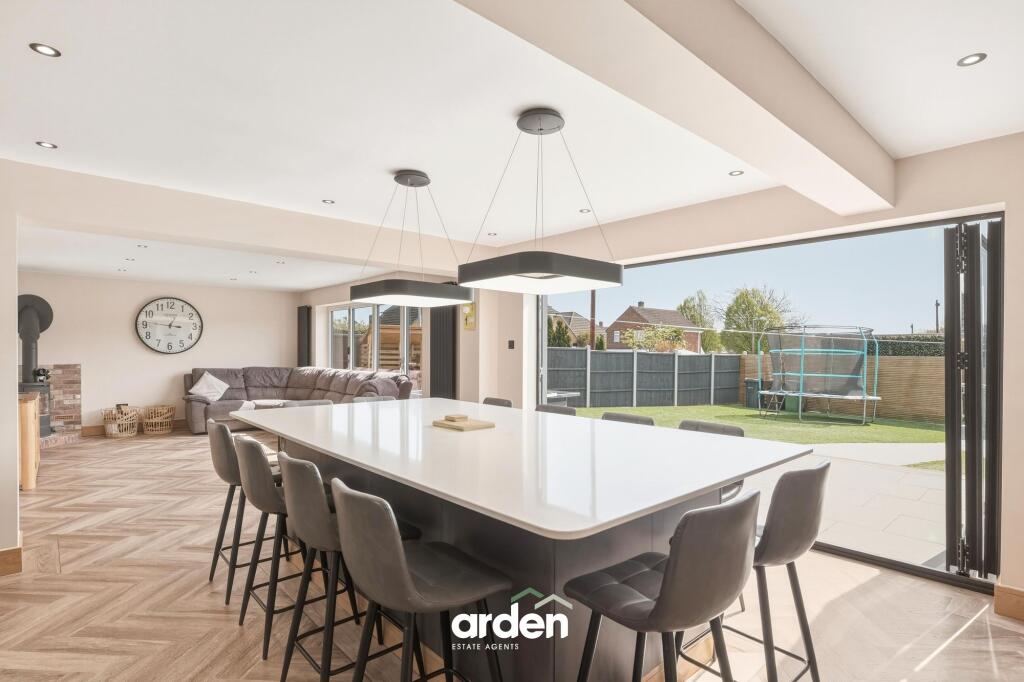
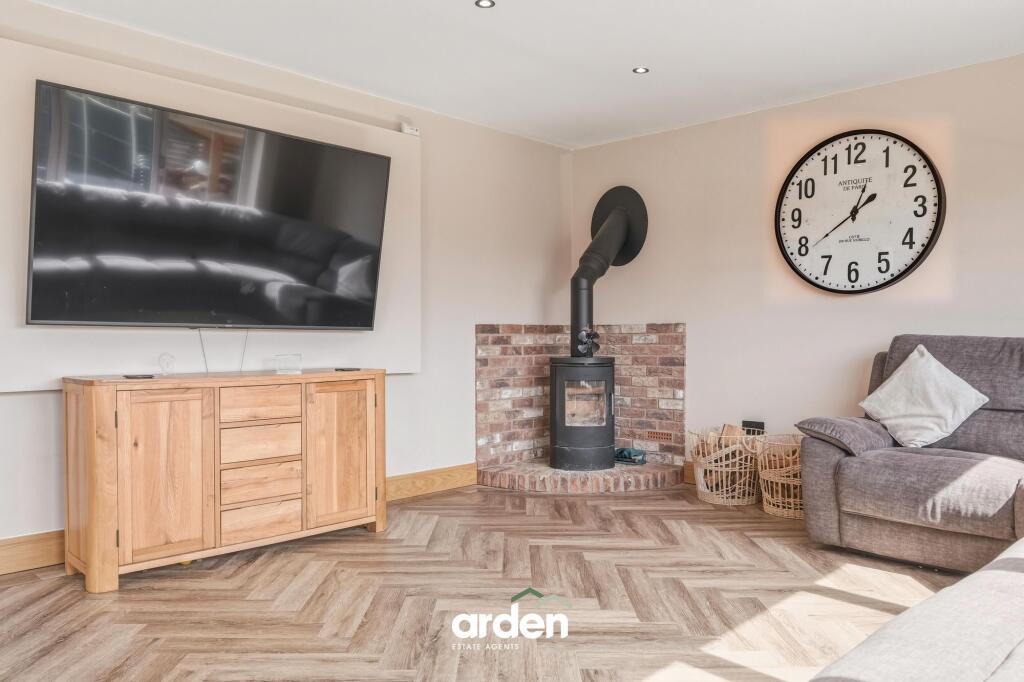
• Impressive Open-Plan Lounge, Kitchen, and Dining Area
• Two Additional Reception Rooms, including a Study and Gym
• Utility Room and Downstairs WC
• Log Burner and LVT Herringbone Flooring Throughout
• Two Modern Bathrooms including an En-Suite
• Beautifully Landscaped, Low-Maintenance Rear Garden
• Generous Driveway providing Off-Road Parking alongside a Garage
• Well-Established Residential Area
Location:
• Nearest Station: Longbridge Station
• Distance to Station: 1.9625908917192372 miles
Agent Information:
• Address: 14
Old Birmingham Road
Lickey End
Bromsgrove
B60 1DE
Full Description:
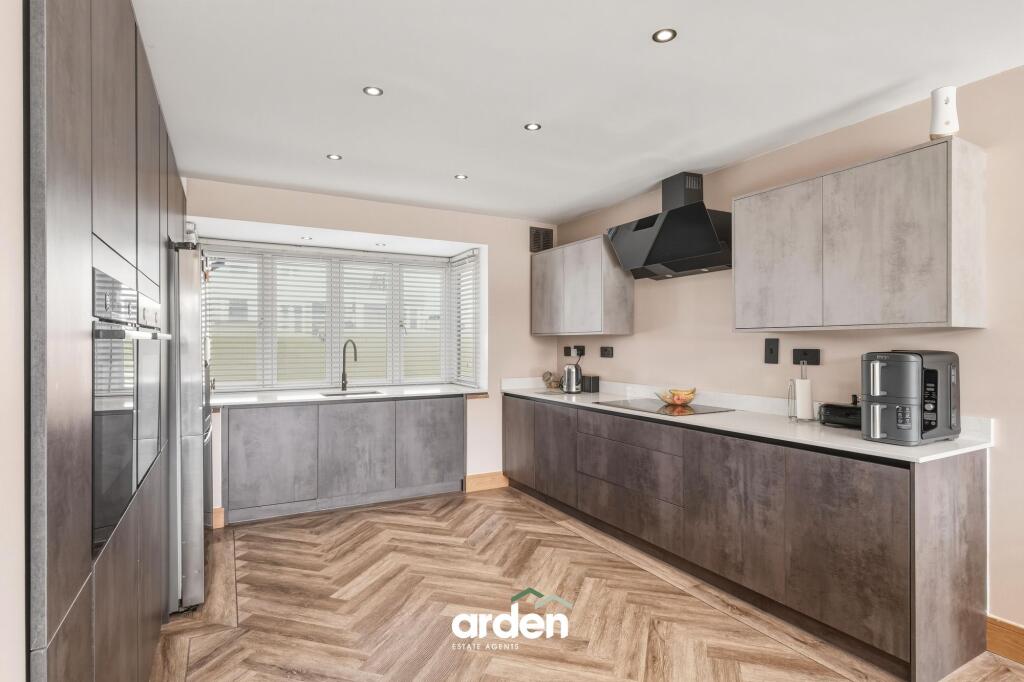
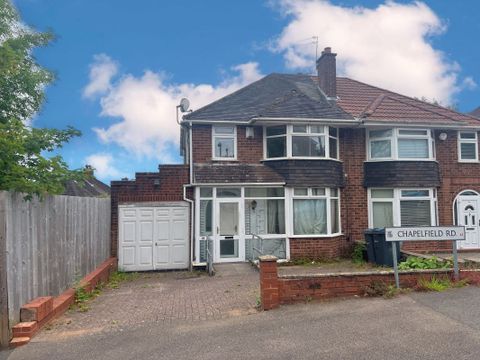
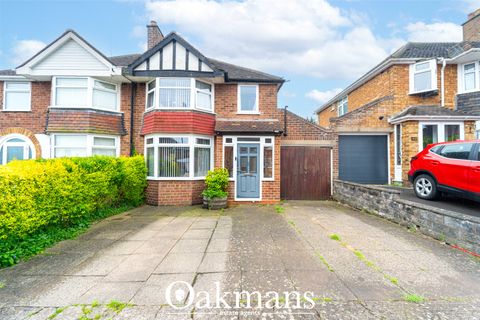
<p>Presenting a beautifully refurbished detached home in Rubery, thoughtfully enhanced with double-storey side extensions to both the left and right. This impressive property offers five well-proportioned bedrooms, ample off-road parking for multiple vehicles, and a garage. Inside, the home features a stunning modern open-plan lounge, kitchen, and dining area, complemented by two additional reception rooms, two stylish contemporary bathrooms, and a delightful rear garden.</p><p>The property is approached via a generous driveway providing off-road parking for multiple vehicles, alongside a garage. Entry is gained through a secure porch into a spacious entrance hall, which leads into an impressive open-plan lounge, kitchen, and dining area. The contemporary kitchen is fitted with a range of integrated appliances, including two ovens, an induction hob, dishwasher, and under-counter freezer.</p><p>This exceptional open-plan space is designed for modern living, featuring a charming log burner, central breakfast island, bay window, and elegant LVT herringbone flooring throughout. Two sets of bi-fold doors open seamlessly onto the rear garden, creating a bright and effortless indoor–outdoor flow.</p><p>Adjacent to the kitchen is a versatile reception room with double patio doors opening onto the rear garden, currently utilised as a gym, while a second reception room serves as a study. The ground floor is completed by a practical utility room and a downstairs WC.</p><p>Stairs rise to the first-floor landing, where the impressive principal bedroom benefits from dual-aspect windows, skylights with fitted blinds, and a stylish open en-suite shower area. Bedrooms two, three, four, and five are all generously sized, offering an abundance of natural light. The first floor is completed by a beautifully appointed family bathroom, featuring contemporary fittings, recessed shelving, and a separate walk-in shower cubicle.</p><p>Outside, the property enjoys a beautifully landscaped, low-maintenance rear garden, featuring artificial lawn, a wooden pergola with power supply and lighting, and a spacious paved patio area ideal for outdoor dining and entertaining. Additional benefits include an outdoor tap, external electrics, and well-stocked raised flower beds, all enclosed by fencing for privacy.</p><p>The property is situated on Waseley Road in the popular area of Rednal, to the south-west of Birmingham. This well-established residential location offers a peaceful setting while remaining conveniently close to a range of local amenities, including shops, schools, and leisure facilities. Rednal benefits from excellent transport links, with easy access to the M5 motorway and M42 motorway, making commuting straightforward. The area is also close to the scenic Lickey Hills Country Park, providing plenty of opportunities for outdoor recreation and countryside walks.</p><p><strong>Room dimensions: </strong><br /><br /><strong>Garage - </strong>4.05m x 5.03m<br /><strong>Lounge / Kitchen / Diner - </strong>11.51m x 8.37m max<br /><strong>Study - </strong>3.20m x 2.33m max<br /><strong>Utility / WC - </strong>2.20m x 1.77m<br /><strong>Gym - </strong>4.40m x 3.22m max<br /><br /><strong>Stairs To First Floor Landing</strong><br /><br /><strong>Master Bedroom - </strong>5.59m x 3.79m<br /><strong>Ensuite - </strong>3.14m x 1.84m<br /><strong>Bedroom 2 - </strong>5.65m x 3.44m max<br /><strong>Bedroom 3 - </strong>5.62m x 3.28m max<br /><strong>Bedroom 4 - </strong>3.99m x 3.37m<br /><strong>Bathroom - </strong>3.21m x 2.15m</p><br />EPC Rating: D